
3106 E Funnel Road, Williams, AZ 86046
Local realty services provided by:Better Homes and Gardens Real Estate Grand View North
3106 E Funnel Road,Williams, AZ 86046
$850,000
- 3 Beds
- 2 Baths
- 1,248 sq. ft.
- Single family
- Active
Listed by: michael konefal
Office: coldwell banker northland
MLS#:205192
Source:AZ_NAAR
Price summary
- Price:$850,000
- Price per sq. ft.:$681.09
About this home
Imagine waking up to quiet, wide-open views, fresh mountain air, and land that feels like it goes on forever. This 37.93-acre Northern Arizona retreat is built for the buyer who wants privacy, freedom, animals, guests, and direct access to adventure. Just 13 miles from Williams, the property borders Forest Service and State land on two sides with no HOA and panoramic forest and mountain views. The 3 bed, 1.75 bath farmhouse offers rustic charm, skylights, wood stove, and a gas kitchen. A detached 4-car garage includes a guest suite with kitchen and full bath. Owned solar, septic, water catchment, barn/stable, workshop, sheds, covered deck, and winter access complete this rare rural escape.
Contact an agent
Home facts
- Year built:1997
- Listing ID #:205192
- Added:2 day(s) ago
- Updated:July 10, 2026 at 02:32 PM
Rooms and interior
- Bedrooms:3
- Total bathrooms:2
- Full bathrooms:2
- Flooring:Vinyl, Wood
- Dining Description:Breakfast Bar, Eat-in Kitchen
- Kitchen Description:Eat-in Kitchen, Gas Range, Kitchen Island, Pantry
- Living area:1,248 sq. ft.
Heating and cooling
- Cooling:Ceiling Fan(s), Wall/Window Unit(s)
- Heating:Forced Air, Heating, Propane
Structure and exterior
- Year built:1997
- Building area:1,248 sq. ft.
- Lot area:37.93 Acres
- Levels:Multi/Split
Finances and disclosures
- Price:$850,000
- Price per sq. ft.:$681.09
- Tax amount:$1,566
Features and amenities
- Appliances:Gas Range
- Laundry features:Separate Room
- Amenities:Pantry
Parking
- Garage:Yes
New listings near 3106 E Funnel Road
- New
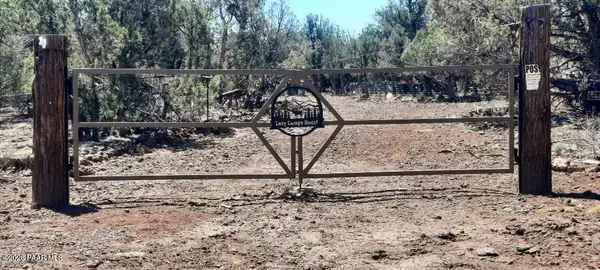 $49,000Active19.99 Acres
Xxxx S Desperado Trail, Williams, AZ 86046
MLS# 1083566Listed by: SUPERLATIVE REALTY - New
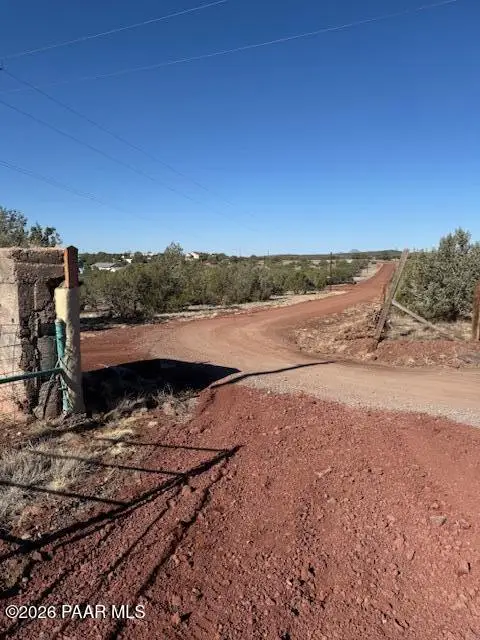 $30,000Active2.53 Acres
467 W Edgewood Drive, Williams, AZ 86046
MLS# 1083506Listed by: BERKSHIRE HATHAWAY HOMESERVICE AZ PROPERTIES - New
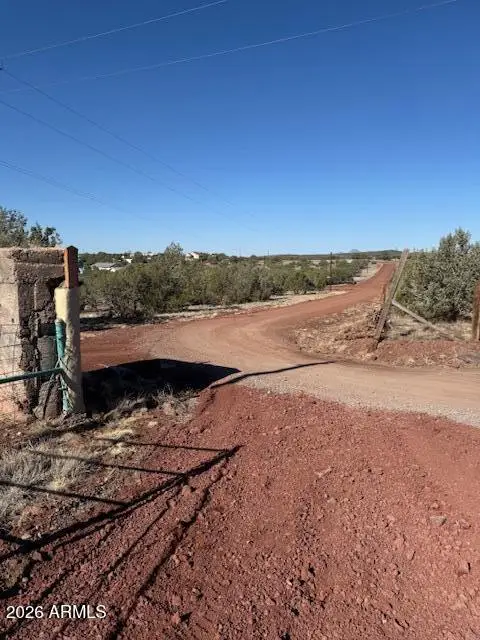 $30,000Active2.85 Acres
385 W Edgewood Drive, Williams, AZ 86046
MLS# 7051463Listed by: BERKSHIRE HATHAWAY HOMESERVICES ARIZONA PROPERTIES - New
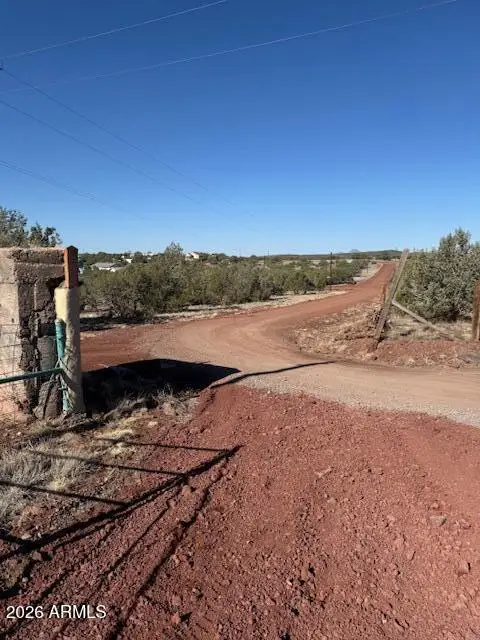 $30,000Active2.53 Acres
393 W Edgewood Drive, Williams, AZ 86046
MLS# 7051468Listed by: BERKSHIRE HATHAWAY HOMESERVICES ARIZONA PROPERTIES - New
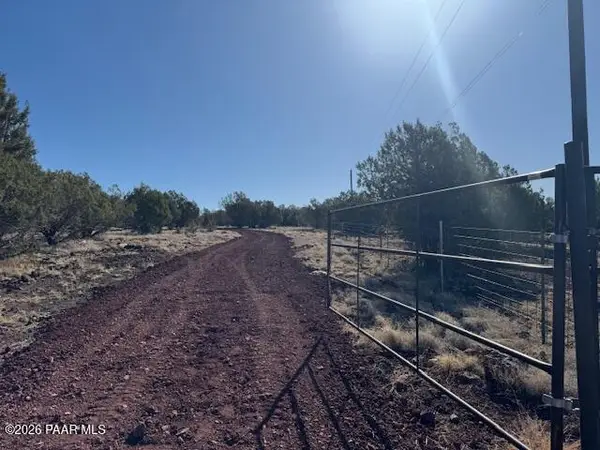 $25,000Active2.53 Acres
467 W Edgewood Drive, Williams, AZ 86046
MLS# 1083507Listed by: BERKSHIRE HATHAWAY HOMESERVICE AZ PROPERTIES - New
 $10,000Active1 Acres
4209 E Parkway Drive, Williams, AZ 86046
MLS# 205230Listed by: PEAK EXPERIENCE REALTY - New
 $24,947Active12.04 Acres
6667 S Prairie Grass Lane, Williams, AZ 86046
MLS# 7051756Listed by: ARIZONA PREMIER REALTY HOMES & LAND, LLC - New
 $465,000Active4 beds 2 baths1,560 sq. ft.
2432 E New Moon Way, Williams, AZ 86046
MLS# 205221Listed by: REALTY85, LLC - New
 $8,000,000Active193.48 Acres
00 No Name, Williams, AZ 86046
MLS# 205220Listed by: COLDWELL BANKER NORTHLAND - New
 $45,000Active0.99 Acres
3028 S Spruce Road, Williams, AZ 86046
MLS# 205217Listed by: REAL BROKER AZ


Protect your home and budget from life's surprises with an Assurant Home Warranty, backed by a partner that supports you through every step of homeownership. Explore Plans.
© 2026 Better Homes and Gardens Real Estate LLC. An Anywhere Real Estate company. All rights reserved. Better Homes and Gardens® Real Estate is a registered trademark owned by Meredith Operations Corporation, licensed to Better Homes and Gardens Real Estate LLC and used with permission. Better Homes and Gardens Real Estate LLC fully supports the principles of the Fair Housing Act and the Equal Opportunity Act. Listing information is deemed reliable but is not guaranteed accurate.
Each office is independently owned and operated.
Any services or products provided by third parties are not provided by, affiliated with or related to Better Homes and Gardens Real Estate LLC, or its affiliated companies.