
467 S Highland Meadows Drive, Williams, AZ 86046
Local realty services provided by:Better Homes and Gardens Real Estate Grand View North
467 S Highland Meadows Drive,Williams, AZ 86046
$1,385,000
- 3 Beds
- 3 Baths
- 2,507 sq. ft.
- Single family
- Active
Listed by: deborah s riggs
Office: coldwell banker northland
MLS#:205138
Source:AZ_NAAR
Price summary
- Price:$1,385,000
- Price per sq. ft.:$552.45
About this home
Expertly crafted by Riggs Homes, this custom residence showcases timeless design, exceptional
craftsmanship, and quality finishes throughout. Nestled among majestic ponderosa pines, the home enjoys
a premier front-row location overlooking the golf course, offering beautiful fairway views and a peaceful
Northern Arizona setting. Thoughtfully designed to complement its surroundings, this exceptional property
blends luxury, comfort, and privacy in one of the area's most desirable locations A custom steel entry door welcomes you into an expansive great room, where soaring 12-foot ceilings and dramatic exposed wood beams create a striking first impression. Large sliding glass doors frame spectacular views overlooking the 13th fairway, seamlessly blending indoor and outdoor living. Throughout the home, European white oak flooring and Andersen windows reflect exceptional quality and craftsmanship. The gourmet kitchen is appointed with a complete suite of Bosch appliances, including the refrigerator. To fully appreciate the thoughtful design, premium finishes, and craftsmanship, the builder is available to provide a private tour of this exceptional home....
Contact an agent
Home facts
- Year built:2026
- Subdivision & Development:Highland Meadows
- Listing ID #:205138
- Added:52 day(s) ago
- Updated:August 25, 2026 at 02:34 PM
Rooms and interior
- Bedrooms:3
- Total bathrooms:3
- Full bathrooms:3
- Flooring:Ceramic Tile, Wood
- Dining Description:Breakfast Bar, Eat-in Kitchen
- Kitchen Description:ENERGY STAR Qualified Dishwasher, ENERGY STAR Qualified Refrigerator, Eat-in Kitchen, Gas Range, Kitchen Island, Pantry
- Living area:2,507 sq. ft.
Heating and cooling
- Cooling:Ceiling Fan(s), Central Air
- Heating:Forced Air, Heating, Natural Gas
- Central air:Yes
Structure and exterior
- Year built:2026
- Building area:2,507 sq. ft.
- Lot area:0.4 Acres
- Levels:One
Finances and disclosures
- Price:$1,385,000
- Price per sq. ft.:$552.45
- Tax amount:$651
Features and amenities
- Appliances:ENERGY STAR Qualified Dishwasher, ENERGY STAR Qualified Refrigerator, Gas Range
- Laundry features:Separate Room
- Amenities:Pantry
Parking
- Parking description:Garage Door Opener
- Garage:Yes
New listings near 467 S Highland Meadows Drive
- New
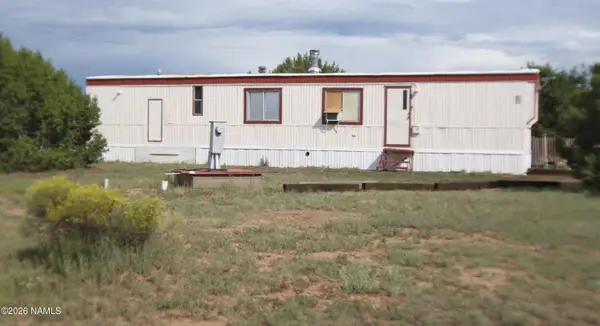 $150,000Active1.05 Acres
8211 N 8 Mile Boulevard, Williams, AZ 86046
MLS# 205774Listed by: REALTY ONE GROUP, MOUNTAIN DESERT - New
 $480,000Active3 beds 2 baths1,248 sq. ft.
101 W Highland Street, Williams, AZ 86046
MLS# 1084639Listed by: RUSS LYON SOTHEBY'S INTERNATIONAL REALTY - New
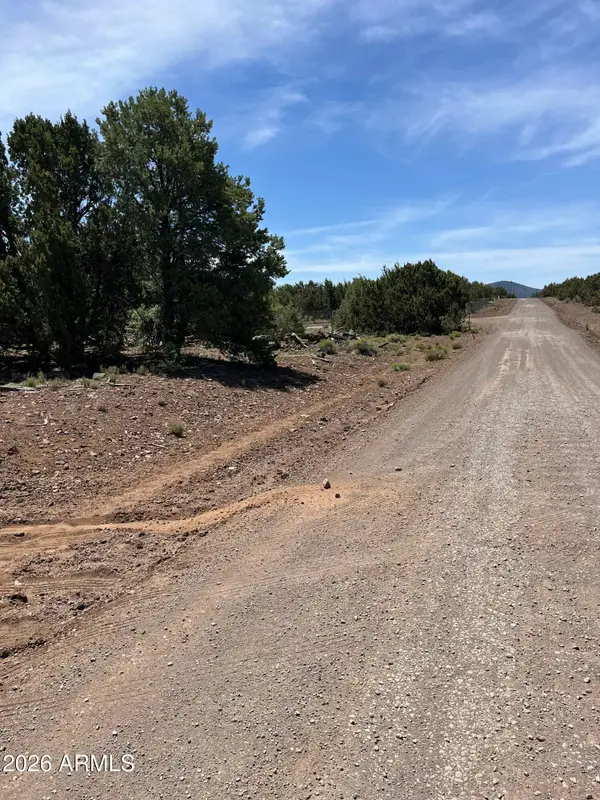 $50,000Active1.08 Acres
10329 N Saint Francis Avenue #48, Williams, AZ 86046
MLS# 7070843Listed by: MY HOME GROUP REAL ESTATE - New
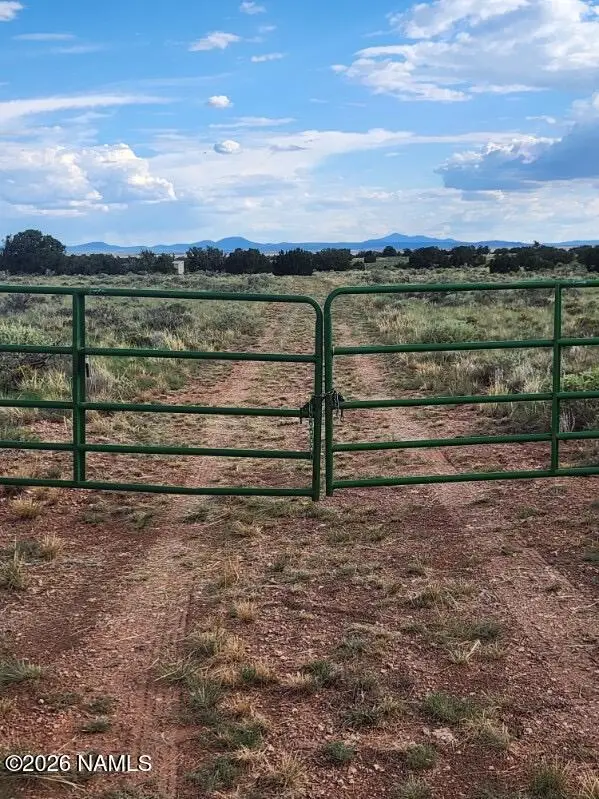 $80,000Active36.3 Acres
3072 E Indian Meadows Road, Williams, AZ 86046
MLS# 205772Listed by: REALTY ONE GROUP, MOUNTAIN DESERT - New
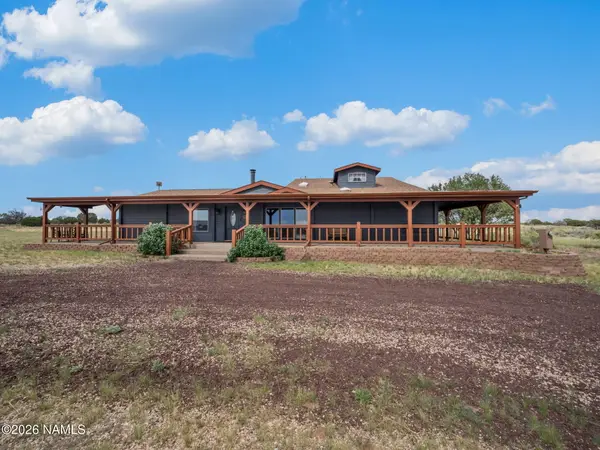 $1,250,000Active6 beds 4 baths2,760 sq. ft.
5769 N Woodland View Road, Williams, AZ 86046
MLS# 205768Listed by: RUSS LYON SOTHEBYS INTL REALTY - New
 $150,000Active10.16 Acres
2945 N Muriel Drive #b, Williams, AZ 86046
MLS# 7070368Listed by: UNITED COUNTRY AZ RANCH, LAND & HOMES - New
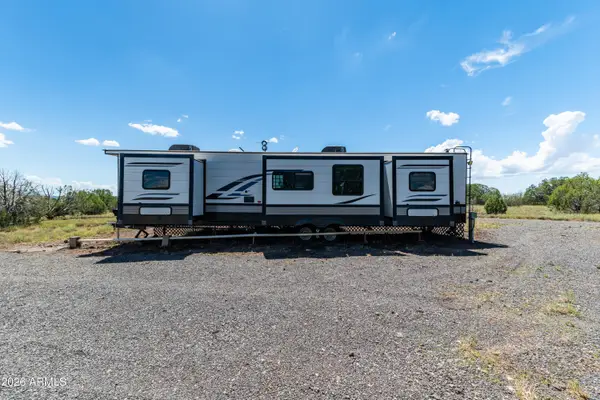 $150,000Active2 beds 2 baths400 sq. ft.
2945 Muriel Drive, Williams, AZ 86046
MLS# 7070369Listed by: UNITED COUNTRY AZ RANCH, LAND & HOMES - New
 $125,000Active6.56 Acres
9904 N Stagecoach Drive, Williams, AZ 86046
MLS# 205759Listed by: REALTY85 - New
 $10,000Active1.53 Acres
1684 S Blue Moon Avenue, Williams, AZ 86046
MLS# 205763Listed by: BANKERS REAL ESTATE - New
 $20,000Active2.06 Acres
2564 S Red Clover Drive, Williams, AZ 86046
MLS# 205750Listed by: BANKERS REAL ESTATE


Protect your home and budget from life's surprises with an Assurant Home Warranty, backed by a partner that supports you through every step of homeownership. Explore Plans.
© 2026 Better Homes and Gardens Real Estate LLC. An Anywhere Real Estate company. All rights reserved. Better Homes and Gardens® Real Estate is a registered trademark owned by Meredith Operations Corporation, licensed to Better Homes and Gardens Real Estate LLC and used with permission. Better Homes and Gardens Real Estate LLC fully supports the principles of the Fair Housing Act and the Equal Opportunity Act. Listing information is deemed reliable but is not guaranteed accurate.
Each office is independently owned and operated.
Any services or products provided by third parties are not provided by, affiliated with or related to Better Homes and Gardens Real Estate LLC, or its affiliated companies.