
6922 N Santa Fe Road, Williams, AZ 86046
Local realty services provided by:Better Homes and Gardens Real Estate Grand View North
6922 N Santa Fe Road,Williams, AZ 86046
$289,900
- 1 Beds
- 1 Baths
- 896 sq. ft.
- Mobile / Manufactured
- Active
Listed by: kyle yarush
Office: keller williams arizona living realty
MLS#:205435
Source:AZ_NAAR
Price summary
- Price:$289,900
- Price per sq. ft.:$323.55
About this home
Check out this like new home in the high country! Situated on one acre just minutes from downtown Williams, a short drive to the Grand Canyon and a quick trip to Flagstaff, this location can't be beat. This 2024 build looks brand new! The open concept floorplan features a cozy living area with lots of natural light. The Kitchen hosts a breakfast bar, stainless appliances and ample cabinet space. This turnkey mountain home provides the perfect opportunity for an affordable lock and leave mountain getaway, primary residence or investment. Easily convert the detached outbuilding to a bunkhouse. Park your RV with hook ups in place. Store a vehicle in the second outbuilding with roll up garage door. This heavily treed property provides privacy, views and easy access at a rare price point!
Contact an agent
Home facts
- Year built:2024
- Subdivision & Development:Lake Kaibab Park
- Listing ID #:205435
- Added:3 day(s) ago
- Updated:July 31, 2026 at 02:23 PM
Rooms and interior
- Bedrooms:1
- Total bathrooms:1
- Full bathrooms:1
- Flooring:Vinyl
- Dining Description:Breakfast Bar, Eat-in Kitchen
- Kitchen Description:Eat-in Kitchen, Electric Range
- Living area:896 sq. ft.
Heating and cooling
- Cooling:Ceiling Fan(s)
Structure and exterior
- Year built:2024
- Building area:896 sq. ft.
- Lot area:1.07 Acres
- Levels:One
Finances and disclosures
- Price:$289,900
- Price per sq. ft.:$323.55
- Tax amount:$324
Features and amenities
- Appliances:Electric Range
- Laundry features:In Hall
Parking
- Parking description:RV Access/Parking
- Garage:Yes
New listings near 6922 N Santa Fe Road
- New
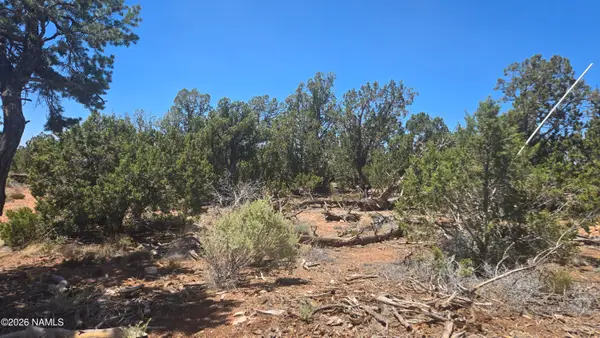 $55,000Active36.08 Acres
2226 Watchtower Pass, Williams, AZ 86046
MLS# 205478Listed by: BANKERS REAL ESTATE - New
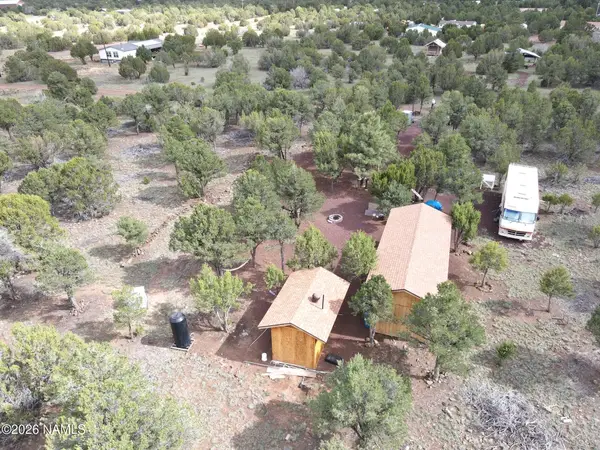 $100,000Active1.07 Acres
1411 E Tamarack Street, Williams, AZ 86046
MLS# 205475Listed by: BANKERS REAL ESTATE - New
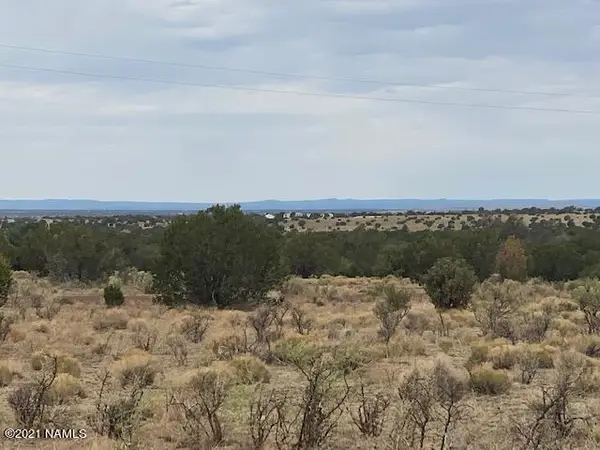 Listed by BHGRE$74,900Active10.21 Acres
10187 S Cougar Court, Williams, AZ 86046
MLS# 205469Listed by: BETTER HOMES AND GARDENS REAL ESTATE GRAND VIEW NORTH - New
 $240,000Active2 beds 1 baths980 sq. ft.
1112 E Tamarack Street, Williams, AZ 86046
MLS# 205459Listed by: BANKERS REAL ESTATE - New
 $190,000Active2.06 Acres
1237 E Alimos Way, Williams, AZ 86046
MLS# 205447Listed by: WESTERN SKIES REALTY, LLC - New
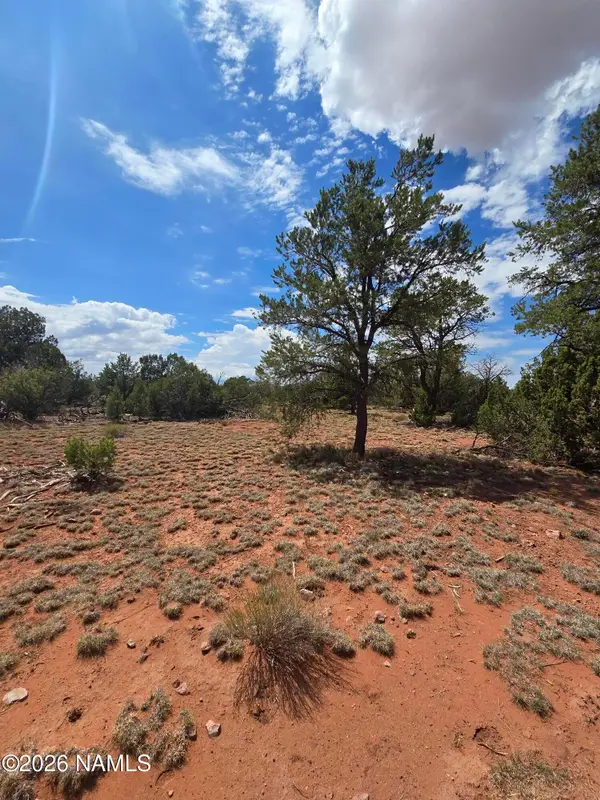 $10,500Active1.03 Acres
2260 S Kaibab Road, Williams, AZ 86046
MLS# 205448Listed by: MY HOME GROUP, LLC - New
 $10,500Active1.03 Acres
2288 S Kaibab Road, Williams, AZ 86046
MLS# 205441Listed by: MY HOME GROUP, LLC - New
 $37,000Active36.03 Acres
10197 W High Butte Drive, Williams, AZ 86046
MLS# 205434Listed by: BANKERS REAL ESTATE - New
 $10,500Active1.03 Acres
851 E Taylor Road, Williams, AZ 86046
MLS# 205430Listed by: MY HOME GROUP, LLC


Protect your home and budget from life's surprises with an Assurant Home Warranty, backed by a partner that supports you through every step of homeownership. Explore Plans.
© 2026 Better Homes and Gardens Real Estate LLC. An Anywhere Real Estate company. All rights reserved. Better Homes and Gardens® Real Estate is a registered trademark owned by Meredith Operations Corporation, licensed to Better Homes and Gardens Real Estate LLC and used with permission. Better Homes and Gardens Real Estate LLC fully supports the principles of the Fair Housing Act and the Equal Opportunity Act. Listing information is deemed reliable but is not guaranteed accurate.
Each office is independently owned and operated.
Any services or products provided by third parties are not provided by, affiliated with or related to Better Homes and Gardens Real Estate LLC, or its affiliated companies.