
725 S Friar Tuck Trail, Williams, AZ 86046
Local realty services provided by:Better Homes and Gardens Real Estate Grand View North
725 S Friar Tuck Trail,Williams, AZ 86046
$599,000
- 4 Beds
- 2 Baths
- 1,928 sq. ft.
- Single family
- Active
Listed by: clarisse kostolny
Office: coldwell banker northland
MLS#:205778
Source:AZ_NAAR
Price summary
- Price:$599,000
- Price per sq. ft.:$310.68
- Monthly HOA dues:$1.67
About this home
Surrounded by Ponderosa Pines with direct forest access, this home offers a peaceful setting with frequent wildlife sightings. Inside, the open living area features a cozy wood stove, while the updated kitchen and mini splits provide year-round comfort. The primary suite includes a fireplace, sitting area, and balcony with forest views. Flexible sleeping options, including bunk arrangements and sleeper sofas, make it ideal for guests. Experience mountain living that's both peaceful and livable. Owner/Agent
Contact an agent
Home facts
- Year built:1989
- Subdivision & Development:Sherwood Forest Estate
- Listing ID #:205778
- Added:1 day(s) ago
- Updated:August 26, 2026 at 02:24 PM
Rooms and interior
- Bedrooms:4
- Total bathrooms:2
- Full bathrooms:2
- Flooring:Vinyl, Wood
- Kitchen Description:Electric Range, Pantry
- Living area:1,928 sq. ft.
Heating and cooling
- Cooling:Ceiling Fan(s)
- Heating:Forced Air, Heating
Structure and exterior
- Year built:1989
- Building area:1,928 sq. ft.
- Lot area:1 Acres
- Levels:Multi/Split
Finances and disclosures
- Price:$599,000
- Price per sq. ft.:$310.68
- Tax amount:$2,423
Features and amenities
- Appliances:Electric Range
- Laundry features:ENERGY STAR Qualified Dryer, ENERGY STAR Qualified Washer, Separate Room
- Amenities:Pantry
Parking
- Parking description:Attached Garage, RV Access/Parking
- Garage:Yes
New listings near 725 S Friar Tuck Trail
- New
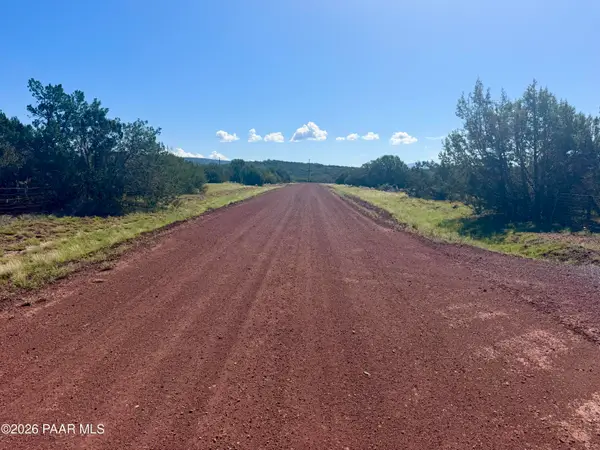 $22,000Active1.13 Acres
1169 W Moonglow Drive, Williams, AZ 86046
MLS# 1084657Listed by: HIGH COUNTRY REALTY LLC - New
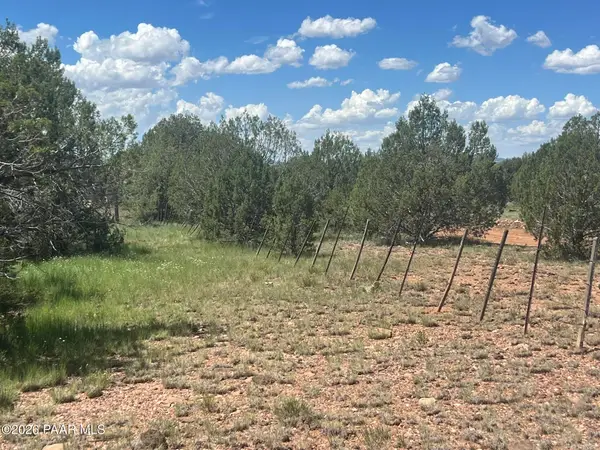 $17,000Active2.5 Acres
202 W Hillcrest Drive, Williams, AZ 86046
MLS# 1084651Listed by: HIGH COUNTRY REALTY LLC - New
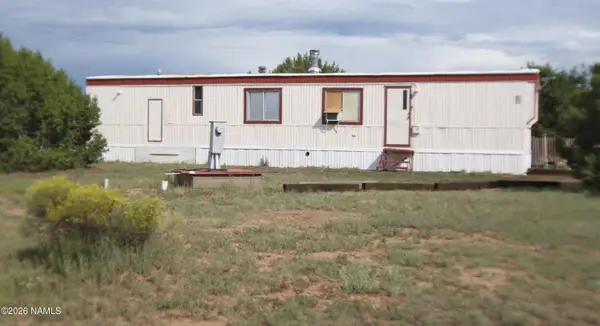 $150,000Active1.05 Acres
8211 N 8 Mile Boulevard, Williams, AZ 86046
MLS# 205774Listed by: REALTY ONE GROUP, MOUNTAIN DESERT - New
 $480,000Active3 beds 2 baths1,248 sq. ft.
101 W Highland Street, Williams, AZ 86046
MLS# 1084639Listed by: RUSS LYON SOTHEBY'S INTERNATIONAL REALTY - New
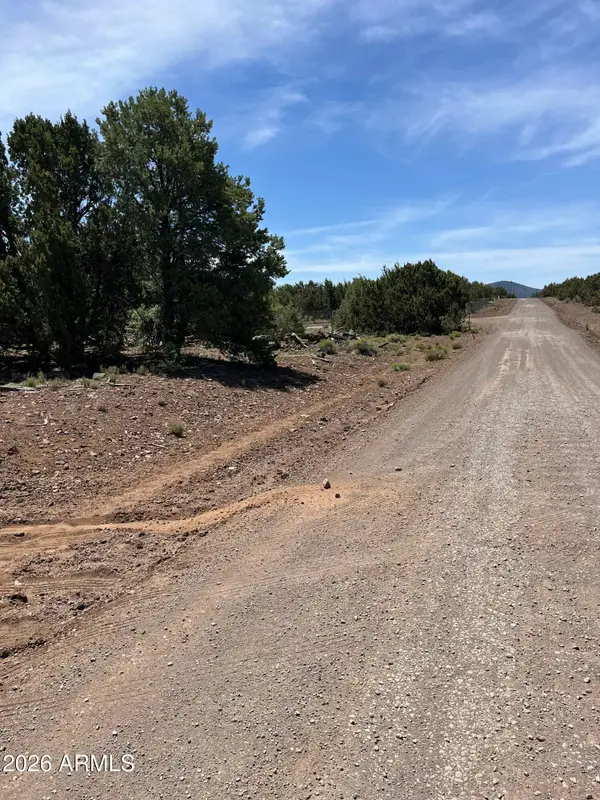 $50,000Active1.08 Acres
10329 N Saint Francis Avenue #48, Williams, AZ 86046
MLS# 7070843Listed by: MY HOME GROUP REAL ESTATE - New
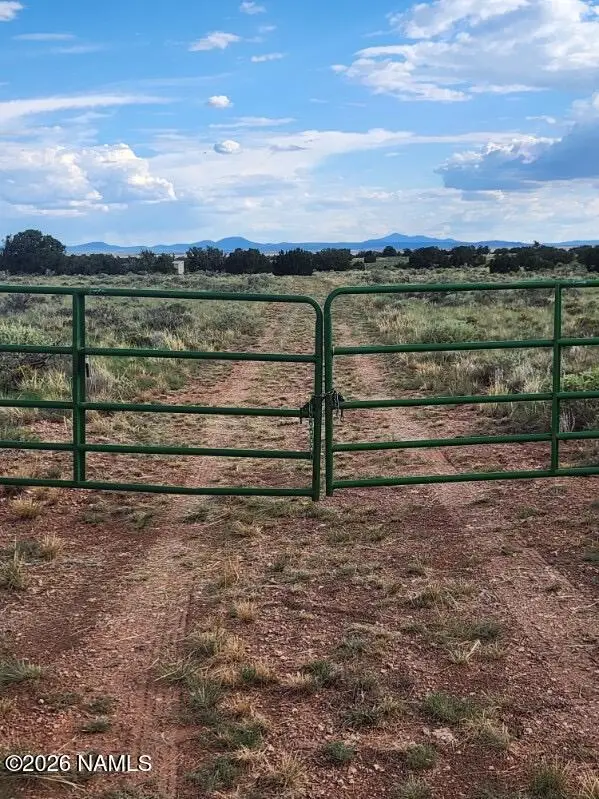 $80,000Active36.3 Acres
3072 E Indian Meadows Road, Williams, AZ 86046
MLS# 205772Listed by: REALTY ONE GROUP, MOUNTAIN DESERT - New
 $1,250,000Active6 beds 4 baths2,760 sq. ft.
5769 N Woodland View Road, Williams, AZ 86046
MLS# 205768Listed by: RUSS LYON SOTHEBYS INTL REALTY - New
 $150,000Active10.16 Acres
2945 N Muriel Drive #b, Williams, AZ 86046
MLS# 7070368Listed by: UNITED COUNTRY AZ RANCH, LAND & HOMES - New
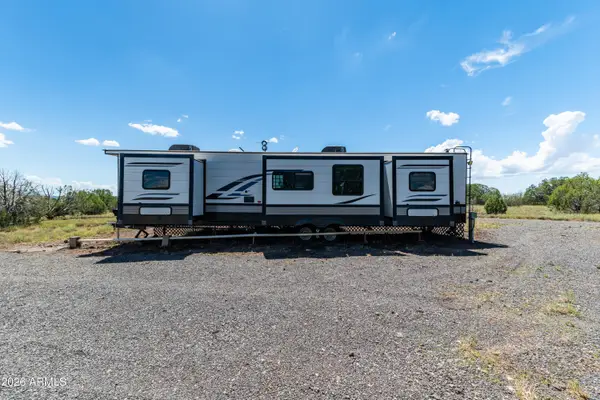 $150,000Active2 beds 2 baths400 sq. ft.
2945 Muriel Drive, Williams, AZ 86046
MLS# 7070369Listed by: UNITED COUNTRY AZ RANCH, LAND & HOMES


Protect your home and budget from life's surprises with an Assurant Home Warranty, backed by a partner that supports you through every step of homeownership. Explore Plans.
© 2026 Better Homes and Gardens Real Estate LLC. An Anywhere Real Estate company. All rights reserved. Better Homes and Gardens® Real Estate is a registered trademark owned by Meredith Operations Corporation, licensed to Better Homes and Gardens Real Estate LLC and used with permission. Better Homes and Gardens Real Estate LLC fully supports the principles of the Fair Housing Act and the Equal Opportunity Act. Listing information is deemed reliable but is not guaranteed accurate.
Each office is independently owned and operated.
Any services or products provided by third parties are not provided by, affiliated with or related to Better Homes and Gardens Real Estate LLC, or its affiliated companies.