
7329 E Long Bow Drive, Williams, AZ 86046
Local realty services provided by:Better Homes and Gardens Real Estate Grand View North
7329 E Long Bow Drive,Williams, AZ 86046
$459,000
- 2 Beds
- 1 Baths
- 1,520 sq. ft.
- Single family
- Active
Listed by: jp m popovich
Office: realty one group, mountain desert
MLS#:205651
Source:AZ_NAAR
Price summary
- Price:$459,000
- Price per sq. ft.:$301.97
About this home
Discover the perfect Arizona getaway in this inviting cabin nestled in the peaceful Sherwood Forest Estates community just outside Williams. Surrounded by the beauty of Northern Arizona, this property offers an ideal blend of privacy, recreation, and rustic mountain charm.
Enjoy easy access to the nearby National Forest with miles of trails perfect for hiking, mountain biking, exploring, and enjoying the great outdoors. With an Whether you're looking for a weekend retreat, vacation, or full-time mountain residence, this location puts you close to nature while still being within easy reach of Williams and all it has to offer. With the tandem garage offering ample space for everything recreational! If you're looking for a cabin that puts adventure right outside your door, look no further! Spend your days exploring the forest and your evenings relaxing in the peaceful surroundings of the pines. Sherwood Forest Estates provides a true escape from the hustle and bustle, with abundant opportunities to enjoy the fresh mountain air, star-filled skies, and four-season beauty of Northern Arizona.
Walk in, drop your bags, breath in the cool mountain air and start your next adventure. This cabin in Sherwood Forest Estates is ready to welcome you home!...
Contact an agent
Home facts
- Year built:1983
- Subdivision & Development:Sherwood Forest Estate
- Listing ID #:205651
- Added:45 day(s) ago
- Updated:September 28, 2026 at 02:27 PM
Rooms and interior
- Bedrooms:2
- Total bathrooms:1
- Full bathrooms:1
- Flooring:Carpet, Ceramic Tile, Laminate
- Dining Description:Breakfast Bar, Eat-in Kitchen
- Kitchen Description:Eat-in Kitchen, Electric Range
- Living area:1,520 sq. ft.
Heating and cooling
- Cooling:Ceiling Fan(s)
- Heating:None
Structure and exterior
- Year built:1983
- Building area:1,520 sq. ft.
- Lot area:1.01 Acres
Finances and disclosures
- Price:$459,000
- Price per sq. ft.:$301.97
- Tax amount:$1,957
Features and amenities
- Appliances:Electric Range
- Laundry features:In Hall
Parking
- Parking description:Garage Door Opener
- Garage:Yes
New listings near 7329 E Long Bow Drive
- New
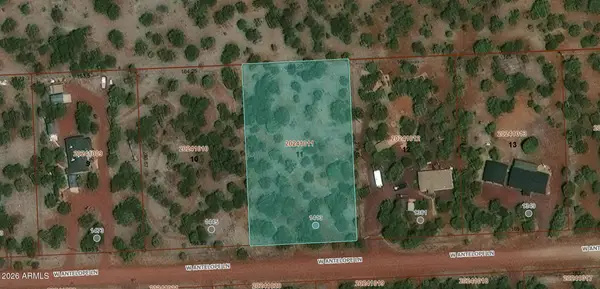 $60,000Active1.06 Acres
1413 W Antelope Lane #11, Williams, AZ 86046
MLS# 7086018Listed by: COLDWELL BANKER REALTY - New
 Listed by BHGRE$29,000Active36.02 Acres
1282 Watchtower, Lot C - 12 Ac, Williams, AZ 86046
MLS# 206145Listed by: BETTER HOMES AND GARDENS REAL ESTATE GRAND VIEW NORTH - New
 Listed by BHGRE$29,000Active36.02 Acres
1282 Watchtower, Lot A - 12 Ac, Williams, AZ 86046
MLS# 206141Listed by: BETTER HOMES AND GARDENS REAL ESTATE GRAND VIEW NORTH - New
 Listed by BHGRE$35,000Active36.02 Acres
1282 Watchtower, Lot B - 12 Ac, Williams, AZ 86046
MLS# 206142Listed by: BETTER HOMES AND GARDENS REAL ESTATE GRAND VIEW NORTH - New
 $399,900Active3 beds 2 baths1,294 sq. ft.
401 S 1st Street, Williams, AZ 86046
MLS# 206139Listed by: HOMESMART - New
 Listed by BHGRE$265,000Active-- beds -- baths864 sq. ft.
6437 Bird Dog Circle, Williams, AZ 86046
MLS# 206125Listed by: BETTER HOMES AND GARDENS REAL ESTATE GRAND VIEW NORTH - New
 Listed by BHGRE$30,000Active12 Acres
8001 W Clear Fork Loop, Williams, AZ 86046
MLS# 206117Listed by: BETTER HOMES AND GARDENS REAL ESTATE GRAND VIEW NORTH - New
 $500,000Active2 beds 1 baths1,024 sq. ft.
7127 E Jolly Rogue Lane, Williams, AZ 86046
MLS# 206110Listed by: REALTY ONE GROUP, MOUNTAIN DESERT - New
 $199,999Active1.11 Acres
7330 N Pinon Pine Street, Williams, AZ 86046
MLS# 206107Listed by: BANKERS REAL ESTATE - New
 $509,000Active3 beds 4 baths2,407 sq. ft.
509 W Sheridan Avenue, Williams, AZ 86046
MLS# 206085Listed by: REALTY ONE GROUP, MOUNTAIN DESERT


Protect your home and budget from life's surprises with an Assurant Home Warranty, backed by a partner that supports you through every step of homeownership. Explore Plans.
© 2026 Better Homes and Gardens Real Estate LLC. An Anywhere Real Estate company. All rights reserved. Better Homes and Gardens® Real Estate is a registered trademark owned by Meredith Operations Corporation, licensed to Better Homes and Gardens Real Estate LLC and used with permission. Better Homes and Gardens Real Estate LLC fully supports the principles of the Fair Housing Act and the Equal Opportunity Act. Listing information is deemed reliable but is not guaranteed accurate.
Each office is independently owned and operated.
Any services or products provided by third parties are not provided by, affiliated with or related to Better Homes and Gardens Real Estate LLC, or its affiliated companies.