
9665 N Stagecoach Drive, Williams, AZ 86046
Local realty services provided by:Better Homes and Gardens Real Estate Grand View North
9665 N Stagecoach Drive,Williams, AZ 86046
$1,499,000
- 3 Beds
- 4 Baths
- 3,326 sq. ft.
- Single family
- Active
Listed by: nathan thiesfeld, justin bemis real estate team
Office: real broker az
MLS#:205880
Source:AZ_NAAR
Price summary
- Price:$1,499,000
- Price per sq. ft.:$450.69
- Monthly HOA dues:$32.5
About this home
Discover an extraordinary Northern Arizona estate set on 28 acres of private, fully fenced land in Williams. This elegant custom residence offers 3,326 sq ft of refined living space, expanding to 4,526 sq ft with two beautiful Arizona rooms. Thoughtfully appointed with high-end finishes, Sub-Zero refrigerator and freezer, spacious living areas and a private gated setting, the home blends luxury with authentic ranch living. The estate also features an impressive 2,000 sq ft barn with capacity for 4 horses, tack room and hay storage, plus a substantial workshop, RV shed and additional storage buildings. A rare opportunity to own a sophisticated, private ranch retreat with exceptional amenities and endless possibilities. With a new fully functional water catchment and filter system.
Contact an agent
Home facts
- Year built:2006
- Subdivision & Development:Chaparral Heights Am Por
- Listing ID #:205880
- Added:3 day(s) ago
- Updated:September 07, 2026 at 02:43 PM
Rooms and interior
- Bedrooms:3
- Total bathrooms:4
- Full bathrooms:3
- Half bathrooms:1
- Flooring:Ceramic Tile
- Kitchen Description:Electric Range, Kitchen Island
- Living area:3,326 sq. ft.
Heating and cooling
- Cooling:Ceiling Fan(s), Central Air
- Heating:Forced Air, Heating, Radiant
- Central air:Yes
Structure and exterior
- Year built:2006
- Building area:3,326 sq. ft.
- Lot area:28.56 Acres
- Exterior Features:Dog Run
- Levels:One
Finances and disclosures
- Price:$1,499,000
- Price per sq. ft.:$450.69
- Tax amount:$4,352
Features and amenities
- Appliances:Electric Range
- Laundry features:Separate Room
Parking
- Parking description:RV Access/Parking, RV Garage
- Garage:Yes
New listings near 9665 N Stagecoach Drive
- New
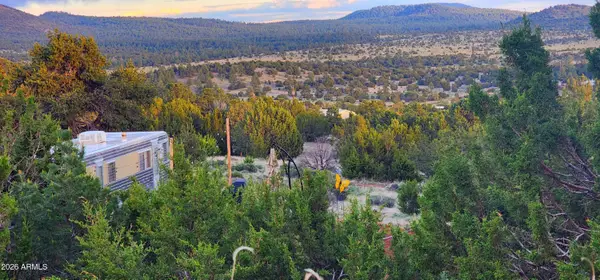 $152,900Active1.14 Acres
1768 E Sagebrush Road, Williams, AZ 86046
MLS# 7076827Listed by: RUSS LYON SOTHEBY'S INTERNATIONAL REALTY - New
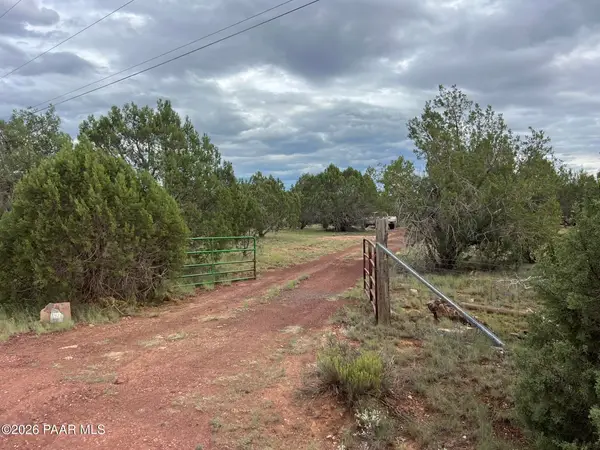 $70,000Active4.89 Acres
846 W Valley View Boulevard, Williams, AZ 86046
MLS# 1084918Listed by: HIGH COUNTRY REALTY LLC - New
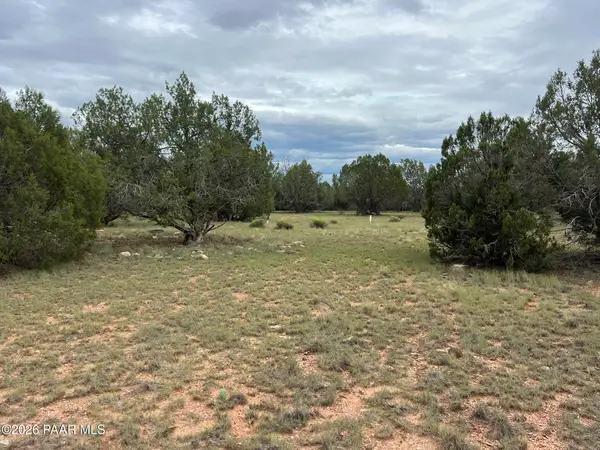 $60,000Active4.89 Acres
776 W Valley View Boulevard, Williams, AZ 86046
MLS# 1084917Listed by: HIGH COUNTRY REALTY LLC - New
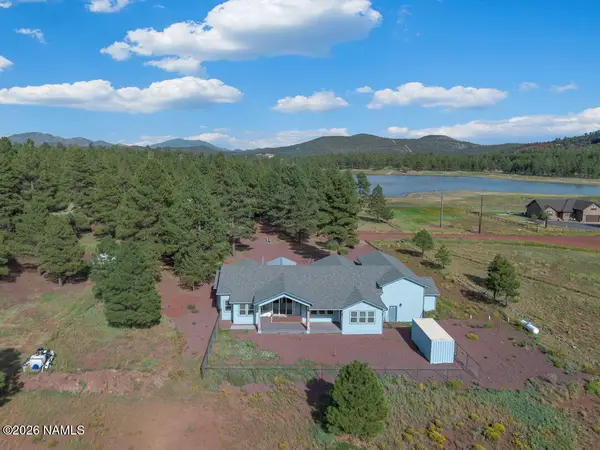 $1,100,000Active3 beds 5 baths2,658 sq. ft.
145 N Lakeview Drive, Williams, AZ 86046
MLS# 205908Listed by: REALTY ONE GROUP, MOUNTAIN DESERT - New
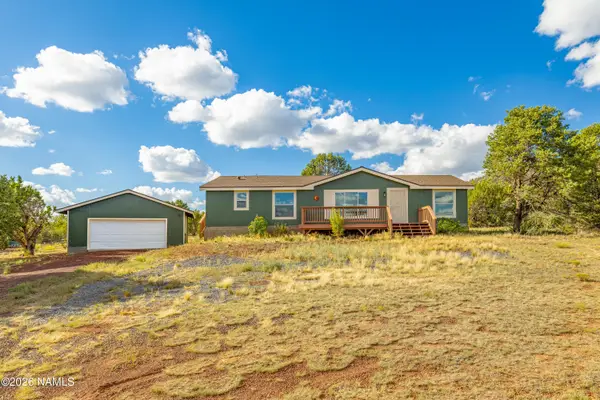 $379,000Active2 beds 2 baths1,456 sq. ft.
1783 E Whitehall Drive, Williams, AZ 86046
MLS# 205905Listed by: EXP REALTY, LLC - New
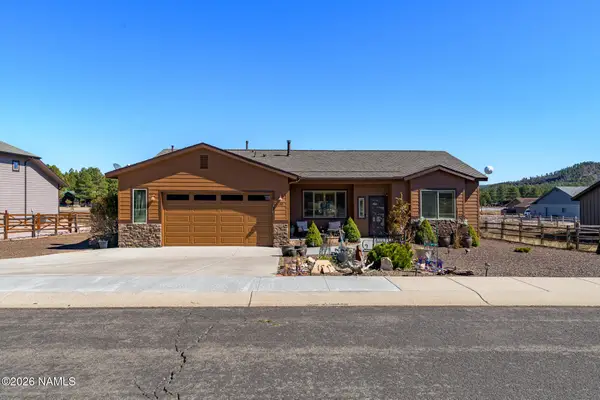 $648,000Active3 beds 2 baths1,635 sq. ft.
190 Trilogy Drive, Williams, AZ 86046
MLS# 205902Listed by: KELLER WILLIAMS ARIZONA LIVING REALTY - New
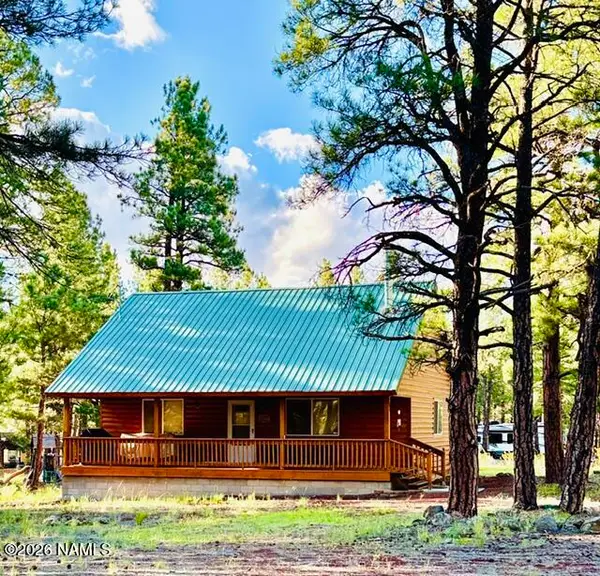 $399,000Active2 beds 1 baths900 sq. ft.
7185 E Knighthood Lane, Williams, AZ 86046
MLS# 205896Listed by: COLDWELL BANKER NORTHLAND - New
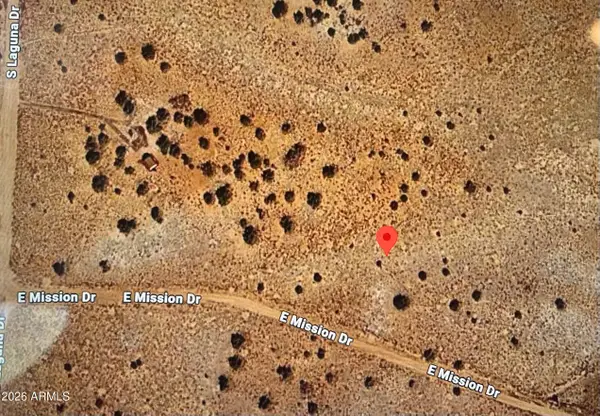
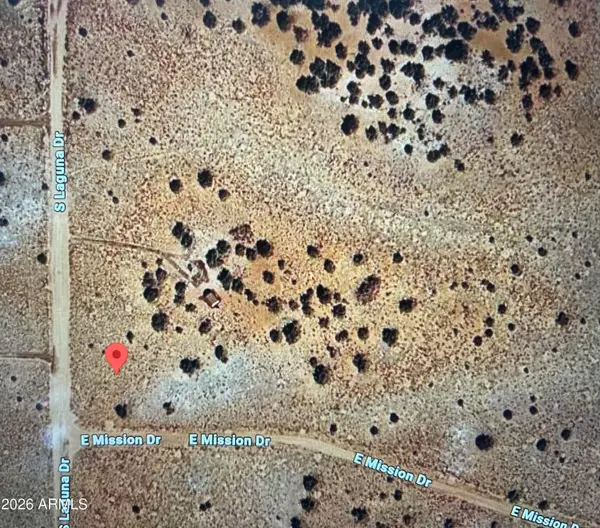 $15,000Active1.76 Acres
3253 S Laguna Drive #31, Williams, AZ 86046
MLS# 7075496Listed by: HOMESMART - New
 $15,000Active1.94 Acres
3264 S Coolidge Road #30, Williams, AZ 86046
MLS# 7075528Listed by: HOMESMART


Protect your home and budget from life's surprises with an Assurant Home Warranty, backed by a partner that supports you through every step of homeownership. Explore Plans.
© 2026 Better Homes and Gardens Real Estate LLC. An Anywhere Real Estate company. All rights reserved. Better Homes and Gardens® Real Estate is a registered trademark owned by Meredith Operations Corporation, licensed to Better Homes and Gardens Real Estate LLC and used with permission. Better Homes and Gardens Real Estate LLC fully supports the principles of the Fair Housing Act and the Equal Opportunity Act. Listing information is deemed reliable but is not guaranteed accurate.
Each office is independently owned and operated.
Any services or products provided by third parties are not provided by, affiliated with or related to Better Homes and Gardens Real Estate LLC, or its affiliated companies.