
120 Navajo Drive, Winslow, AZ 86047
Local realty services provided by:Better Homes and Gardens Real Estate Grand View North
120 Navajo Drive,Winslow, AZ 86047
$275,210
- 3 Beds
- 2 Baths
- - sq. ft.
- Single family
- Sold
Listed by: david hartman
Office: harley hendricks realty
MLS#:205257
Source:AZ_NAAR
Sorry, we are unable to map this address
Price summary
- Price:$275,210
About this home
OWNER WILLING TO NEGOTIATE! This 3-bedroom, 2-bathroom house has been completely renovated. Starting below grade, new ABS sewer lines, new PEX water lines, and a new slab in the kitchen and bathrooms. The interior walls in the kitchen/living room area have been rearranged, and new walls have been put in where needed. This design change has given the living room, dining room, and kitchen a modern open feel. The kitchen and bathrooms have been totally redone and are very modern. New electrical system throughout. New metal roof, new windows and doors, new landscaping and irrigation system, new dog run, new covered patio, new concrete work, and much more. Move in and leave your worries at the door.
Contact an agent
Home facts
- Year built:1969
- Subdivision & Development:Desert View Estates 1
- Listing ID #:205257
- Added:76 day(s) ago
- Updated:September 25, 2026 at 06:25 AM
Rooms and interior
- Bedrooms:3
- Total bathrooms:2
- Full bathrooms:2
- Flooring:Laminate
- Dining Description:Breakfast Bar, Eat-in Kitchen
- Kitchen Description:ENERGY STAR Qualified Dishwasher, ENERGY STAR Qualified Refrigerator, Eat-in Kitchen, Electric Range, Kitchen Island, Pantry
Heating and cooling
- Cooling:ENERGY STAR Qualified Equipment, HVAC SEER Rating, Refrigeration
- Heating:ENERGY STAR Qualified Equipment, Electric, Heating
Structure and exterior
- Year built:1969
- Lot Features:Landscaped
- Exterior Features:Dog Run
- Levels:One
Finances and disclosures
- Price:$275,210
- Tax amount:$908
Features and amenities
- Appliances:ENERGY STAR Qualified Dishwasher, ENERGY STAR Qualified Refrigerator, Electric Range
- Laundry features:ENERGY STAR Qualified Dryer, ENERGY STAR Qualified Washer, In Kitchen, Washer/Dryer
- Amenities:Pantry
Parking
- Parking description:Attached Garage, Garage Door Opener
- Garage:Yes
New listings near 120 Navajo Drive
- New
 $245,000Active3 beds 1 baths1,262 sq. ft.
132 Yuma Drive, Winslow, AZ 86047
MLS# 206092Listed by: UR HOME REALTY - New
 $199,999Active3 beds 1 baths1,519 sq. ft.
420 W Aspinwall Street, Winslow, AZ 86047
MLS# 206078Listed by: HARLEY HENDRICKS REALTY - New
 $249,000Active3 beds 1 baths1,456 sq. ft.
404 N Kinsley Avenue, Winslow, AZ 86047
MLS# 206077Listed by: HARLEY HENDRICKS REALTY - New
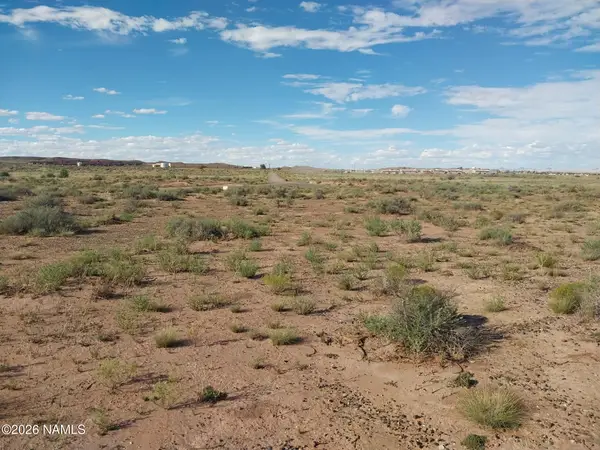 $12,500Active0.46 Acres
4809 Cherry Hills Drive, Winslow, AZ 86047
MLS# 206074Listed by: UR HOME REALTY - New
 $259,900Active3 beds 2 baths1,367 sq. ft.
501 N Taylor Avenue, Winslow, AZ 86047
MLS# 206021Listed by: RE/MAX FINE PROPERTIES - New
 $195,000Active2 beds 2 baths1,348 sq. ft.
419 N Apache Avenue, Winslow, AZ 86047
MLS# 206004Listed by: WEST USA REALTY - New
 $22,947Active37.21 Acres
769 Kinsey Road, Winslow, AZ 86047
MLS# 7080647Listed by: ARIZONA PREMIER REALTY HOMES & LAND, LLC 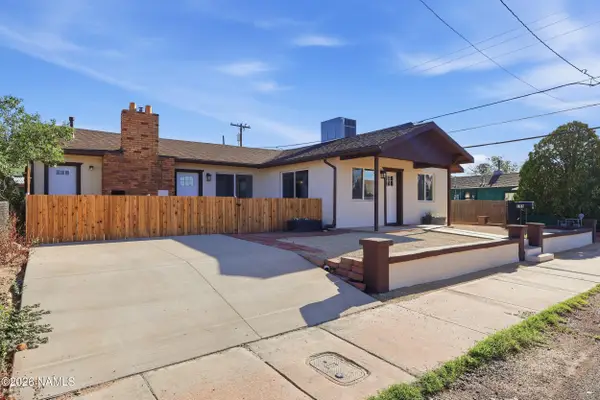 $275,000Active2 beds 2 baths1,520 sq. ft.
108 E Oak Street, Winslow, AZ 86047
MLS# 205930Listed by: COLDWELL BANKER NORTHLAND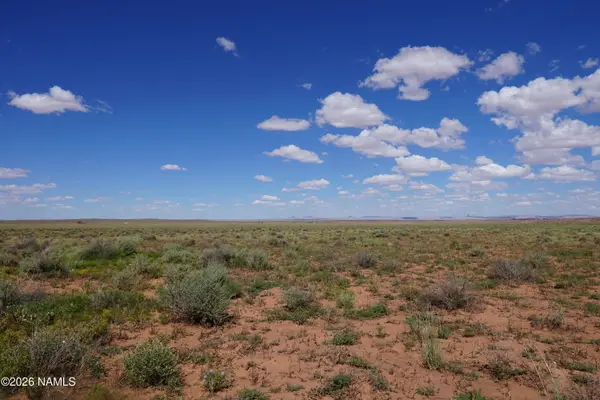 $27,000Active10.06 Acres
8937 W Willauer Lane, Winslow, AZ 86047
MLS# 205916Listed by: RUSS LYON SOTHEBYS INTL REALTY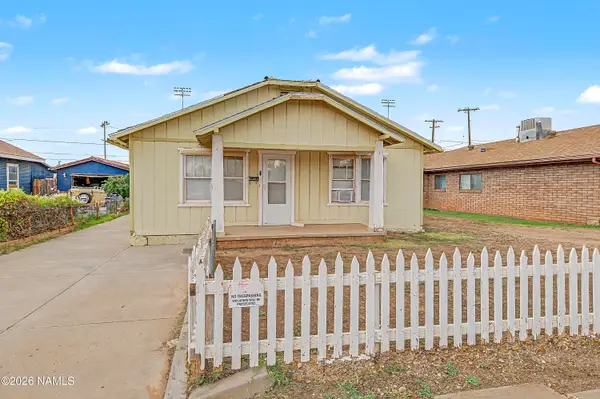 $199,000Active2 beds 1 baths1,045 sq. ft.
1004 N Apache Avenue, Winslow, AZ 86047
MLS# 205863Listed by: REALTY ONE GROUP, MOUNTAIN DESERT


Protect your home and budget from life's surprises with an Assurant Home Warranty, backed by a partner that supports you through every step of homeownership. Explore Plans.
© 2026 Better Homes and Gardens Real Estate LLC. An Anywhere Real Estate company. All rights reserved. Better Homes and Gardens® Real Estate is a registered trademark owned by Meredith Operations Corporation, licensed to Better Homes and Gardens Real Estate LLC and used with permission. Better Homes and Gardens Real Estate LLC fully supports the principles of the Fair Housing Act and the Equal Opportunity Act. Listing information is deemed reliable but is not guaranteed accurate.
Each office is independently owned and operated.
Any services or products provided by third parties are not provided by, affiliated with or related to Better Homes and Gardens Real Estate LLC, or its affiliated companies.