
169 Cochise Drive, Winslow, AZ 86047
Local realty services provided by:Better Homes and Gardens Real Estate Grand View North
169 Cochise Drive,Winslow, AZ 86047
$399,000
- 3 Beds
- 2 Baths
- 1,500 sq. ft.
- Single family
- Active
Listed by: david hartman
Office: harley hendricks realty
MLS#:206389
Source:AZ_NAAR
Price summary
- Price:$399,000
- Price per sq. ft.:$266
About this home
This tastefully remodeled home is now on the market. This 3-bedroom, 2-bathroom home offers so much. It features two new Split heat pump/AC units, a new metal roof, sprayed-in foam insulation, new double-pane windows, new flooring, new kitchen cabinets, and new countertops. Bathrooms updated. It features a nice sandstone fireplace and a sunroom, plus one. --new water, sewer lines, kitchen appliances & Insulated Garage Door.
Large 7,400 SQ.FT. corner Lot. The home has 1500 SQ.FT. of living space plus a 520 SQ.FT. Garage for a total under of 2,038 SQ.FT. under roof.
Contact an agent
Home facts
- Year built:1960
- Subdivision & Development:Desert View Estates 2
- Listing ID #:206389
- Added:1 day(s) ago
- Updated:October 22, 2026 at 02:19 PM
Rooms and interior
- Bedrooms:3
- Total bathrooms:2
- Full bathrooms:2
- Flooring:Ceramic Tile, Vinyl
- Dining Description:Breakfast Bar, Eat-in Kitchen
- Kitchen Description:Eat-in Kitchen, Electric Range
- Living area:1,500 sq. ft.
Heating and cooling
- Cooling:Ceiling Fan(s), Central Air, ENERGY STAR Qualified Equipment, Refrigeration
- Heating:Electric, Forced Air, Heating, Zoned
- Central air:Yes
Structure and exterior
- Year built:1960
- Building area:1,500 sq. ft.
- Lot area:0.17 Acres
- Levels:One
Finances and disclosures
- Price:$399,000
- Price per sq. ft.:$266
- Tax amount:$1,163
Features and amenities
- Appliances:Electric Range
- Laundry features:In Hall
Parking
- Parking description:Attached Garage, Garage Door Opener
- Garage:Yes
New listings near 169 Cochise Drive
- New
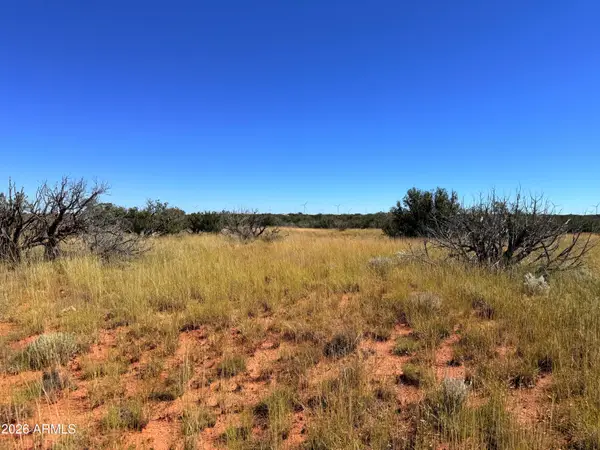 $29,999Active38 Acres
0 Athapascan Drive, Winslow, AZ 86047
MLS# 7096605Listed by: SELL YOUR HOME SERVICES - New
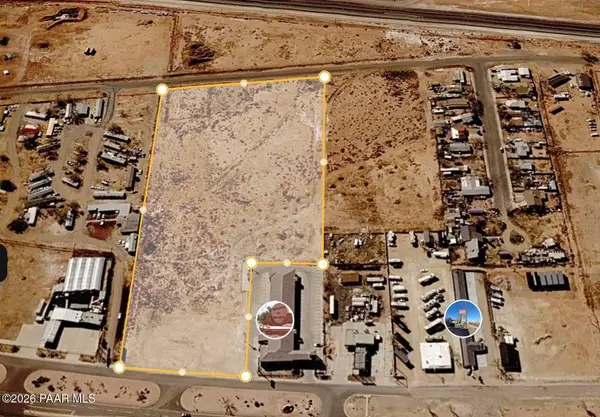 $5,750,000Active6.62 Acres
2035 W Third Street, Winslow, AZ 86047
MLS# 1085756Listed by: LINTON REAL ESTATE - New
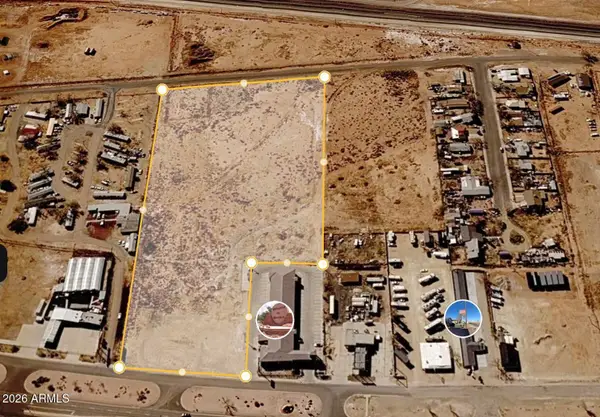 $575,000Active6.62 Acres
2030 W Third Street #00, Winslow, AZ 86047
MLS# 7095045Listed by: LINTON REAL ESTATE, LLC - New
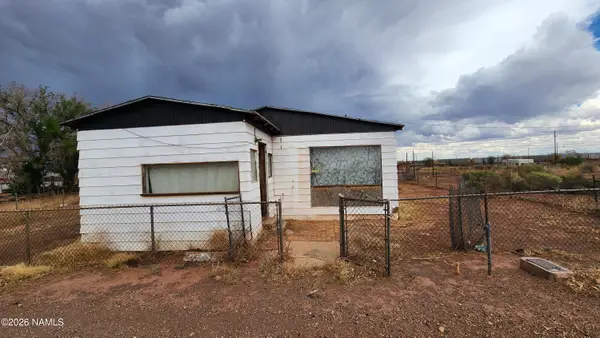 Listed by BHGRE$19,000Active0.2 Acres
600 E Washington Street, Winslow, AZ 86047
MLS# 206339Listed by: BETTER HOMES AND GARDENS REAL ESTATE GRAND VIEW NORTH  $45,000Active2 beds 1 baths907 sq. ft.
112 1/2 W Fourth Street, Winslow, AZ 86047
MLS# 206278Listed by: UR HOME REALTY- New
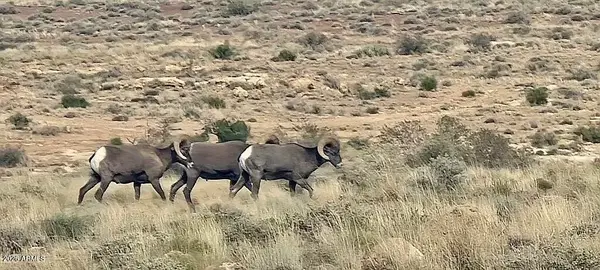 $360,000Active40.46 Acres
851 Battle Canyon Road #9, Winslow, AZ 86047
MLS# 7092603Listed by: RUSS LYON SOTHEBY'S INTERNATIONAL REALTY 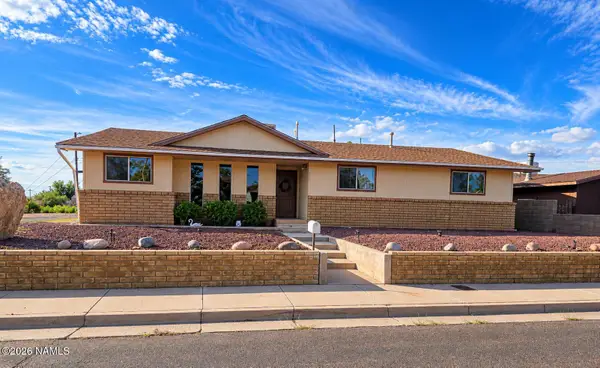 $295,000Active3 beds 2 baths2,120 sq. ft.
321 E Hillview Street, Winslow, AZ 86047
MLS# 206293Listed by: HARLEY HENDRICKS REALTY $575,000Active6.62 Acres
2030 W 3rd Street, Winslow, AZ 86047
MLS# 206285Listed by: HARLEY HENDRICKS REALTY $360,000Active40.46 Acres
851 Battle Canyon Road, Winslow, AZ 86047
MLS# 206253Listed by: RUSS LYON SOTHEBYS INTL REALTY


Protect your home and budget from life's surprises with an Assurant Home Warranty, backed by a partner that supports you through every step of homeownership. Explore Plans.
© 2026 Better Homes and Gardens Real Estate LLC. An Anywhere Real Estate company. All rights reserved. Better Homes and Gardens® Real Estate is a registered trademark owned by Meredith Operations Corporation, licensed to Better Homes and Gardens Real Estate LLC and used with permission. Better Homes and Gardens Real Estate LLC fully supports the principles of the Fair Housing Act and the Equal Opportunity Act. Listing information is deemed reliable but is not guaranteed accurate.
Each office is independently owned and operated.
Any services or products provided by third parties are not provided by, affiliated with or related to Better Homes and Gardens Real Estate LLC, or its affiliated companies.