
310 W Aspinwall Street, Winslow, AZ 86047
Local realty services provided by:Better Homes and Gardens Real Estate Grand View North
310 W Aspinwall Street,Winslow, AZ 86047
$370,000
- 4 Beds
- 2 Baths
- 2,544 sq. ft.
- Single family
- Active
Listed by: bryce a hill
Office: russ lyon sothebys intl realty
MLS#:205724
Source:AZ_NAAR
Price summary
- Price:$370,000
- Price per sq. ft.:$145.44
About this home
Classic Craftsman charm meets income potential at this Winslow property! The main home is filled with original character, including original built-ins, lead-paned glass, pocket doors, hardwood flooring, and a welcoming front porch. The spacious living and dining areas are complemented by a main-level bedroom and bathroom, while upstairs you'll find three additional bedrooms, a full bath, and a large walk-in closet.
Adding even more value, there is a separate 1-bedroom, 1-bath rental currently generating 1,167 per month, an excellent opportunity to help offset the mortgage or create additional monthly income. The property also features a 2-car garage, backyard space, and plenty of historic charm.
Contact an agent
Home facts
- Year built:1910
- Subdivision & Development:Hicks Add
- Listing ID #:205724
- Added:50 day(s) ago
- Updated:October 09, 2026 at 02:26 PM
Rooms and interior
- Bedrooms:4
- Total bathrooms:2
- Full bathrooms:2
- Flooring:Carpet, Ceramic Tile, Wood
- Kitchen Description:Gas Range, Pantry
- Living area:2,544 sq. ft.
Heating and cooling
- Cooling:Wall/Window Unit(s)
- Heating:Forced Air, Heating
Structure and exterior
- Year built:1910
- Building area:2,544 sq. ft.
- Lot area:0.24 Acres
- Levels:Multi/Split
Finances and disclosures
- Price:$370,000
- Price per sq. ft.:$145.44
- Tax amount:$695
Features and amenities
- Appliances:Gas Range
- Laundry features:Separate Room, Washer/Dryer
- Amenities:Pantry
Parking
- Parking description:RV Access/Parking
- Garage:Yes
New listings near 310 W Aspinwall Street
- New
 $360,000Active40.46 Acres
851 Battle Canyon Road, Winslow, AZ 86047
MLS# 206253Listed by: RUSS LYON SOTHEBYS INTL REALTY - New
 $375,000Active4 beds 3 baths1,772 sq. ft.
121 Pima Drive, Winslow, AZ 86047
MLS# 206245Listed by: HARLEY HENDRICKS REALTY - New
 $290,000Active4 beds 1 baths1,907 sq. ft.
751 French Road, Winslow, AZ 86047
MLS# 206240Listed by: HARLEY HENDRICKS REALTY - New
 $249,999Active3 beds 2 baths1,487 sq. ft.
601 W Third Street, Winslow, AZ 86047
MLS# 206193Listed by: RUSS LYON SOTHEBYS INTL REALTY - Open Sat, 1:30 to 3:30pmNew
 $500,000Active3 beds 2 baths1,986 sq. ft.
3614 Sunrise Street, Winslow, AZ 86047
MLS# 206162Listed by: HARLEY HENDRICKS REALTY  $245,000Active3 beds 1 baths1,262 sq. ft.
132 Yuma Drive, Winslow, AZ 86047
MLS# 206092Listed by: UR HOME REALTY $199,999Active3 beds 1 baths1,519 sq. ft.
420 W Aspinwall Street, Winslow, AZ 86047
MLS# 206078Listed by: HARLEY HENDRICKS REALTY $249,000Active3 beds 1 baths1,456 sq. ft.
404 N Kinsley Avenue, Winslow, AZ 86047
MLS# 206077Listed by: HARLEY HENDRICKS REALTY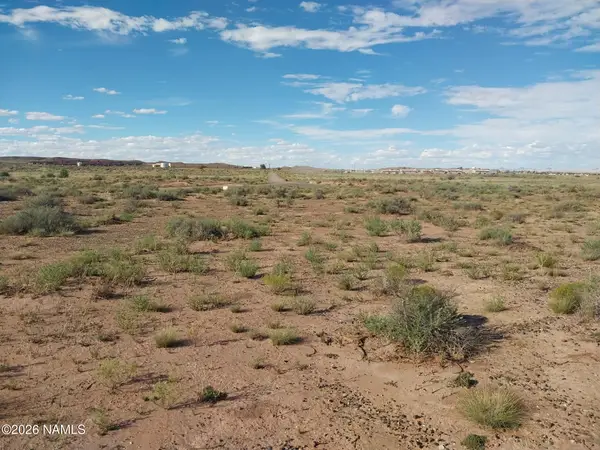 $12,500Active0.46 Acres
4809 Cherry Hills Drive, Winslow, AZ 86047
MLS# 206074Listed by: UR HOME REALTY $259,900Pending3 beds 2 baths1,367 sq. ft.
501 N Taylor Avenue, Winslow, AZ 86047
MLS# 206021Listed by: RE/MAX FINE PROPERTIES


Protect your home and budget from life's surprises with an Assurant Home Warranty, backed by a partner that supports you through every step of homeownership. Explore Plans.
© 2026 Better Homes and Gardens Real Estate LLC. An Anywhere Real Estate company. All rights reserved. Better Homes and Gardens® Real Estate is a registered trademark owned by Meredith Operations Corporation, licensed to Better Homes and Gardens Real Estate LLC and used with permission. Better Homes and Gardens Real Estate LLC fully supports the principles of the Fair Housing Act and the Equal Opportunity Act. Listing information is deemed reliable but is not guaranteed accurate.
Each office is independently owned and operated.
Any services or products provided by third parties are not provided by, affiliated with or related to Better Homes and Gardens Real Estate LLC, or its affiliated companies.