
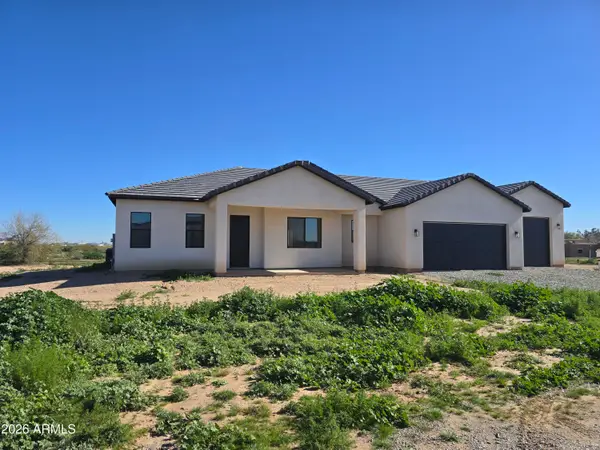
21747 W Galvin Street, Wittmann, AZ 85361
Local realty services provided by:Better Homes and Gardens Real Estate S.J. Fowler
21747 W Galvin Street,Wittmann, AZ 85361
$2,300,000
- 3 Beds
- 5 Baths
- 3,829 sq. ft.
- Single family
- Active
Listed by: shelley pendergast
Office: western az ranch & real estate llc.
MLS#:7075070
Source:ARMLS
Price summary
- Price:$2,300,000
- Price per sq. ft.:$600.68
About this home
Discover an extraordinary sanctuary where meticulous craftsmanship meets unparalleled luxury on an expansive lot that provides both privacy and endless possibilities. This magnificent four bedroom, four-bath residence spans an impressive 3,829 square feet, showcasing exceptional quality construction throughout every carefully planned detail.
Step into grandeur beneath soaring sixteen-foot ceilings in the great room, where custom light fixtures cast an elegant ambiance. The gourmet kitchen features coveted Sub-Zero appliances paired with stunning granite countertops, creating a culinary haven worthy of the most discerning chef. The large primary bedroom features his and her walk in closets, dual vanities, luxurious shower and separate water closet. The upgrades are evident everywhere
Contact an agent
Home facts
- Year built:2021
- Subdivision & Development:Team Ropers Paradise
- Listing ID #:7075070
- Updated:September 05, 2026 at 03:54 PM
Rooms and interior
- Bedrooms:3
- Total bathrooms:5
- Rooms Total:5
- Flooring:Carpet, Tile
- Living area:3,829 sq. ft.
Heating and cooling
- Cooling:Ceiling Fan(s), Programmable Thermostat
- Heating:Electric, Mini Split
- Central air:Yes
Structure and exterior
- Year built:2021
- Building area:3,829 sq. ft.
- Lot area:5.08 Acres
- Lot Features:Auto Timer H2O Back, Auto Timer H2O Front, Desert Back, Desert Front, North/South Exposure, Street(s) Not Paved
- Architectural Style:Spanish
- Construction Materials:Stucco
- Exterior Features:RV Hookup
Schools
- High school:Mountainside High School
- Middle school:Nadaburg Elementary School
- Elementary school:Nadaburg Elementary School
Utilities
- Sewer:Septic In & Connected
Finances and disclosures
- Price:$2,300,000
- Price per sq. ft.:$600.68
- Tax amount:$5,213 (2025)
Parking
- Parking description:Over Height Garage, Temperature Controlled
- Garage:Yes
- Garage spaces:3
 All information should be verified by the recipient and none is guaranteed as accurate by ARMLS. Copyright 2020 Arizona Regional Multiple Listing Service, Inc. All rights reserved.
New listings near 21747 W Galvin Street
- New
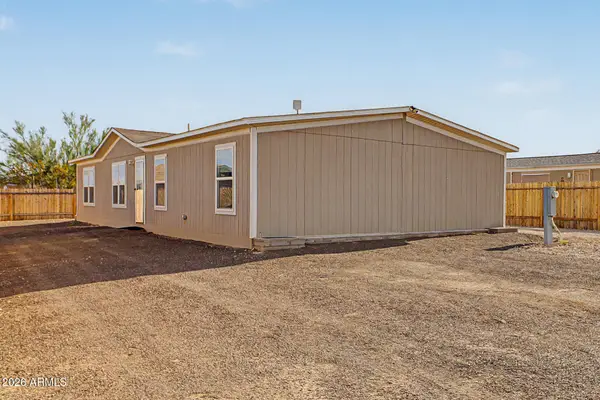 $290,000Active4 beds 2 baths1,475 sq. ft.
22425 W Pleasant Lane, Wittmann, AZ 85361
MLS# 7076421Listed by: EXP REALTY - New
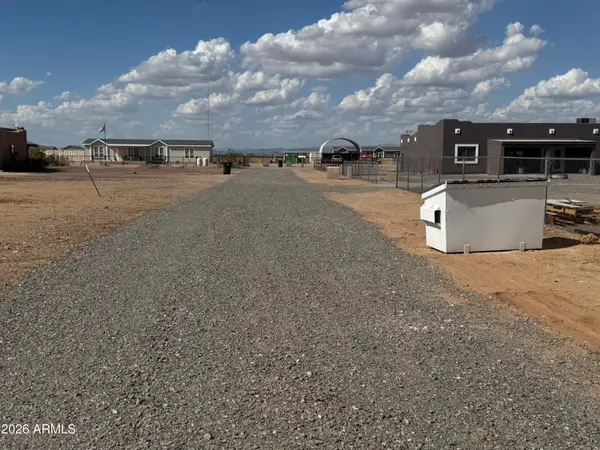 $59,900Active1.13 Acres
2881X W 253rd Lane, Wittmann, AZ 85361
MLS# 7075717Listed by: PEAK VIEW PROPERTIES - New
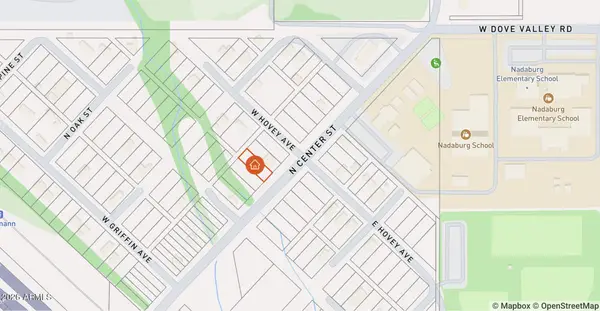 $45,000Active0.16 Acres
380XX N Center Street #9, Wittmann, AZ 85361
MLS# 7075599Listed by: KELLER WILLIAMS, PROFESSIONAL PARTNERS - New
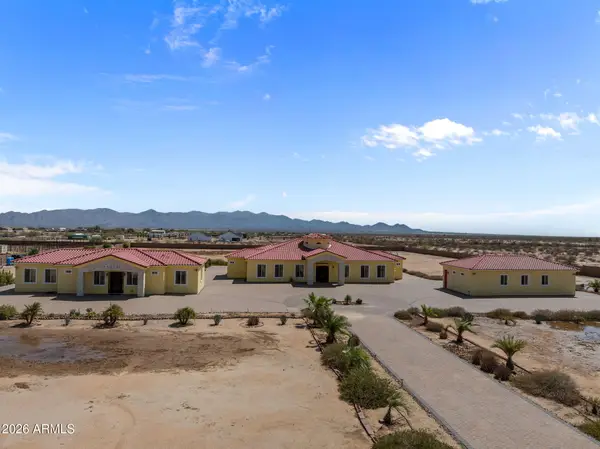 $1,600,000Active6 beds 6 baths4,766 sq. ft.
24235 W Pinnacle Vista Lane, Wittmann, AZ 85361
MLS# 7074760Listed by: CENTURY 21 ARIZONA WEST - New
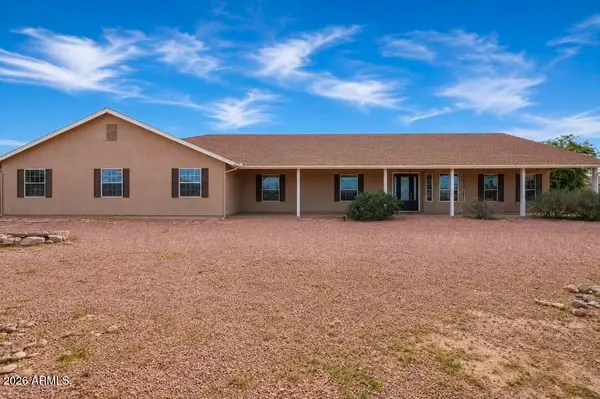 $675,000Active5 beds 2 baths3,310 sq. ft.
20305 W Peakview Road, Wittmann, AZ 85361
MLS# 7074551Listed by: CITIEA - New
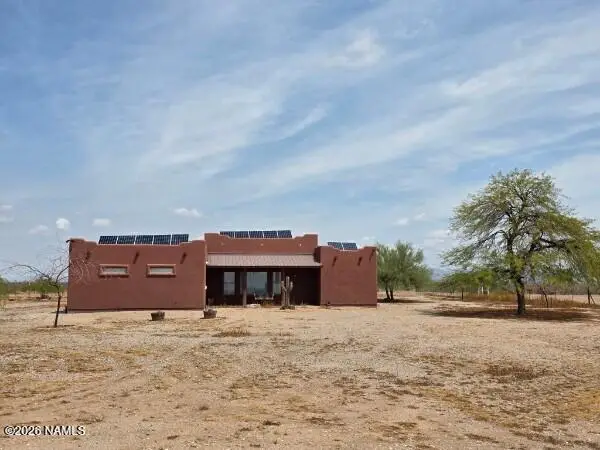 $749,000Active3 beds 3 baths2,135 sq. ft.
30508 N 239th Drive, Wittmann, AZ 85361
MLS# 205847Listed by: DELEX REALTY 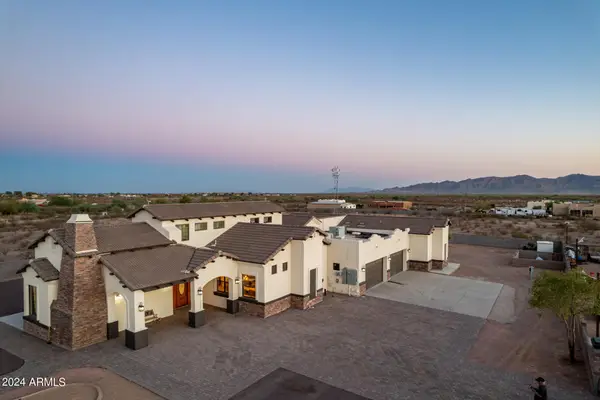 $1,075,000Pending6 beds 4 baths4,179 sq. ft.
22611 W Patton Road, Wittmann, AZ 85361
MLS# 7074104Listed by: EXP REALTY- New
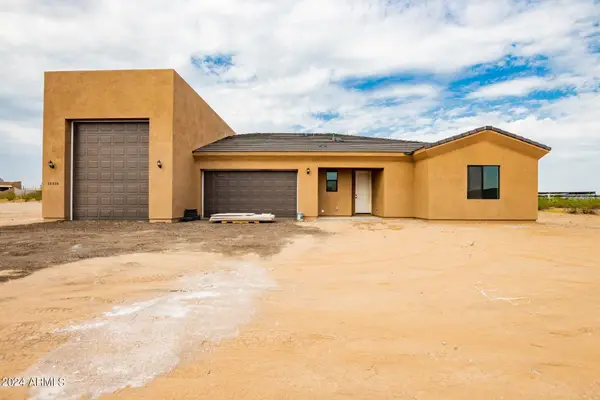 $625,000Active3 beds 3 baths2,100 sq. ft.
31114 N 213th Lane, Wittmann, AZ 85361
MLS# 7073909Listed by: HOMESMART - New
 $575,000Active3 beds 2 baths2,160 sq. ft.
31094 N 213th Lane, Wittmann, AZ 85361
MLS# 7073911Listed by: HOMESMART


Protect your home and budget from life's surprises with an Assurant Home Warranty, backed by a partner that supports you through every step of homeownership. Explore Plans.
© 2026 Better Homes and Gardens Real Estate LLC. An Anywhere Real Estate company. All rights reserved. Better Homes and Gardens® Real Estate is a registered trademark owned by Meredith Operations Corporation, licensed to Better Homes and Gardens Real Estate LLC and used with permission. Better Homes and Gardens Real Estate LLC fully supports the principles of the Fair Housing Act and the Equal Opportunity Act. Listing information is deemed reliable but is not guaranteed accurate.
Each office is independently owned and operated.
Any services or products provided by third parties are not provided by, affiliated with or related to Better Homes and Gardens Real Estate LLC, or its affiliated companies.