
16947 W Willow Avenue, Yarnell, AZ 85362
Local realty services provided by:Better Homes and Gardens Real Estate BloomTree Realty
16947 W Willow Avenue,Yarnell, AZ 85362
$269,000
- 4 Beds
- 3 Baths
- 1,268 sq. ft.
- Single family
- Pending
Listed by: melissa hubler
Office: cerreta real estate
MLS#:1083833
Source:AZ_PAAR
Price summary
- Price:$269,000
- Price per sq. ft.:$212.15
About this home
Tucked away at the end of a quiet dead-end road beside a wildlife preserve, this secluded mountain cabin offers unmatched privacy, breathtaking views, and beautiful four-season living. Set on a half-acre surrounded by majestic boulders and mature oak trees, this 3-level home features a wraparound deck perfect for enjoying the scenery. The main level offers living, dining, kitchen, laundry, and a bedroom with 3/4 bath. Upstairs is a private primary suite with a jetted tub. The lower level includes two additional bedrooms or office/hobby spaces plus a half bath. Oversized 1-car garage, newer roof, and owned solar system complete this exceptional retreat.
Contact an agent
Home facts
- Year built:1997
- Subdivision & Development:Yarnell Heights
- Listing ID #:1083833
- Added:65 day(s) ago
- Updated:September 25, 2026 at 05:08 AM
Rooms and interior
- Bedrooms:4
- Total bathrooms:3
- Half bathrooms:1
- Flooring:Carpet, Laminate
- Kitchen Description:Dishwasher, Electric Range, Oven, Range, Refrigerator
- Basement:Yes
- Living area:1,268 sq. ft.
Heating and cooling
- Cooling:Ceiling Fan(s)
- Heating:Wood Stove
Structure and exterior
- Roof:Composition
- Year built:1997
- Building area:1,268 sq. ft.
- Lot area:0.47 Acres
- Exterior Features:Driveway Concrete, Shed(s)
- Levels:3 Story
Utilities
- Sewer:Private Sewer
Finances and disclosures
- Price:$269,000
- Price per sq. ft.:$212.15
- Tax amount:$600 (2025)
Features and amenities
- Amenities:Beamed Ceilings, Ceiling Fan(s)
Parking
- Total parking spaces:1
- Garage:Yes
- Garage spaces:1
New listings near 16947 W Willow Avenue
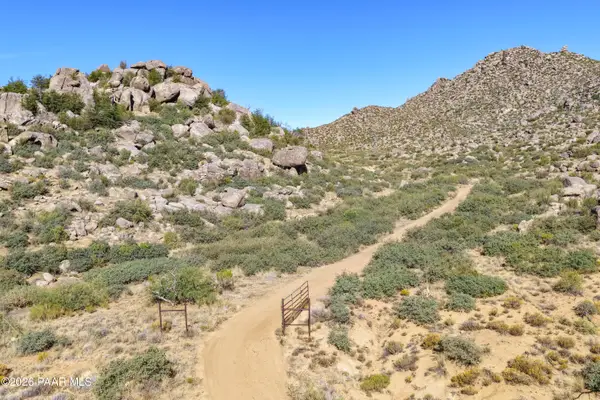 $410,000Active37.11 Acres
17930 W Lone Ocotillo Trail, Yarnell, AZ 85362
MLS# 1085036Listed by: COLDWELL BANKER NORTHLAND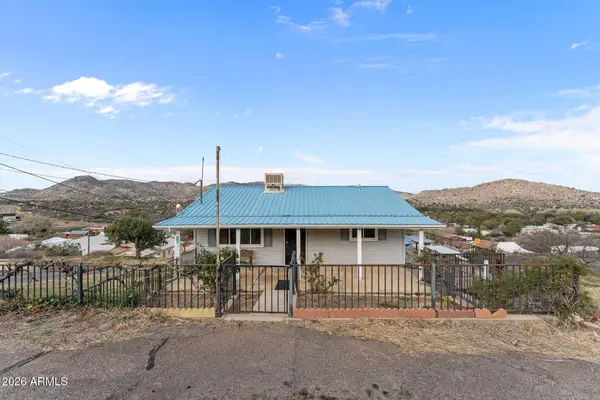 $230,000Active2 beds 1 baths1,003 sq. ft.
22876 S Crest --, Yarnell, AZ 85362
MLS# 7077562Listed by: AWARD REALTY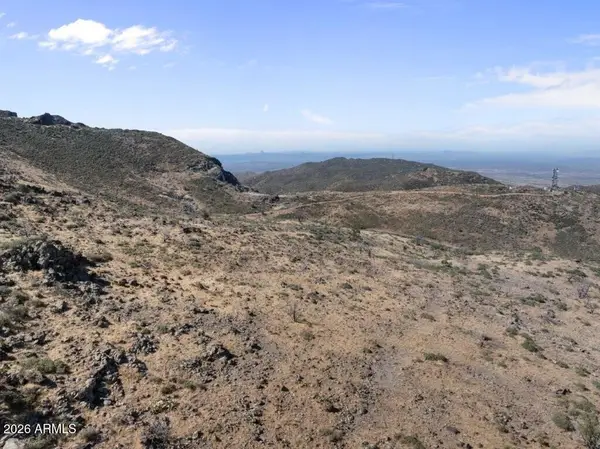 $600,000Active147.3 Acres
0 Crest Way, Yarnell, AZ 85362
MLS# 7064768Listed by: AWARD REALTY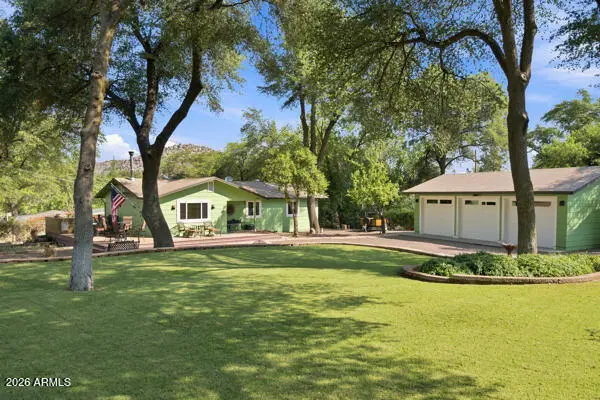 $399,900Active3 beds 2 baths1,300 sq. ft.
16660 W Post Street, Yarnell, AZ 85362
MLS# 7065520Listed by: LEMARK REALTY $159,900Active2 beds 1 baths830 sq. ft.
22570 S Stone Way, Yarnell, AZ 85362
MLS# 7063453Listed by: UNITED COUNTRYREAL ESTATE-ARIZONA PROPERTY & AUCTION $320,000Pending2 beds 2 baths1,683 sq. ft.
17708 W Westward Drive, Yarnell, AZ 85362
MLS# 7063256Listed by: MY HOME GROUP REAL ESTATE $475,000Active3 beds 2 baths1,632 sq. ft.
17134 W Fountain Hill Lane, Yarnell, AZ 85362
MLS# 7061941Listed by: MY HOME GROUP REAL ESTATE $349,000Active2 beds 2 baths1,458 sq. ft.
22755 Ridgeway Drive, Yarnell, AZ 85362
MLS# 7023400Listed by: TINZIE REALTY $275,000Active4 beds 4 baths1,978 sq. ft.
22611 S State Route 89 --, Yarnell, AZ 85362
MLS# 7056163Listed by: RE/MAX DESERT SHOWCASE


Protect your home and budget from life's surprises with an Assurant Home Warranty, backed by a partner that supports you through every step of homeownership. Explore Plans.
© 2026 Better Homes and Gardens Real Estate LLC. An Anywhere Real Estate company. All rights reserved. Better Homes and Gardens® Real Estate is a registered trademark owned by Meredith Operations Corporation, licensed to Better Homes and Gardens Real Estate LLC and used with permission. Better Homes and Gardens Real Estate LLC fully supports the principles of the Fair Housing Act and the Equal Opportunity Act. Listing information is deemed reliable but is not guaranteed accurate.
Each office is independently owned and operated.
Any services or products provided by third parties are not provided by, affiliated with or related to Better Homes and Gardens Real Estate LLC, or its affiliated companies.