
11534 W Longley Lane, Youngtown, AZ 85363
Local realty services provided by:Better Homes and Gardens Real Estate S.J. Fowler
11534 W Longley Lane,Youngtown, AZ 85363
$425,000
- 4 Beds
- 3 Baths
- 2,375 sq. ft.
- Single family
- Active
Listed by: sheila devault
Office: homesmart
MLS#:7052331
Source:ARMLS
Price summary
- Price:$425,000
- Price per sq. ft.:$178.95
- Monthly HOA dues:$38
About this home
Beautifully remodeled 4-bedroom, 3-bath home in desirable Agua Fria Ranch. Recent improvements include fresh interior paint, a stylish kitchen refresh, updated bathrooms, and new flooring throughout, creating a move-in-ready home you'll love. The functional floor plan features a downstairs bedroom and full bathroom, formal living and dining rooms, and a spacious kitchen with beautiful cabinetry, a large pantry, and an open layout overlooking the family room. Upstairs, the generous primary suite offers double sinks, a soaking tub, walk-in closet, and a private retreat, while the oversized secondary bedrooms and versatile loft provide plenty of space for family, guests, a home office, or playroom. Enjoy low-maintenance desert landscape in the front and backyards.
Contact an agent
Home facts
- Year built:2005
- Listing ID #:7052331
- Updated:July 10, 2026 at 08:06 PM
Rooms and interior
- Bedrooms:4
- Total bathrooms:3
- Flooring:Laminate, Vinyl
- Living area:2,375 sq. ft.
Heating and cooling
- Heating:Electric
- Central air:Yes
Structure and exterior
- Year built:2005
- Building area:2,375 sq. ft.
- Lot area:0.15 Acres
- Lot Features:Desert Back, Desert Front, North/South Exposure
- Construction Materials:Painted, Stucco
Schools
- High school:Dysart High School
- Middle school:Luke Elementary School
- Elementary school:Luke Elementary School
Utilities
- Water:City Water
Finances and disclosures
- Price:$425,000
- Price per sq. ft.:$178.95
- Tax amount:$2,551 (2025)
Features and amenities
- Laundry features:Washer/Dryer Hook-up Only
Parking
- Garage:Yes
- Garage spaces:2
 All information should be verified by the recipient and none is guaranteed as accurate by ARMLS. Copyright 2020 Arizona Regional Multiple Listing Service, Inc. All rights reserved.
New listings near 11534 W Longley Lane
- New
 $225,000Active2 beds 1 baths948 sq. ft.
11117 W Louisiana Avenue, Youngtown, AZ 85363
MLS# 7051370Listed by: SERHANT. - New
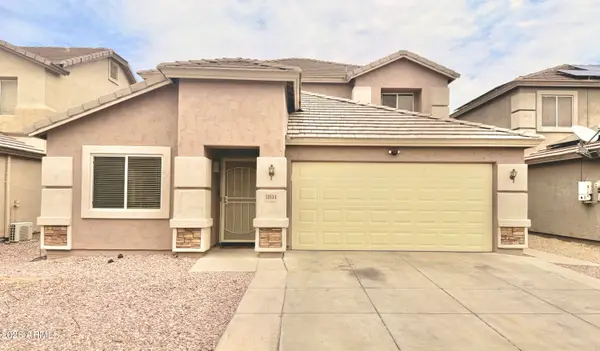 $390,000Active4 beds 3 baths2,246 sq. ft.
11614 W Hackbarth Drive, Youngtown, AZ 85363
MLS# 7050646Listed by: HOMESMART - New
 $339,900Active3 beds 2 baths1,245 sq. ft.
11571 W Purdue Avenue, Youngtown, AZ 85363
MLS# 7049689Listed by: REALTY ONE GROUP 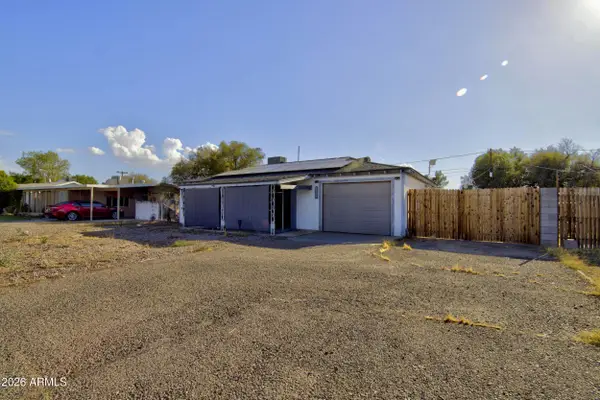 $190,000Pending2 beds 1 baths800 sq. ft.
12020 N 112th Drive, Youngtown, AZ 85363
MLS# 7045051Listed by: WEST USA REALTY $370,000Pending3 beds 2 baths1,714 sq. ft.
11541 W Beck Drive, Youngtown, AZ 85363
MLS# 7044058Listed by: EXP REALTY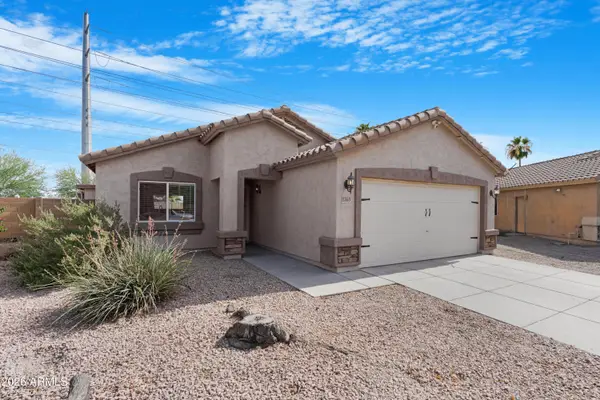 $350,000Pending3 beds 2 baths1,424 sq. ft.
11553 W Green Drive, Youngtown, AZ 85363
MLS# 7042819Listed by: W AND PARTNERS, LLC $235,000Pending2 beds 1 baths940 sq. ft.
11105 W Iowa Avenue, Youngtown, AZ 85363
MLS# 7040053Listed by: WEST USA REALTY $389,999Pending4 beds 3 baths2,230 sq. ft.
11577 W Purdue Avenue, Youngtown, AZ 85363
MLS# 7039894Listed by: REAL BROKER $365,000Pending3 beds 2 baths3,292 sq. ft.
11009 N 114th Drive, Youngtown, AZ 85363
MLS# 7039136Listed by: FATHOM REALTY ELITE


Protect your home and budget from life's surprises with an Assurant Home Warranty, backed by a partner that supports you through every step of homeownership. Explore Plans.
© 2026 Better Homes and Gardens Real Estate LLC. An Anywhere Real Estate company. All rights reserved. Better Homes and Gardens® Real Estate is a registered trademark owned by Meredith Operations Corporation, licensed to Better Homes and Gardens Real Estate LLC and used with permission. Better Homes and Gardens Real Estate LLC fully supports the principles of the Fair Housing Act and the Equal Opportunity Act. Listing information is deemed reliable but is not guaranteed accurate.
Each office is independently owned and operated.
Any services or products provided by third parties are not provided by, affiliated with or related to Better Homes and Gardens Real Estate LLC, or its affiliated companies.