
11648 W Longley Lane, Youngtown, AZ 85363
Local realty services provided by:Better Homes and Gardens Real Estate S.J. Fowler
11648 W Longley Lane,Youngtown, AZ 85363
$399,000
- 4 Beds
- 3 Baths
- - sq. ft.
- Single family
- Active
Listed by: blake keathley
Office: everystate, inc
MLS#:7095323
Source:ARMLS
Price summary
- Price:$399,000
- Monthly HOA dues:$38
About this home
Welcome to this spacious 4-bedroom, 2.5-bathroom home offering 2,300 sq. ft. Upon entry, neutral paint tones and wood-like flooring create a warm and inviting atmosphere. The formal living and dining area provide ample space, while the adjacent family room is perfect for casual entertainment. The open-concept kitchen features appliances, an island with a breakfast bar, and well-lit cabinetry, blending functionality with style. The primary suite is located downstairs, offering bay windows, a private bath, and a walk-in closet. Upstairs, a loft can serve as an office, playroom, or additional living space, with spacious secondary bedrooms providing flexibility for family or guests. Outside, enjoy a covered patio and a spacious backyard, ideal for outdoor activities.
Contact an agent
Home facts
- Year built:2005
- Subdivision & Development:AGUA FRIA RANCH PHASE 4
- Listing ID #:7095323
- Updated:October 20, 2026 at 03:39 PM
Rooms and interior
- Bedrooms:4
- Total bathrooms:3
Structure and exterior
- Year built:2005
- Lot area:0.13 Acres
- Lot Features:Dirt Back, Gravel/Stone Front
- Construction Materials:Stucco
Schools
- High school:Dysart High School
- Middle school:Luke Elementary School
- Elementary school:Luke Elementary School
Finances and disclosures
- Price:$399,000
- Tax amount:$2,448 (2025)
Features and amenities
- Laundry features:Washer/Dryer Hook-up Only
Parking
- Garage:Yes
- Garage spaces:2
 All information should be verified by the recipient and none is guaranteed as accurate by ARMLS. Copyright 2020 Arizona Regional Multiple Listing Service, Inc. All rights reserved.
New listings near 11648 W Longley Lane
- New
 $279,999Active2 beds 2 baths
11822 N 112th Drive, Youngtown, AZ 85363
MLS# 7094002Listed by: DELEX REALTY - New
 $324,900Active3 beds 2 baths
11347 N 113th Drive, Youngtown, AZ 85363
MLS# 7095047Listed by: EXP REALTY - New
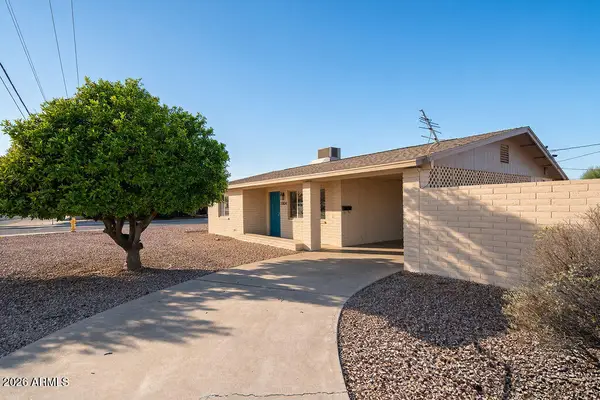 $275,000Active2 beds 1 baths
11804 N 111th Avenue, Youngtown, AZ 85363
MLS# 7093467Listed by: ACQUIRE REALTY - New
 $374,999Active3 beds 2 baths
11482 W Camden Drive, Youngtown, AZ 85363
MLS# 7092919Listed by: EXP REALTY - New
 $449,000Active4 beds 2 baths
11498 W Deanne Drive, Youngtown, AZ 85363
MLS# 7092584Listed by: DELEX REALTY  $410,000Active3 beds 2 baths
11525 W Deanne Drive, Youngtown, AZ 85363
MLS# 7079074Listed by: COLDWELL BANKER REALTY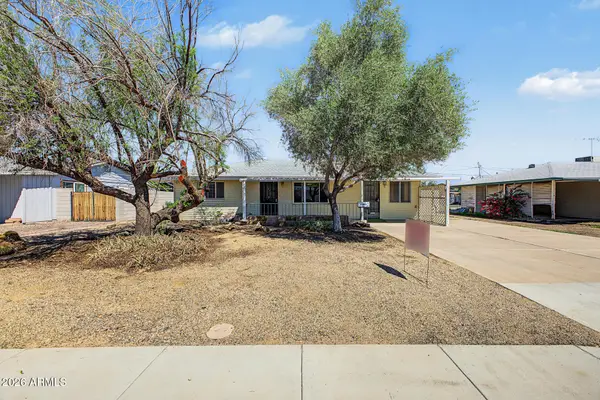 $235,000Active3 beds 1 baths
11116 W Greer Avenue, Youngtown, AZ 85363
MLS# 7088711Listed by: PROSMART REALTY $285,000Pending2 beds 1 baths
11329 W Duluth Avenue, Youngtown, AZ 85363
MLS# 7085645Listed by: HOMESMART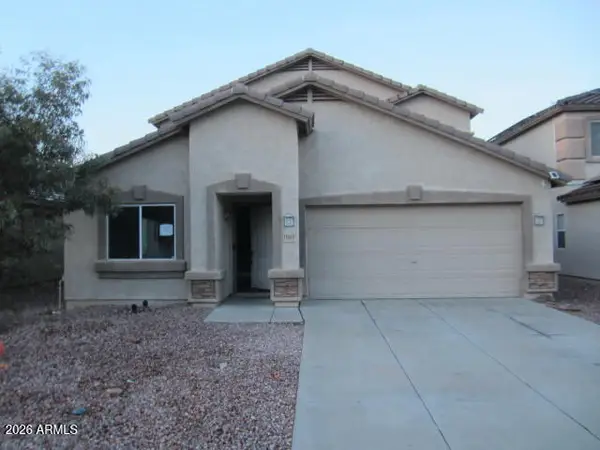 $296,000Active4 beds 3 baths
11613 W Duran Avenue, Youngtown, AZ 85363
MLS# 7083280Listed by: JM REALTY


Protect your home and budget from life's surprises with an Assurant Home Warranty, backed by a partner that supports you through every step of homeownership. Explore Plans.
© 2026 Better Homes and Gardens Real Estate LLC. An Anywhere Real Estate company. All rights reserved. Better Homes and Gardens® Real Estate is a registered trademark owned by Meredith Operations Corporation, licensed to Better Homes and Gardens Real Estate LLC and used with permission. Better Homes and Gardens Real Estate LLC fully supports the principles of the Fair Housing Act and the Equal Opportunity Act. Listing information is deemed reliable but is not guaranteed accurate.
Each office is independently owned and operated.
Any services or products provided by third parties are not provided by, affiliated with or related to Better Homes and Gardens Real Estate LLC, or its affiliated companies.