
14721 E 42nd Street, Yuma, AZ 85367
Local realty services provided by:Better Homes and Gardens Real Estate S.J. Fowler
14721 E 42nd Street,Yuma, AZ 85367
$560,000
- 3 Beds
- 2 Baths
- 2,108 sq. ft.
- Single family
- Active
Listed by: richard harless, jessica c lowe
Office: az flat fee
MLS#:7035898
Source:ARMLS
Price summary
- Price:$560,000
- Price per sq. ft.:$265.65
About this home
MOTIVATED SELLER. Owner needing to move for work. Well maintained home. New landscaping. Will consider all reasonable offers.
Contact an agent
Home facts
- Year built:2024
- Subdivision & Development:LAS BARRANCAS UNIT 1
- Listing ID #:7035898
- Updated:September 24, 2026 at 03:53 PM
Rooms and interior
- Bedrooms:3
- Total bathrooms:2
- Flooring:Tile, Vinyl
- Living area:2,108 sq. ft.
Heating and cooling
- Cooling:Ceiling Fan(s), ENERGY STAR Qualified Equipment, Programmable Thermostat
- Heating:ENERGY STAR Qualified Equipment, Natural Gas
Structure and exterior
- Year built:2024
- Building area:2,108 sq. ft.
- Lot area:0.2 Acres
- Lot Features:Auto Timer H2O Back, Auto Timer H2O Front, Corner, Dirt Back, Gravel/Stone Back, Gravel/Stone Front, Irrigation Back, Irrigation Front, Synthetic Grass Back
- Construction Materials:Ducts Professionally Air-Sealed, Painted, Spray Foam Insulation, Stone, Stucco
Schools
- High school:Gila Ridge High School
- Middle school:Ron Watson Middle School
- Elementary school:Sunrise Elementary School
Utilities
- Sewer:Sewer in & Connected
Finances and disclosures
- Price:$560,000
- Price per sq. ft.:$265.65
- Tax amount:$288 (2025)
Features and amenities
- Laundry features:Gas Dryer Hookup, Washer/Dryer Hook-up Only
- Amenities:ENERGY STAR Qualified Windows
Parking
- Parking description:Electric Vehicle Charging Station(s), Extended Length Garage, RV Access/Parking
- Garage:Yes
- Garage spaces:4
 All information should be verified by the recipient and none is guaranteed as accurate by ARMLS. Copyright 2020 Arizona Regional Multiple Listing Service, Inc. All rights reserved.
New listings near 14721 E 42nd Street
- New
 $269,999Active3 beds 2 baths1,218 sq. ft.
10487 S Tornado Avenue, Yuma, AZ 85365
MLS# 7083877Listed by: A.Z. & ASSOCIATES, LLC - New
 $517,999Active3 beds 2 baths1,603 sq. ft.
7593 E 36th Pl Place, Yuma, AZ 85365
MLS# 7083173Listed by: BLUE PEAR REALTY LLC  $88,000Active2 beds 2 baths1,152 sq. ft.
10650 S Avenida Compadres -- #64, Yuma, AZ 85365
MLS# 7059902Listed by: WEST USA REALTY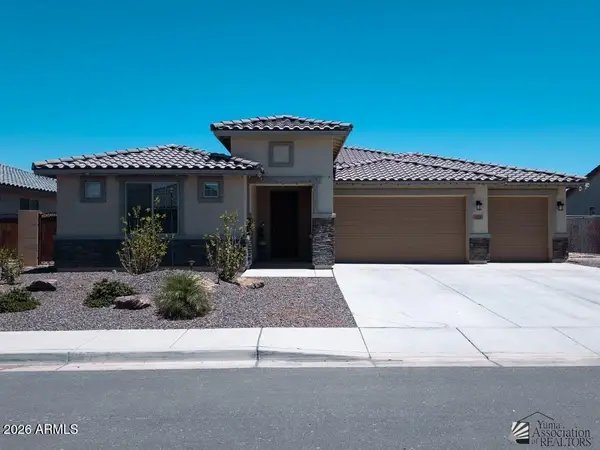 $517,492Pending4 beds 3 baths2,150 sq. ft.
11876 E 25th Place Place, Yuma, AZ 85367
MLS# 7047056Listed by: BLUE PEAR REALTY LLC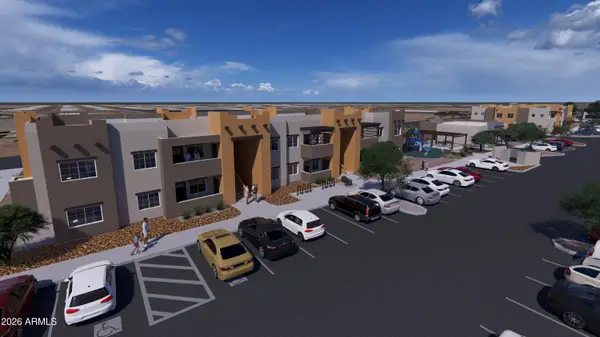 $2,100,000Active4.51 Acres
NWC S Prescott Avenue #S7 T9S R21W, Yuma, AZ 85365
MLS# 7037182Listed by: EXP REALTY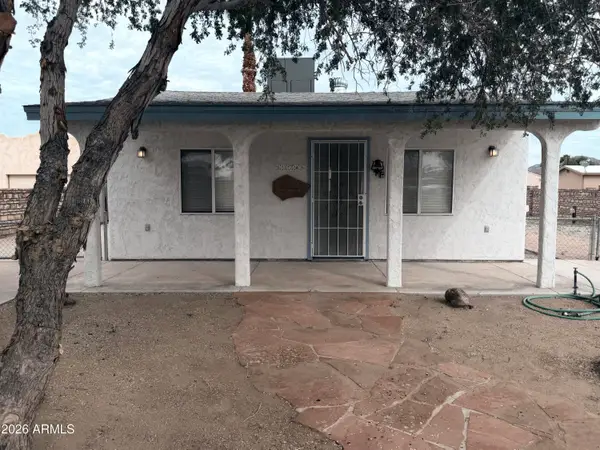 $245,900Active1 beds 1 baths608 sq. ft.
13746 E 49th Street, Yuma, AZ 85367
MLS# 6985056Listed by: OPPORTUNITY 2 OWN REAL ESTATE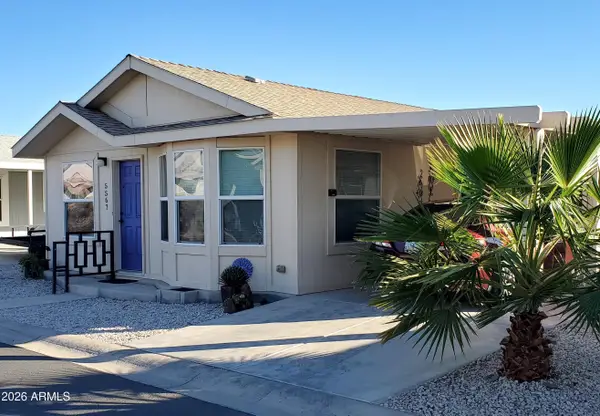 $239,500Active2 beds 2 baths1,071 sq. ft.
5567 E 34th Street, Yuma, AZ 85365
MLS# 6995504Listed by: TRELORA REALTY $434,998Active2 beds 2 baths1,850 sq. ft.
777 W Testlisting Stravenue E #1, Yuma Prooving Guard, AZ 85365
MLS# 6898111Listed by: ARIZONA REGIONAL MULTIPLE LISTING SERVICE, INC.


Protect your home and budget from life's surprises with an Assurant Home Warranty, backed by a partner that supports you through every step of homeownership. Explore Plans.
© 2026 Better Homes and Gardens Real Estate LLC. An Anywhere Real Estate company. All rights reserved. Better Homes and Gardens® Real Estate is a registered trademark owned by Meredith Operations Corporation, licensed to Better Homes and Gardens Real Estate LLC and used with permission. Better Homes and Gardens Real Estate LLC fully supports the principles of the Fair Housing Act and the Equal Opportunity Act. Listing information is deemed reliable but is not guaranteed accurate.
Each office is independently owned and operated.
Any services or products provided by third parties are not provided by, affiliated with or related to Better Homes and Gardens Real Estate LLC, or its affiliated companies.