
12301 E Jahant Road, Acampo, CA 95220
Local realty services provided by:Better Homes and Gardens Real Estate Integrity Real Estate
12301 E Jahant Road,Acampo, CA 95220
$889,500
- 3 Beds
- 3 Baths
- 2,710 sq. ft.
- Single family
- Active
Upcoming open houses
- Sun, Oct 1102:30 pm - 04:30 pm
Listed by: becky roenspie
Office: real brokerage technologies, inc.
MLS#:226119034
Source:MetroList
Price summary
- Price:$889,500
- Price per sq. ft.:$328.23
About this home
4.58 +/- flat acres. Fully fenced. Back pasture sits undeveloped with nothing to work around, and a secondary entrance for convience. Room for the shop, the barn, the arena, or an ADU. The home is single story ranch style, 3 bedrooms and 2.5 baths. Stone fireplace, New floors, vaulted ceiling in the great room with a full wall of windows that brings in plenty of natural light and allows you to keep an eye on the pool. Updated kitchen with new granite counters. Updated primary bath. Freshly painted exterior. Built in pool and spa off a large open patio. Fenced pasture in front. 4 stall mare motel. Ten minutes to Lodi. 40 minutes to Sacramento.
Contact an agent
Home facts
- Year built:1981
- Listing ID #:226119034
- Added:2 day(s) ago
- Updated:October 08, 2026 at 03:27 PM
Rooms and interior
- Bedrooms:3
- Total bathrooms:3
- Full bathrooms:2
- Flooring:Vinyl
- Kitchen Description:Built-In Electric Oven, Electric Cook Top, Microwave
- Living area:2,710 sq. ft.
Heating and cooling
- Cooling:Ceiling Fan(s), Central
- Heating:Central, Fireplace(s)
Structure and exterior
- Roof:Composition Shingle
- Year built:1981
- Building area:2,710 sq. ft.
- Lot area:4.58 Acres
- Lot Features:Corner, Shape Regular
- Construction Materials:Wood
- Foundation Description:Raised Foundation, Slab
- Levels:1 Story
Utilities
- Sewer:Septic System
Finances and disclosures
- Price:$889,500
- Price per sq. ft.:$328.23
Features and amenities
- Appliances:Electric Cook Top, Microwave
- Laundry features:Inside Laundry Room
Parking
- Garage spaces:2
 MetroList MLS 2026. This information is being provided by MetroList MLS. All measurements and calculations of area are approximate. Information provided by Seller/Other sources, not verified by Broker. All interested persons should independently verify accuracy of information. Provided properties may or may not be listed by the office/agent presenting the information. Data Updated: October 8, 2026. Information being provided is for consumers' personal, non-commercial use and may not be used for any purpose other than to identify prospective properties consumers may be interested in purchasing. Information deemed reliable but not guaranteed. Any offer of compensation is made only to Participants of MLS where the subject listing is filed and in accordance with such MLS's regulations or rules.
New listings near 12301 E Jahant Road
- New
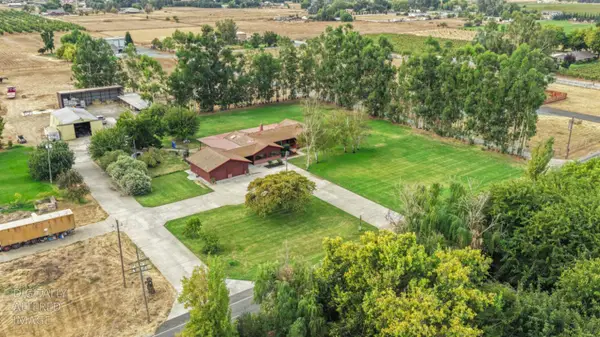 $1,399,000Active4 beds 3 baths2,910 sq. ft.
10284 E Underwood Road, Acampo, CA 95220
MLS# 226124823Listed by: HOMWRX  $449,000Pending2 beds 1 baths816 sq. ft.
3914 E Emerson, Acampo, CA 95220
MLS# 226122019Listed by: REALTY ONE GROUP COMPLETE- New
 $880,000Active3 beds 4 baths2,692 sq. ft.
1500 E Forest Lake Road, Acampo, CA 95220
MLS# 226121512Listed by: REAL ESTATE SOURCE INC 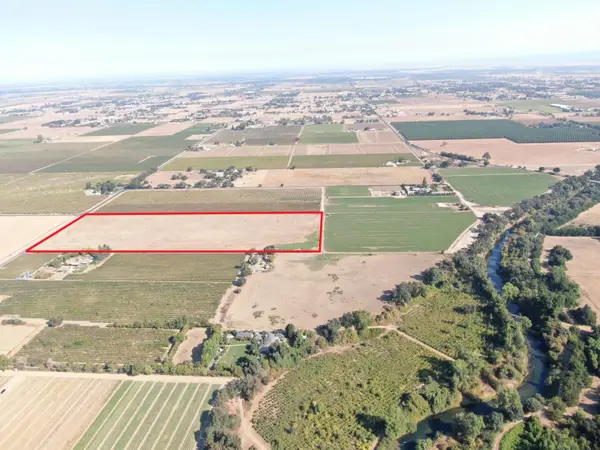 $650,000Active24.7 Acres
20900 N Tretheway Road, Acampo, CA 95220
MLS# 226113854Listed by: PETERSEN & COMPANY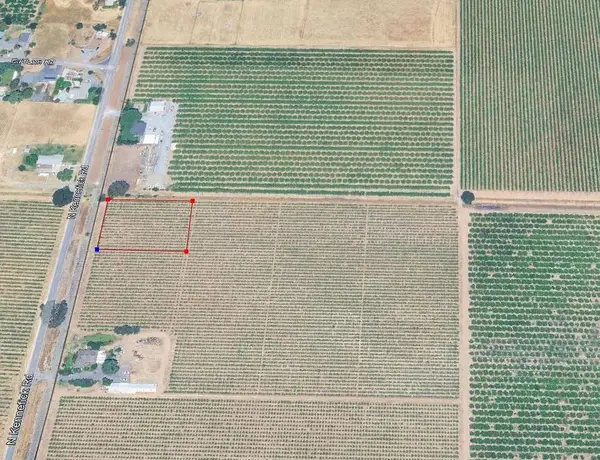 $325,000Active1 Acres
1 Kennefick Road, Acampo, CA 95220
MLS# 226113867Listed by: BOKIDES-HESSELTINE REAL ESTATE $550,000Pending3 beds 3 baths2,299 sq. ft.
2755 Stony Creek Circle, Acampo, CA 95220
MLS# 226113764Listed by: KONRAD REAL ESTATE $599,900Active3 beds 2 baths1,525 sq. ft.
2882 E Center Street, Acampo, CA 95220
MLS# 226105219Listed by: REALTY ONE GROUP COMPLETE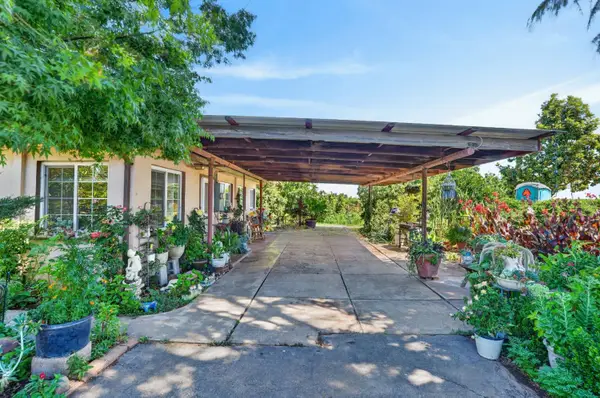 $725,000Active3 beds 2 baths1,562 sq. ft.
23090 N Kennefick Road, Acampo, CA 95220
MLS# 226111811Listed by: BOKIDES-HESSELTINE REAL ESTATE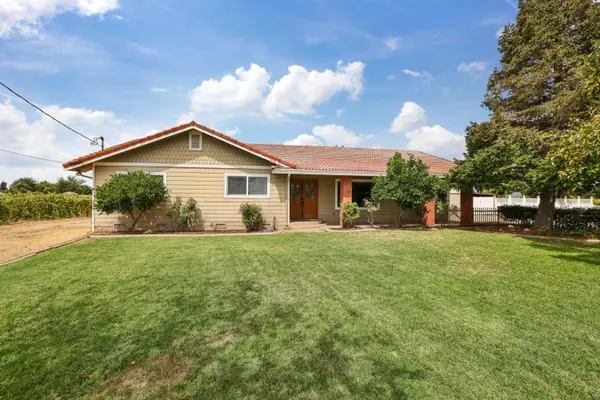 $885,000Active3 beds 3 baths2,002 sq. ft.
10675 E Peltier Road, Acampo, CA 95220
MLS# 226083860Listed by: PMZ REAL ESTATE


Protect your home and budget from life's surprises with an Assurant Home Warranty, backed by a partner that supports you through every step of homeownership. Explore Plans.
© 2026 Better Homes and Gardens Real Estate LLC. An Anywhere Real Estate company. All rights reserved. Better Homes and Gardens® Real Estate is a registered trademark owned by Meredith Operations Corporation, licensed to Better Homes and Gardens Real Estate LLC and used with permission. Better Homes and Gardens Real Estate LLC fully supports the principles of the Fair Housing Act and the Equal Opportunity Act. Listing information is deemed reliable but is not guaranteed accurate.
Each office is independently owned and operated.
Any services or products provided by third parties are not provided by, affiliated with or related to Better Homes and Gardens Real Estate LLC, or its affiliated companies.