
26174 N Fuhrman Road, Acampo, CA 95220
Local realty services provided by:Better Homes and Gardens Real Estate Integrity Real Estate
26174 N Fuhrman Road,Acampo, CA 95220
$699,000
- 3 Beds
- 2 Baths
- 1,440 sq. ft.
- Mobile / Manufactured
- Active
Listed by: katherine drack
Office: real brokerage technologies, inc.
MLS#:226107460
Source:MFMLS
Price summary
- Price:$699,000
- Price per sq. ft.:$485.42
About this home
Discover peaceful country living at 26174 N. Fuhrman Road in Acampo. Situated on 5 private acres at the end of a quiet road, this 3 bedroom, 2 bath home offers 1,440 square feet of comfortable living space, abundant open land and no immediate neighbors on three sides. The property includes an existing barn and feed/grain shed, an oversized septic system, a newer 5 HP well pump and a roof that is approximately 10 years old. The usable acreage offers endless possibilities. Located in the coveted Oak View School District, this Acampo acreage property combines privacy, peace and star-filled skies with convenient access to Highways 88, 99, and 12 for commuting to Lodi, Galt, Stockton and the greater Sacramento region. If you have been searching for an affordable five-acre property, horse-property opportunity or private country home in Acampo, 26174 N. Fuhrman Road offers the space, location and flexibility to bring your vision to life. Create a horse barn and riding arena, plant a fruit orchard, build a workshop or a dirt-bike track, establish a hobby farm or design the private rural retreat you have always wanted....
Contact an agent
Home facts
- Year built:1998
- Listing ID #:226107460
- Added:1 day(s) ago
- Updated:August 28, 2026 at 02:49 AM
Rooms and interior
- Bedrooms:3
- Total bathrooms:2
- Full bathrooms:2
- Flooring:Carpet, Linoleum
- Kitchen Description:Disposal, Free Standing Gas Oven, Free Standing Gas Range, Free Standing Refrigerator, Microwave
- Living area:1,440 sq. ft.
Heating and cooling
- Cooling:Central
- Heating:Central
Structure and exterior
- Roof:Composition Shingle
- Year built:1998
- Building area:1,440 sq. ft.
- Lot area:4.85 Acres
- Lot Features:Dead End, Low Maintenance
- Construction Materials:Wood Siding
- Foundation Description:Raised Foundation
- Levels:1 Story
Utilities
- Sewer:Septic System
Finances and disclosures
- Price:$699,000
- Price per sq. ft.:$485.42
Features and amenities
- Appliances:Disposal, Microwave
- Laundry features:Inside Laundry Room
 MetroList MLS 2026. This information is being provided by MetroList MLS. All measurements and calculations of area are approximate. Information provided by Seller/Other sources, not verified by Broker. All interested persons should independently verify accuracy of information. Provided properties may or may not be listed by the office/agent presenting the information. Data Updated: August 28, 2026. Information being provided is for consumers' personal, non-commercial use and may not be used for any purpose other than to identify prospective properties consumers may be interested in purchasing. Information deemed reliable but not guaranteed. Any offer of compensation is made only to Participants of MLS where the subject listing is filed and in accordance with such MLS's regulations or rules.
New listings near 26174 N Fuhrman Road
- New
 $1,500,000Active3 beds 4 baths3,172 sq. ft.
22559 N Peltier Court, Acampo, CA 95220
MLS# 226106476Listed by: ROTNER AND ASSOCIATES - New
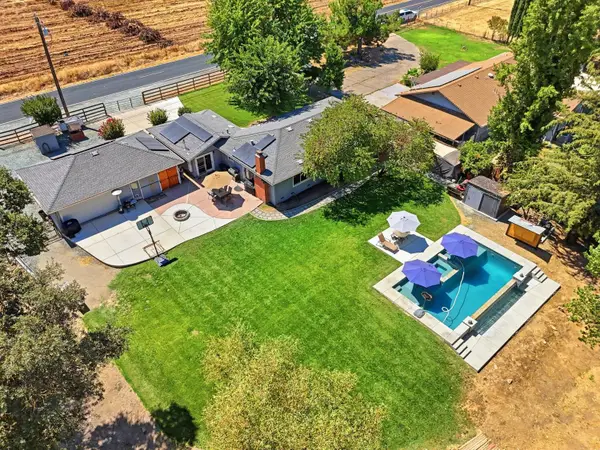 $850,000Active3 beds 2 baths1,882 sq. ft.
6267 E Jahant Road, Acampo, CA 95220
MLS# 226107728Listed by: REVIVE MORTGAGE AND REALTY - New
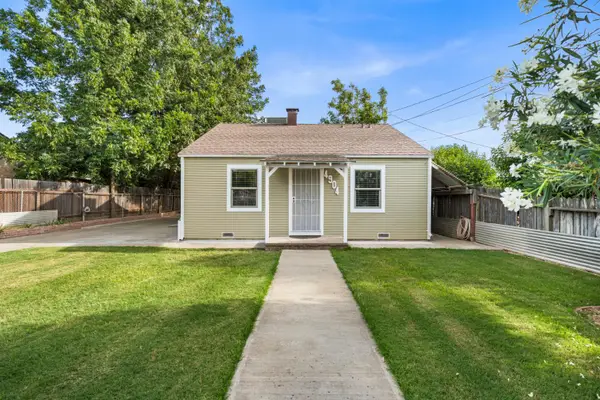 $434,900Active2 beds 1 baths851 sq. ft.
4904 E Harvest Road, Acampo, CA 95220
MLS# 226106869Listed by: ONYX REAL ESTATE - New
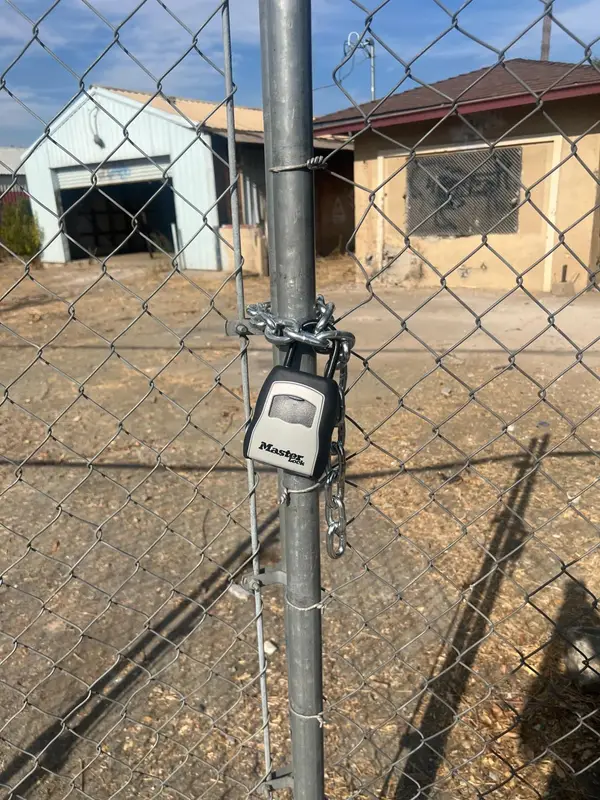 $125,000Active3 beds 1 baths1,368 sq. ft.
26422 N Highway 99, Acampo, CA 95220
MLS# 226106924Listed by: PMZ REAL ESTATE - New
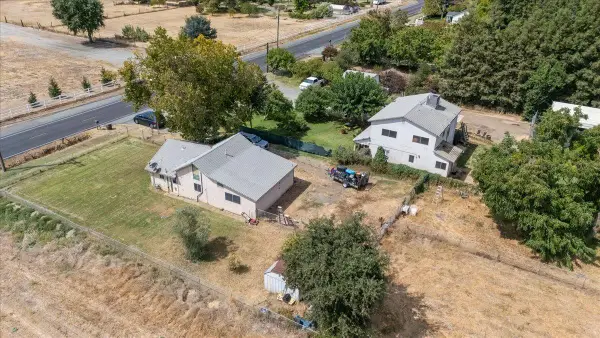 $749,900Active4 beds 2 baths1,200 sq. ft.
3203 E Collier Road, Acampo, CA 95220
MLS# 226105973Listed by: KELLER WILLIAMS REALTY 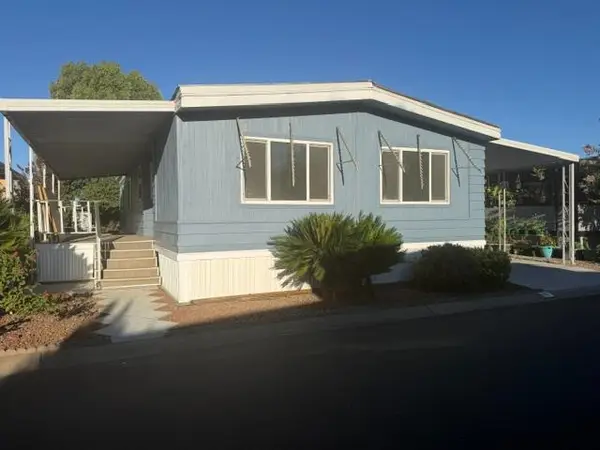 $100,000Pending2 beds 2 baths1,296 sq. ft.
19690 N 99 Frontage Road #91, Acampo, CA 95220
MLS# 226104905Listed by: REALTY ONE GROUP COMPLETE- New
 $375,000Active3 Acres
4901 E Woodbridge Road, Acampo, CA 95220
MLS# 226102918Listed by: PETERSEN & COMPANY 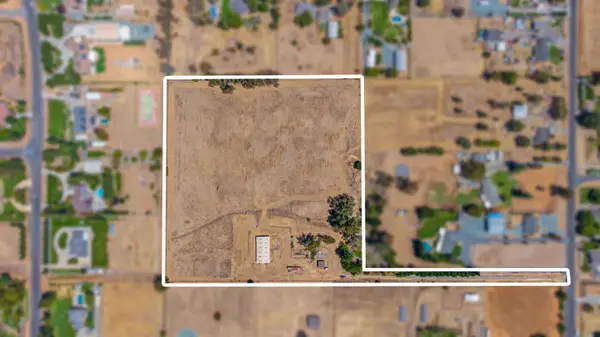 $390,000Pending10.12 Acres
3003 E Forest Lake Road, Acampo, CA 95220
MLS# 226104221Listed by: PMZ REAL ESTATE $94,500Active2 beds 1 baths840 sq. ft.
19690 N Highway 99 #18, Acampo, CA 95220
MLS# 226101138Listed by: WINDERMERE SIGNATURE PROPERTIES ELK GROVE


Protect your home and budget from life's surprises with an Assurant Home Warranty, backed by a partner that supports you through every step of homeownership. Explore Plans.
© 2026 Better Homes and Gardens Real Estate LLC. An Anywhere Real Estate company. All rights reserved. Better Homes and Gardens® Real Estate is a registered trademark owned by Meredith Operations Corporation, licensed to Better Homes and Gardens Real Estate LLC and used with permission. Better Homes and Gardens Real Estate LLC fully supports the principles of the Fair Housing Act and the Equal Opportunity Act. Listing information is deemed reliable but is not guaranteed accurate.
Each office is independently owned and operated.
Any services or products provided by third parties are not provided by, affiliated with or related to Better Homes and Gardens Real Estate LLC, or its affiliated companies.