
2862 Calmgarden Road, Acton, CA 93510
Local realty services provided by:Better Homes and Gardens Real Estate Clarity
2862 Calmgarden Road,Acton, CA 93510
$995,900
- 4 Beds
- 3 Baths
- 2,604 sq. ft.
- Single family
- Active
Listed by: hilary blaha
Office: exp realty of california inc
MLS#:SR26187926
Source:San Diego MLS via CRMLS
Price summary
- Price:$995,900
- Price per sq. ft.:$382.45
About this home
Welcome Home to 2862 Calmgarden Road: Acton's Best of Both Worlds! Ready to trade the city hustle for a turn key, pool home with horizon views and hoofbeats? Endless views set the backdrop for this beautifully updated 4 bedroom, 2.5 bath home, situated on over 2.5 acres. This property delivers everything you've been dreaming about in Acton with the ease of a paved road, county water, and natural gas, rare conveniences for a property this peaceful and private. Step inside to a bright, open floor plan anchored by a generous kitchen island and an entire wall of cabinetry, giving you all the storage you could ask for. The kitchen flows seamlessly into the family room. The primary suite includes a private retreat-- flexible space ideal for a home gym, crafting room, or quiet reading nook, while three additional generously sized bedrooms offer plenty of room for family or guests. Head outside and you'll see why this property is so special: a sparkling pool and spa ready for warm afternoons, a huge covered patio built for year-round entertaining, cozy gazebo and a lush green lawn that gives you resort-style comfort right in your own backyard. Just wait to see how magical this property becomes at night! Horse lovers, take note: the acreage and facilities here are ready for your animals with plenty of room to roam. This home includes a convenient separate entrance for recreational vehicles or trailers and a 3 car garage complete with 1/2 bath. Newer upgrades include: a new entry gate with smart controls, an owned reverse osmosis system beneath the kitchen sink, updated electrical pa...
Contact an agent
Home facts
- Year built:1981
- Subdivision & Development:Country Way Estates (CWAY)
- Listing ID #:SR26187926
- Added:24 day(s) ago
- Updated:September 21, 2026 at 02:40 PM
Rooms and interior
- Bedrooms:4
- Total bathrooms:3
- Full bathrooms:2
- Half bathrooms:1
- Flooring:Carpet, Tile
- Kitchen Description:Dishwasher, Double Oven, Gas Range, Microwave, Pantry
- Living area:2,604 sq. ft.
Heating and cooling
- Cooling:Central Forced Air, Whole House Fan
- Heating:Forced Air Unit
Structure and exterior
- Year built:1981
- Building area:2,604 sq. ft.
- Exterior Features:Covered, Patio
- Levels:1 Story
Utilities
- Water:Public, Water Connected
- Sewer:Conventional Septic
Finances and disclosures
- Price:$995,900
- Price per sq. ft.:$382.45
Features and amenities
- Appliances:Dishwasher, Double Oven, Gas Range, Microwave
- Pool features:Below Ground, Heated, Private
Parking
- Total parking spaces:3
- Parking description:Direct Garage Access, Garage - Two Door
- Garage spaces:3
 This information is deemed reliable but not guaranteed. You should rely on this information only to decide whether or not to further investigate a particular property. BEFORE MAKING ANY OTHER DECISION, YOU SHOULD PERSONALLY INVESTIGATE THE FACTS (e.g. square footage and lot size) with the assistance of an appropriate professional. You may use this information only to identify properties you may be interested in investigating further. All uses except for personal, non-commercial use in accordance with the foregoing purpose are prohibited. Redistribution or copying of this information, any photographs or video tours is strictly prohibited. This information is derived from the Internet Data Exchange (IDX) service provided by San Diego MLS®. Displayed property listings may be held by a brokerage firm other than the broker and/or agent responsible for this display. The information and any photographs and video tours and the compilation from which they are derived is protected by copyright. Compilation © 2020 San Diego MLS®, Inc.
New listings near 2862 Calmgarden Road
- New
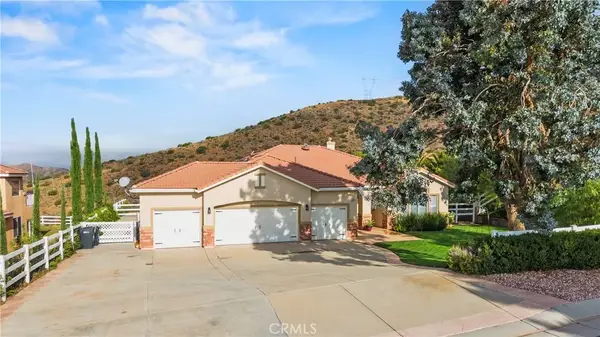 $1,075,000Active4 beds 3 baths2,625 sq. ft.
34665 Desert Road, Acton, CA 93510
MLS# SR26202993Listed by: RE/MAX OF SANTA CLARITA - New
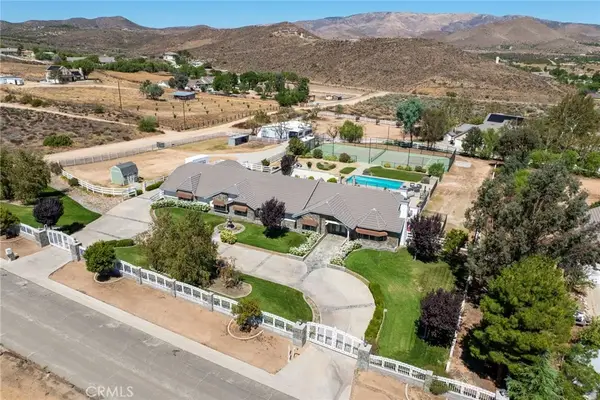 $1,295,000Active5 beds 4 baths3,954 sq. ft.
4145 Gillespie Avenue, Acton, CA 93510
MLS# SR26200571Listed by: PINNACLE ESTATE PROPERTIES, INC. - New
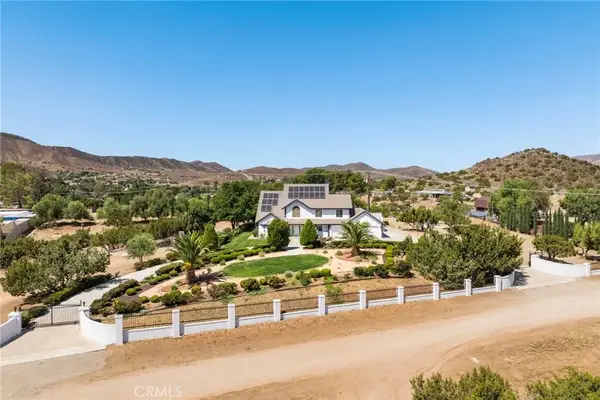 $1,116,900Active5 beds 3 baths3,948 sq. ft.
32223 Falcongate Avenue, Acton, CA 93510
MLS# SR26199282Listed by: PINNACLE ESTATE PROPERTIES, INC. - New
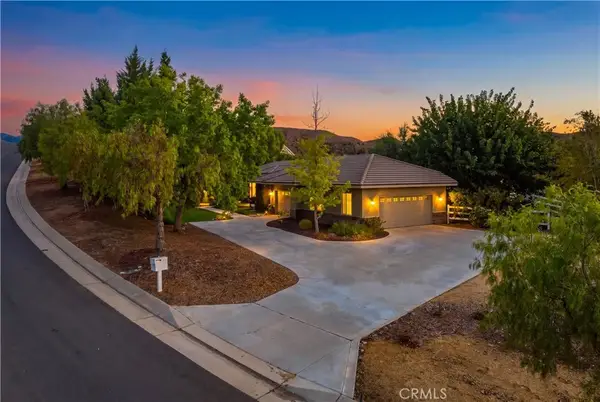 $1,200,000Active5 beds 3 baths3,014 sq. ft.
32235 Camino Canyon, Acton, CA 93510
MLS# SR26194711Listed by: EXP REALTY OF CALIFORNIA - New
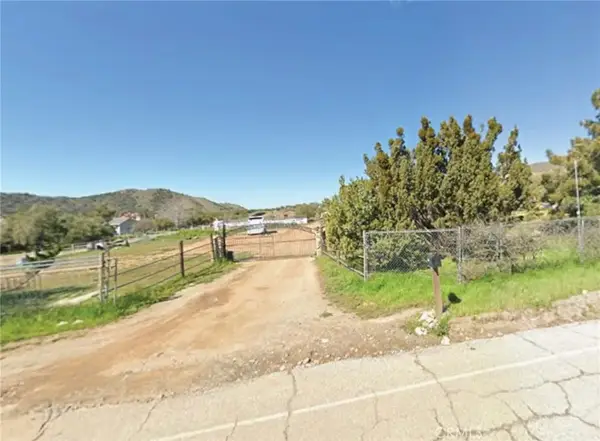 $149,900Active0 Acres
35469 Shannondale, Acton, CA 93510
MLS# SR26199962Listed by: LAND & REAL ESTATE INVESTMENTS 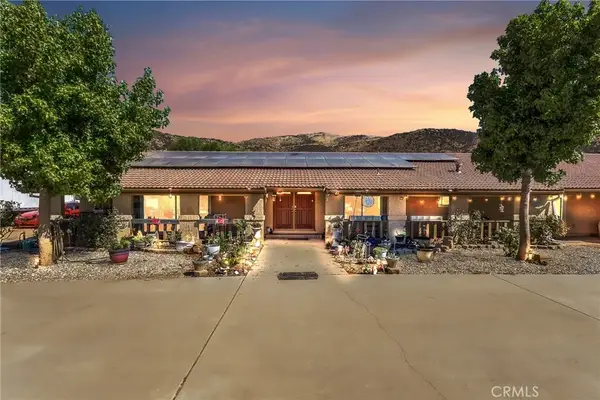 $1,100,000Active5 beds 3 baths3,010 sq. ft.
35642 Red Rover Mine Road, Acton, CA 93510
MLS# PW26190910Listed by: REALTY ONE GROUP WEST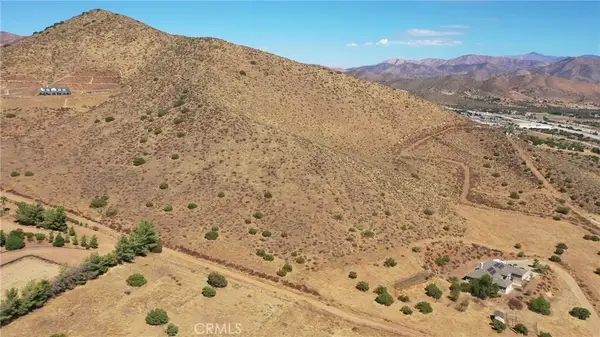 $150,000Active0 Acres
0 Hypotenuse, Acton, CA 93510
MLS# SR26186500Listed by: HOMEBASED REALTY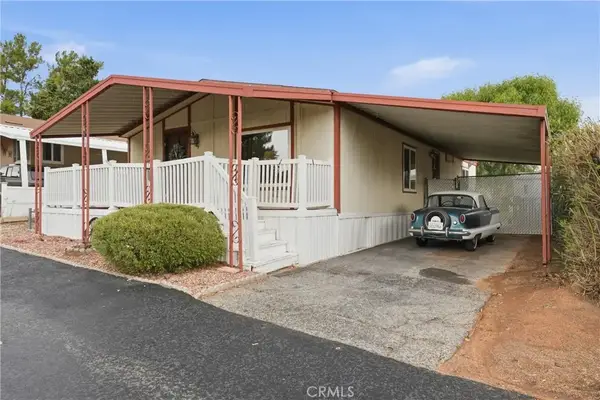 $215,000Active2 beds 2 baths1,248 sq. ft.
2501 Sierra Highway #149, Acton, CA 93510
MLS# SR26197297Listed by: KELLER WILLIAMS VIP PROPERTIES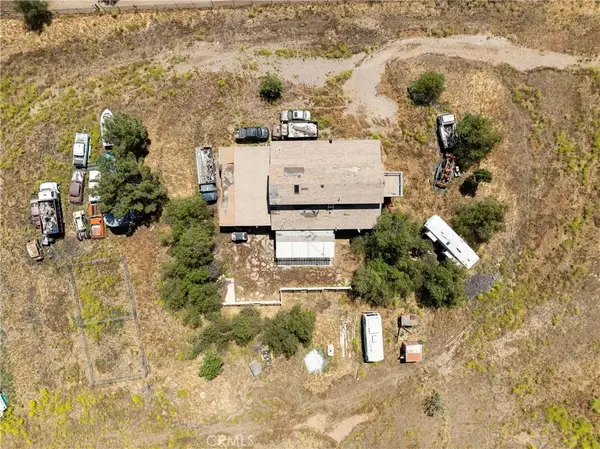 $649,999Active3 beds 2 baths2,750 sq. ft.
6201 Shannon Valley Road, Acton, CA 93510
MLS# DW26196980Listed by: REALTY WORLD EXPERTS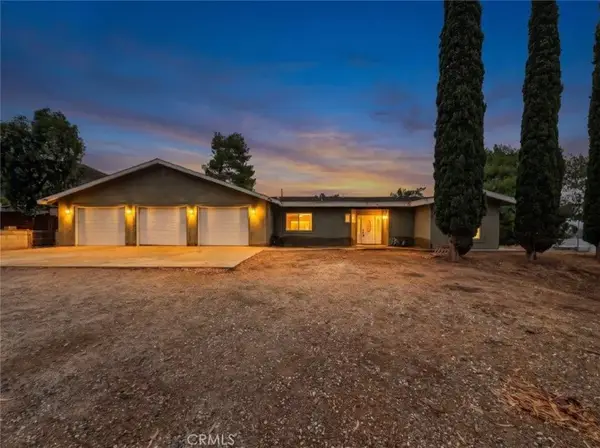 $950,000Active3 beds 3 baths2,245 sq. ft.
34716 Violan Street, Acton, CA 93510
MLS# SR26192599Listed by: JOHNHART REAL ESTATE


Protect your home and budget from life's surprises with an Assurant Home Warranty, backed by a partner that supports you through every step of homeownership. Explore Plans.
© 2026 Better Homes and Gardens Real Estate LLC. An Anywhere Real Estate company. All rights reserved. Better Homes and Gardens® Real Estate is a registered trademark owned by Meredith Operations Corporation, licensed to Better Homes and Gardens Real Estate LLC and used with permission. Better Homes and Gardens Real Estate LLC fully supports the principles of the Fair Housing Act and the Equal Opportunity Act. Listing information is deemed reliable but is not guaranteed accurate.
Each office is independently owned and operated.
Any services or products provided by third parties are not provided by, affiliated with or related to Better Homes and Gardens Real Estate LLC, or its affiliated companies.