
32230 Camino Canyon, Acton, CA 93510
Local realty services provided by:Better Homes and Gardens Real Estate Clarity
Listed by: carolan mcdermott
Office: equity union
MLS#:SR26154074
Source:San Diego MLS via CRMLS
Price summary
- Price:$1,100,000
- Price per sq. ft.:$325.35
- Monthly HOA dues:$26
About this home
Enjoy the best of Acton living on approximately 1.3 usable acres! You'll be impressed with the guest house located over the detached garage. Equipped with it's own kitchen, bathroom, living room, dinning room and separate bedroom. This beautifully updated property features paid-off solar with 24 panels, public water, public natural gas, septic, an EV charger, and 220V power. Recent improvements include new flooring throughout, fresh interior and exterior paint, refinished kitchen, laundry room, and linen cabinets, updated hardware on interior and exterior doors, recessed lighting throughout, ceiling fans in every bedroom and both living rooms, and a custom bar-top entertainment area. The home also offers three gas fireplacesone in each living room and one in the primary bedroomplus a permanent outdoor fireplace for year-round entertaining. Outside, enjoy new concrete, a lounge area, rock garden, producing fruit trees including pomegranate, apricot, apple, and plum, as well as a thriving vegetable garden with zucchini, strawberries, and jalapeos. Conveniently located just minutes from Bloom Ranch and DeBellis Ranch, youll enjoy easy access to fresh local produce, homemade baked goods, and the peaceful lifestyle Acton is known for....
Contact an agent
Home facts
- Year built:1992
- Subdivision & Development:Sterling Ridge (STRG)
- Listing ID #:SR26154074
- Added:68 day(s) ago
- Updated:September 22, 2026 at 02:16 PM
Rooms and interior
- Bedrooms:5
- Total bathrooms:4
- Full bathrooms:3
- Half bathrooms:1
- Flooring:Linoleum/Vinyl, Tile
- Kitchen Description:Dishwasher, Double Oven, Electric Oven, Gas Range, Microwave, Refrigerator
- Living area:3,381 sq. ft.
Heating and cooling
- Cooling:Central Forced Air
- Heating:Forced Air Unit
Structure and exterior
- Roof:Tile/Clay
- Year built:1992
- Building area:3,381 sq. ft.
- Architectural Style:Ranch
- Construction Materials:Concrete, Stucco
- Exterior Features:Covered
- Levels:2 Story
Utilities
- Water:Public, Water Connected
- Sewer:Sewer Connected
Finances and disclosures
- Price:$1,100,000
- Price per sq. ft.:$325.35
Features and amenities
- Appliances:Dishwasher, Double Oven, Electric Oven, Gas Range, Microwave, Refrigerator
Parking
- Total parking spaces:3
- Parking description:Garage
- Garage spaces:3
 This information is deemed reliable but not guaranteed. You should rely on this information only to decide whether or not to further investigate a particular property. BEFORE MAKING ANY OTHER DECISION, YOU SHOULD PERSONALLY INVESTIGATE THE FACTS (e.g. square footage and lot size) with the assistance of an appropriate professional. You may use this information only to identify properties you may be interested in investigating further. All uses except for personal, non-commercial use in accordance with the foregoing purpose are prohibited. Redistribution or copying of this information, any photographs or video tours is strictly prohibited. This information is derived from the Internet Data Exchange (IDX) service provided by San Diego MLS®. Displayed property listings may be held by a brokerage firm other than the broker and/or agent responsible for this display. The information and any photographs and video tours and the compilation from which they are derived is protected by copyright. Compilation © 2020 San Diego MLS®, Inc.
New listings near 32230 Camino Canyon
- New
 $199,000Active0 Acres
4 Mountain, Acton, CA 93510
MLS# SR26205945Listed by: EQUITY UNION - New
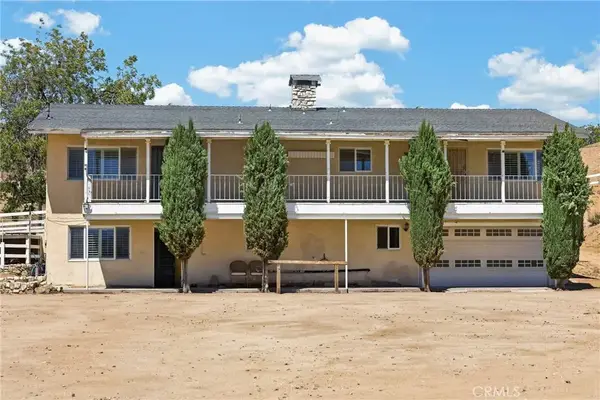 $785,000Active5 beds 3 baths2,600 sq. ft.
34660 Red Rover Mine, Acton, CA 93510
MLS# SR26192000Listed by: SYNC BROKERAGE, INC - New
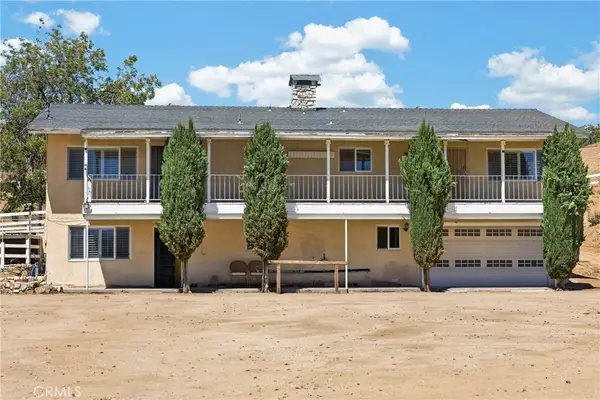 $785,000Active5 beds 3 baths2,600 sq. ft.
34660 Red Rover Mine, Acton, CA 93510
MLS# SR26192000Listed by: SYNC BROKERAGE, INC - New
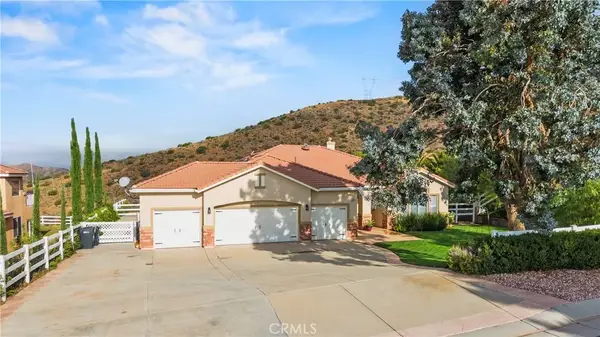 $1,075,000Active4 beds 3 baths2,625 sq. ft.
34665 Desert Road, Acton, CA 93510
MLS# SR26202993Listed by: RE/MAX OF SANTA CLARITA - New
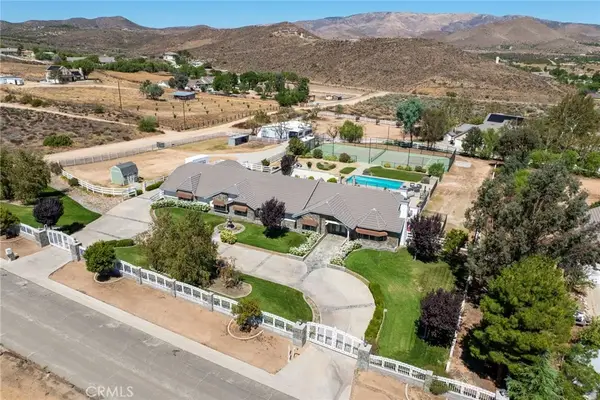 $1,295,000Active5 beds 4 baths3,954 sq. ft.
4145 Gillespie Avenue, Acton, CA 93510
MLS# SR26200571Listed by: PINNACLE ESTATE PROPERTIES, INC. - New
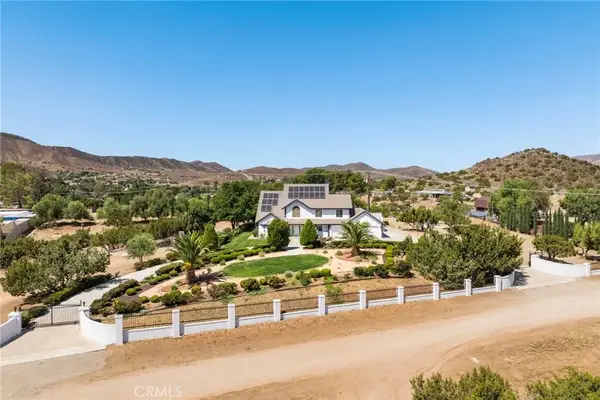 $1,116,900Active5 beds 3 baths3,948 sq. ft.
32223 Falcongate Avenue, Acton, CA 93510
MLS# SR26199282Listed by: PINNACLE ESTATE PROPERTIES, INC. - New
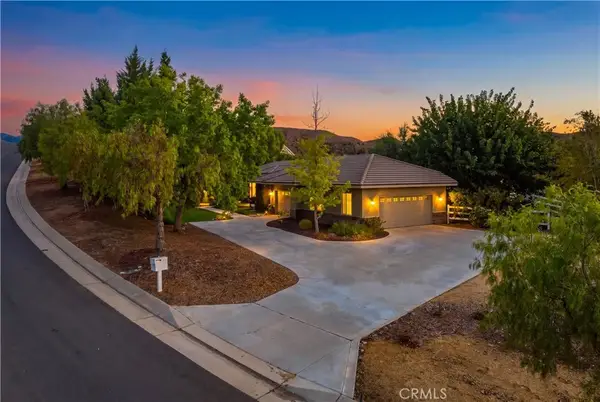 $1,200,000Active5 beds 3 baths3,014 sq. ft.
32235 Camino Canyon, Acton, CA 93510
MLS# SR26194711Listed by: EXP REALTY OF CALIFORNIA - New
 $149,900Active0 Acres
35469 Shannondale, Acton, CA 93510
MLS# SR26199962Listed by: LAND & REAL ESTATE INVESTMENTS 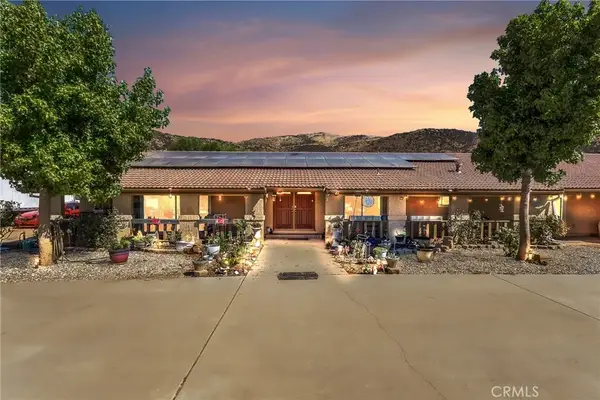 $1,100,000Active5 beds 3 baths3,010 sq. ft.
35642 Red Rover Mine Road, Acton, CA 93510
MLS# PW26190910Listed by: REALTY ONE GROUP WEST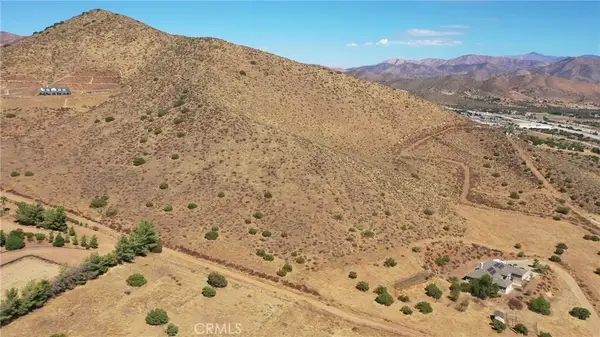 $150,000Active0 Acres
0 Hypotenuse, Acton, CA 93510
MLS# SR26186500Listed by: HOMEBASED REALTY


Protect your home and budget from life's surprises with an Assurant Home Warranty, backed by a partner that supports you through every step of homeownership. Explore Plans.
© 2026 Better Homes and Gardens Real Estate LLC. An Anywhere Real Estate company. All rights reserved. Better Homes and Gardens® Real Estate is a registered trademark owned by Meredith Operations Corporation, licensed to Better Homes and Gardens Real Estate LLC and used with permission. Better Homes and Gardens Real Estate LLC fully supports the principles of the Fair Housing Act and the Equal Opportunity Act. Listing information is deemed reliable but is not guaranteed accurate.
Each office is independently owned and operated.
Any services or products provided by third parties are not provided by, affiliated with or related to Better Homes and Gardens Real Estate LLC, or its affiliated companies.