
29358 Hillrise Drive, Agoura Hills, CA 91301
Local realty services provided by:Better Homes and Gardens Real Estate Napolitano & Associates
Upcoming open houses
- Fri, Jul 1001:00 pm - 04:00 pm
- Sat, Jul 1101:00 pm - 04:00 pm
- Sun, Jul 1201:00 pm - 04:00 pm
Listed by: kevin osorio, sean matthews
Office: compass
MLS#:SR26148462
Source:San Diego MLS via CRMLS
Price summary
- Price:$1,250,000
- Price per sq. ft.:$633.87
- Monthly HOA dues:$38.75
About this home
Welcome to 29358 Hillrise Drive, a beautifully reimagined California contemporary residence offering timeless design, quality craftsmanship, and modern comfort in one of Agoura Hills most desirable neighborhoods. Beautifully designed curb appeal is highlighted by newly installed dual-pane windows, white oak double entry doors, and professionally landscaped grounds. Inside, an open and light-filled floor plan showcases wide-plank flooring, designer finishes throughout and a newer HVAC system for year-round comfort. A convenient downstairs bedroom and full bathroom provide the ideal setup for guests, extended family, or a home office. The kitchen is the heart of the home, featuring modern cabinetry, a beautiful island, premium stainless steel appliances, gas range with pot filler, and an adjacent coffee bar complete with a built-in wine refrigerator. Upstairs, the spacious primary suite offers a peaceful retreat with a private balcony overlooking the backyard. Designed for effortless indoor-outdoor living, the private backyard features expansive patio space, a built-in BBQ with a sink, and plenty of room to relax or entertain beneath the trees. Ideally located between Calabasas and Westlake Village Agoura Hills offers top-rated schools, parks, hiking trails, scenic surroundings, and convenient freeway access, this turnkey home offers the perfect blend of style, comfort, and California living....
Contact an agent
Home facts
- Year built:1970
- Listing ID #:SR26148462
- Added:1 day(s) ago
- Updated:July 10, 2026 at 04:31 PM
Rooms and interior
- Bedrooms:4
- Total bathrooms:3
- Full bathrooms:3
- Flooring:Laminate
- Kitchen Description:Gas Range, Pantry
- Living area:1,972 sq. ft.
Heating and cooling
- Cooling:Central Forced Air
- Heating:Forced Air Unit
Structure and exterior
- Roof:Asphalt
- Year built:1970
- Building area:1,972 sq. ft.
- Architectural Style:Contemporary
- Exterior Features:Slab
- Levels:2 Story
Utilities
- Water:Public, Water Connected
- Sewer:Public Sewer, Sewer Connected
Finances and disclosures
- Price:$1,250,000
- Price per sq. ft.:$633.87
Features and amenities
- Appliances:Gas Range
- Laundry features:Gas, Washer Hookup
Parking
- Total parking spaces:4
- Parking description:Garage
- Garage spaces:2
 This information is deemed reliable but not guaranteed. You should rely on this information only to decide whether or not to further investigate a particular property. BEFORE MAKING ANY OTHER DECISION, YOU SHOULD PERSONALLY INVESTIGATE THE FACTS (e.g. square footage and lot size) with the assistance of an appropriate professional. You may use this information only to identify properties you may be interested in investigating further. All uses except for personal, non-commercial use in accordance with the foregoing purpose are prohibited. Redistribution or copying of this information, any photographs or video tours is strictly prohibited. This information is derived from the Internet Data Exchange (IDX) service provided by San Diego MLS®. Displayed property listings may be held by a brokerage firm other than the broker and/or agent responsible for this display. The information and any photographs and video tours and the compilation from which they are derived is protected by copyright. Compilation © 2020 San Diego MLS®, Inc.
New listings near 29358 Hillrise Drive
- New
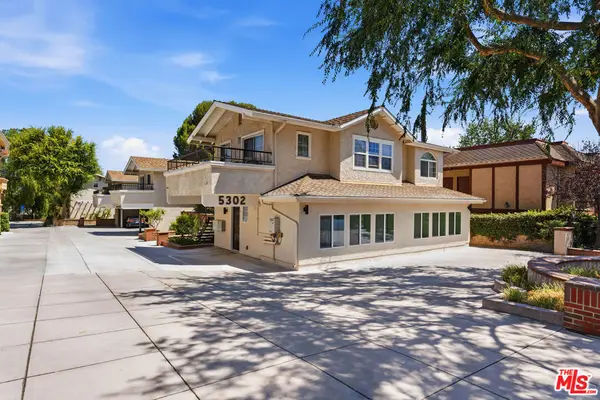 $3,698,000Active14 beds 14 baths8,208 sq. ft.
5302 Colodny Drive, Agoura Hills, CA 91301
MLS# 26857885Listed by: MARCUS & MILLICHAP - New
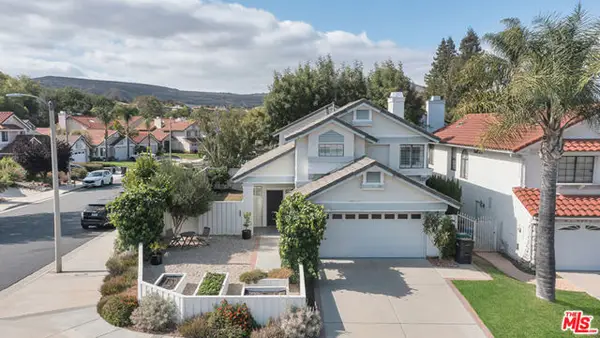 $1,420,000Active4 beds 3 baths1,866 sq. ft.
26839 Cactus Trail, Agoura Hills, CA 91301
MLS# CL26855949Listed by: PINNACLE ESTATE PROPERTIES - Open Sat, 7 to 10pmNew
 $523,000Active2 beds 1 baths869 sq. ft.
27584 Rondell, Agoura Hills, CA 91301
MLS# 226003207Listed by: EQUITY UNION REAL ESTATE - Open Sat, 8 to 10pmNew
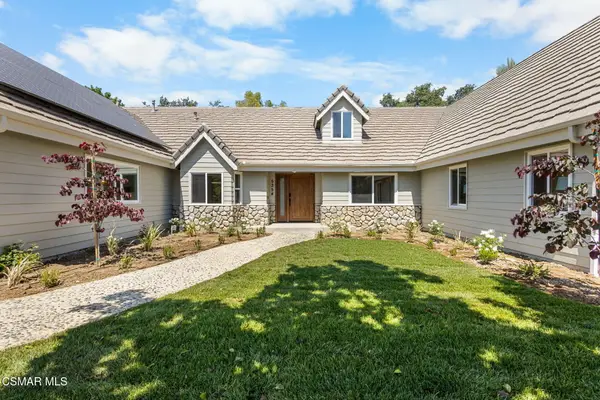 $2,699,000Active7 beds 6 baths4,212 sq. ft.
5354 Lewis, Agoura Hills, CA 91301
MLS# 226003210Listed by: EQUITY UNION REAL ESTATE - Open Sat, 1 to 4pmNew
 $2,399,000Active5 beds 3 baths3,469 sq. ft.
3728 Park Colony Court, Agoura Hills, CA 91301
MLS# SR26142397Listed by: COMPASS - Open Sat, 12 to 3pmNew
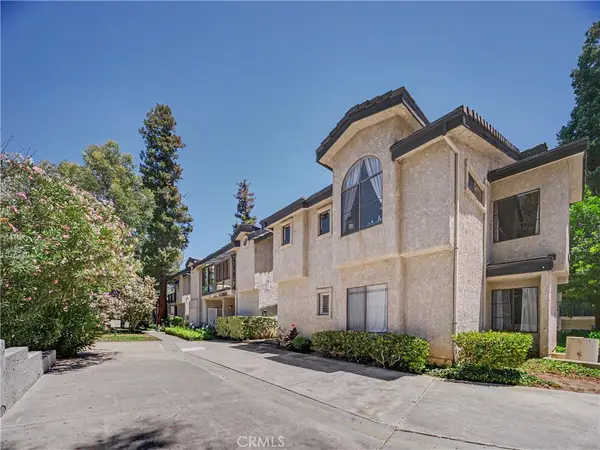 $550,000Active2 beds 1 baths1,068 sq. ft.
5738 Skyview Way #Unit B, Agoura Hills, CA 91301
MLS# SR26147877Listed by: COLDWELL BANKER REALTY - Open Sat, 2 to 4pmNew
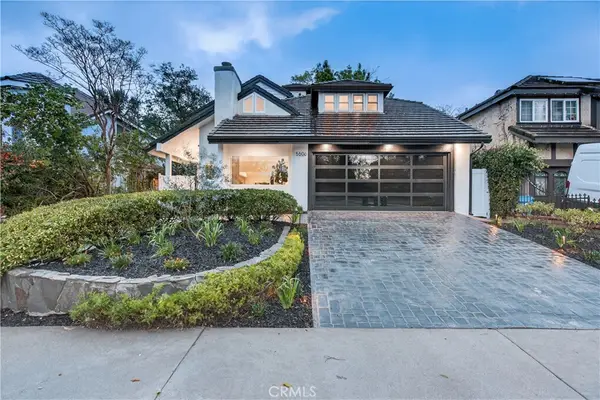 $1,685,000Active4 beds 4 baths2,688 sq. ft.
5506 Forest Cove, Agoura Hills, CA 91301
MLS# SR26147343Listed by: CAPITAL ASSISTANCE GROUP - New
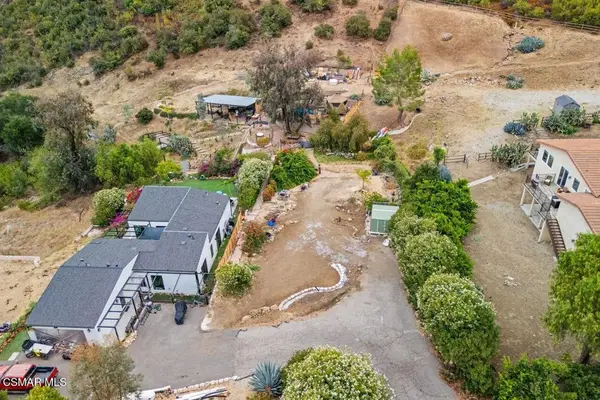 $495,000Active0.48 Acres
1616 Lookout Drive, Agoura Hills, CA 91301
MLS# 226003182Listed by: COLDWELL BANKER REALTY - New
 $4,490,000Active4 beds 5 baths4,703 sq. ft.
2052 Shadow Creek Drive, Agoura Hills, CA 91301
MLS# CL26855879Listed by: THE BEVERLY HILLS ESTATES


Protect your home and budget from life's surprises with an Assurant Home Warranty, backed by a partner that supports you through every step of homeownership. Explore Plans.
© 2026 Better Homes and Gardens Real Estate LLC. An Anywhere Real Estate company. All rights reserved. Better Homes and Gardens® Real Estate is a registered trademark owned by Meredith Operations Corporation, licensed to Better Homes and Gardens Real Estate LLC and used with permission. Better Homes and Gardens Real Estate LLC fully supports the principles of the Fair Housing Act and the Equal Opportunity Act. Listing information is deemed reliable but is not guaranteed accurate.
Each office is independently owned and operated.
Any services or products provided by third parties are not provided by, affiliated with or related to Better Homes and Gardens Real Estate LLC, or its affiliated companies.