
30049 Trail Creek, Agoura Hills, CA 91301
Local realty services provided by:Better Homes and Gardens Real Estate McQueen
30049 Trail Creek,Agoura Hills, CA 91301
$1,549,000
- 4 Beds
- 3 Baths
- 2,688 sq. ft.
- Single family
- Active
Listed by: chad martinson, marcus shapiro
Office: pinnacle estate properties inc
MLS#:226004746
Source:CA_VCMLS
Price summary
- Price:$1,549,000
- Price per sq. ft.:$576.26
- Monthly HOA dues:$15.67
About this home
A special offering in the sought-after Chateau Springs in the heart of Agoura Hills, this 4-bedroom, 3-bathroom pool home sits on a rare double lot of over 10,000 square feet and offers more than 2,600 square feet of living space. The home features a spacious downstairs primary retreat with a recently remodeled bathroom, large walk-in closet, and classic stone fireplace as the centerpiece. The chef's kitchen showcases vaulted ceilings, granite counters, custom cabinetry, a separate bar area, and a breakfast nook, perfect for everyday living and entertaining. Upstairs, you'll find the secondary bedrooms and a full bathroom. The backyard is an entertainer's dream, complete with a large covered patio, fire pit, sparkling pool, and spa. Make your way up the stairs to take in beautiful Ladyface Mountain views and enjoy the versatile extra space on the upper level. Set on a unique lot that offers privacy, warmth, and functionality, this Chateau Springs home is a rare Agoura Hills opportunity....
Contact an agent
Home facts
- Year built:1985
- Listing ID #:226004746
- Added:1 day(s) ago
- Updated:October 08, 2026 at 02:43 PM
Rooms and interior
- Bedrooms:4
- Total bathrooms:3
- Full bathrooms:3
- Flooring:Carpet, Wood/Wood Like
- Kitchen Description:Dishwasher
- Living area:2,688 sq. ft.
Heating and cooling
- Cooling:Central A/C
- Heating:Central Furnace, Natural Gas
Structure and exterior
- Roof:Tile
- Year built:1985
- Building area:2,688 sq. ft.
- Lot area:0.24 Acres
- Foundation Description:Concrete Slab
Utilities
- Water:District/Public
- Sewer:In Street
Finances and disclosures
- Price:$1,549,000
- Price per sq. ft.:$576.26
Features and amenities
- Appliances:Dishwasher
- Amenities:Double Pane Windows
Parking
- Garage spaces:2
New listings near 30049 Trail Creek
- Coming Soon
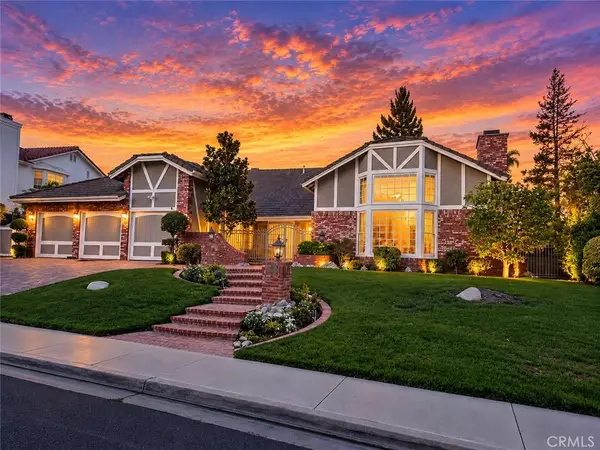 $2,399,000Coming Soon4 beds 4 baths3,833 sq. ft.
29423 Bertrand, Agoura Hills, CA 91301
MLS# SR26215196Listed by: PINNACLE ESTATE PROPERTIES - Open Sun, 1 to 4pmNew
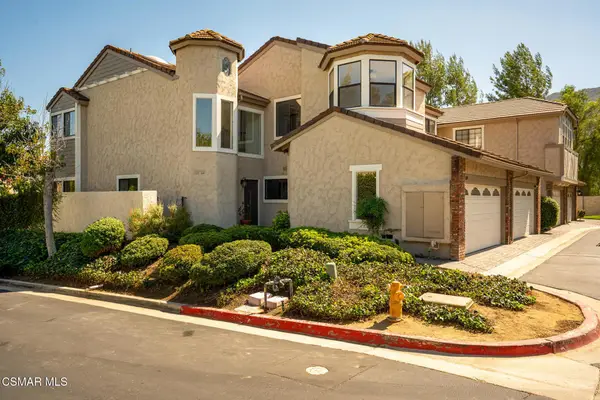 $849,900Active2 beds 3 baths2,043 sq. ft.
29616 Windsong Lane, Agoura Hills, CA 91301
MLS# 226004773Listed by: KELLER WILLIAMS WESTLAKE VILLAGE - Open Sun, 2 to 4pmNew
 $599,950Active2 beds 2 baths1,243 sq. ft.
29123 Thousand Oaks Blvd #C, Agoura Hills, CA 91301
MLS# SR26217398Listed by: THE ONE LUXURY PROPERTIES - New
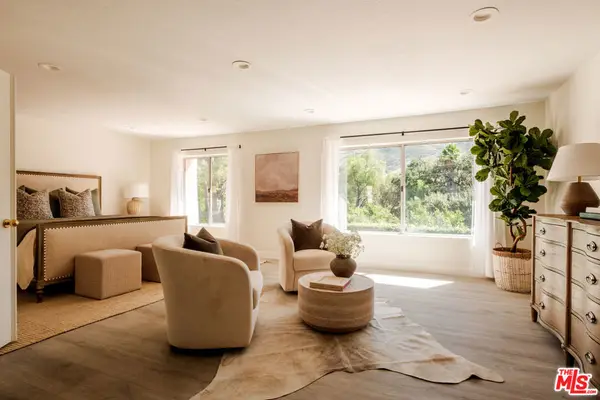 $995,000Active3 beds 3 baths1,942 sq. ft.
30122 Leticia Court, Agoura Hills, CA 91301
MLS# 26996077Listed by: HARCOURTS PLUS - New
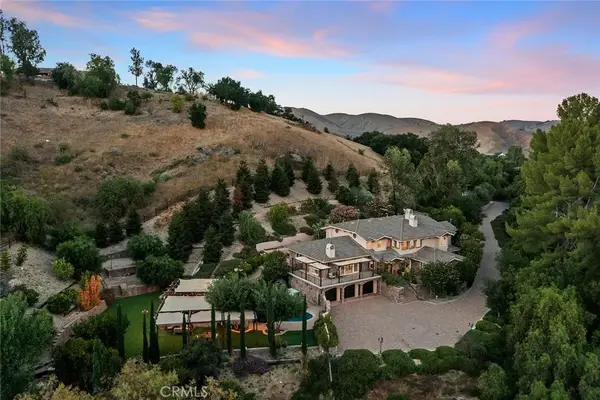 $3,999,000Active5 beds 7 baths5,364 sq. ft.
6029 Fairview, Agoura Hills, CA 91301
MLS# SR26212315Listed by: PINNACLE ESTATE PROPERTIES - New
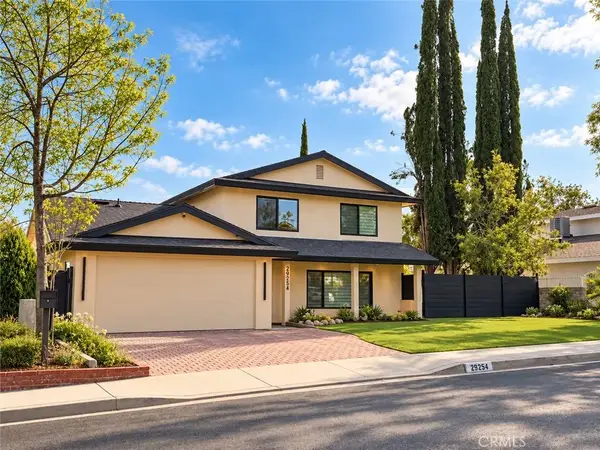 $1,625,000Active5 beds 4 baths2,524 sq. ft.
29254 Deep Shadow Drive, Agoura Hills, CA 91301
MLS# SR26209853Listed by: KELLER WILLIAMS ENCINO/SHERMAN OAKS - New
 $389,000Active9.1 Acres
1 Kanan Rd, Agoura Hills, CA 91301
MLS# 26995455Listed by: KELLER WILLIAMS STUDIO CITY - New
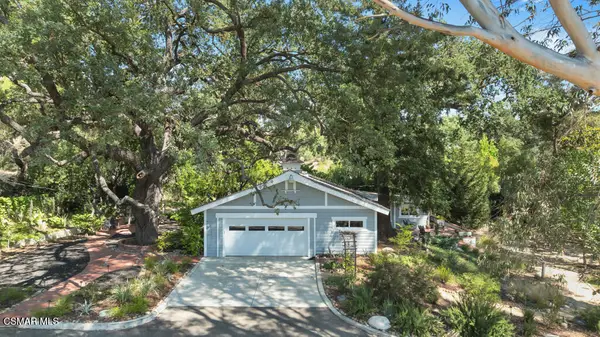 $1,650,000Active4 beds 2 baths2,297 sq. ft.
4359 Cornell, Agoura Hills, CA 91301
MLS# 226004645Listed by: PINNACLE ESTATE PROPERTIES, INC. - New
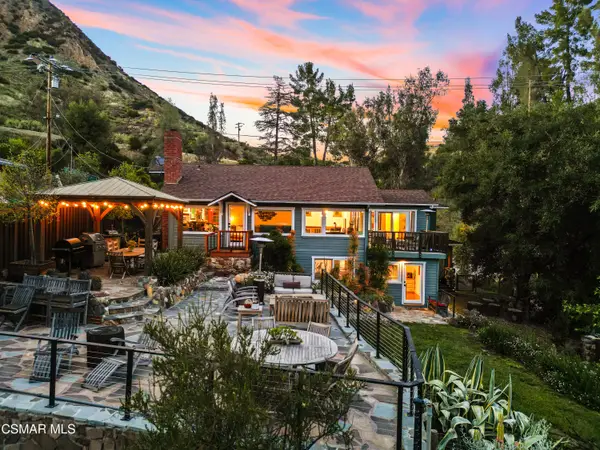 $2,350,000Active3 beds 4 baths2,665 sq. ft.
2315 Terrace, Agoura Hills, CA 91301
MLS# 226004629Listed by: KELLER WILLIAMS WESTLAKE VILLAGE


Protect your home and budget from life's surprises with an Assurant Home Warranty, backed by a partner that supports you through every step of homeownership. Explore Plans.
© 2026 Better Homes and Gardens Real Estate LLC. An Anywhere Real Estate company. All rights reserved. Better Homes and Gardens® Real Estate is a registered trademark owned by Meredith Operations Corporation, licensed to Better Homes and Gardens Real Estate LLC and used with permission. Better Homes and Gardens Real Estate LLC fully supports the principles of the Fair Housing Act and the Equal Opportunity Act. Listing information is deemed reliable but is not guaranteed accurate.
Each office is independently owned and operated.
Any services or products provided by third parties are not provided by, affiliated with or related to Better Homes and Gardens Real Estate LLC, or its affiliated companies.