
30729 Lakefront, Agoura Hills, CA 91301
Local realty services provided by:Better Homes and Gardens Real Estate McQueen
30729 Lakefront,Agoura Hills, CA 91301
$1,099,000
- 3 Beds
- 3 Baths
- 1,720 sq. ft.
- Single family
- Active
Listed by: leo mchale
Office: rodeo realty
MLS#:226003465
Source:CA_VCMLS
Price summary
- Price:$1,099,000
- Price per sq. ft.:$638.95
- Monthly HOA dues:$163
About this home
Experience California living at its finest in this beautifully remodeled two-story residence, tucked away on a picturesque tree-lined street with exceptional curb appeal and undeniable pride of ownership. From the moment you enter through the double-door entry, you'll be welcomed by a light-filled, open floor plan thoughtfully designed for today's indoor-outdoor lifestyle. The inviting living room features a cozy fireplace, while the elegant dining area flows seamlessly into the stunning, fully remodeled 2025 kitchen, showcasing granite countertops, stainless steel appliances, breakfast bar and generous prep space. The adjoining family room creates the perfect setting for entertaining and everyday living. Large picture windows and three sets of French doors open to the expansive patio, effortlessly blending indoor and outdoor spaces while overlooking a private, resort-style backyard surrounded by lush landscaping and mature trees. A striking modern staircase with stainless steel and glass railings enhances the home's open feel and leads to three spacious upstairs bedrooms, including the serene primary suite with a walk-in closet and private en-suite bath. A beautifully updated hall bathroom serves the secondary bedrooms, while a convenient guest powder room is located downstairs. Recent 2025 kitchen and bathroom renovations, granite countertops, and waterproof engineered hardwood flooring add timeless style and modern functionality throughout. Enjoy a spacious residential parcel ideally suited for a series of terraced outdoor spaces that respond to the site's natural topography. The lot provides ample room for layered landscaping, recreational areas, entertainment patios, garden rooms, and a custom-built treehouse integrated into the landscape. Awesome peek- a- boo Santa Monica / Ladyface Mountain Views. The tranquil backyard is a true Zen-inspired oasis, complete with a six-person hot tub--perfect for relaxing under the stars. Feels like your very own private mountain retreat like getaway! An extended driveway provides parking for up to three vehicles. Located within the highly acclaimed Las Virgenes School District, this secluded neighborhood offers convenient access to freeways, parks, shopping, and dining. Just moments away is a spectacular 16-acre lake offering boating, kayaking, fishing, and stand-up paddleboarding. Lake Lindero Country Club offers a Junior Olympic-size pool, tennis and pickleball courts, restaurant, and an optional 9-hole golf course and driving range. A rare combination of comfort, privacy, modern updates, and resort-style amenities makes this exceptional Agoura Hills home a place you'll love coming home to....
Contact an agent
Home facts
- Year built:1974
- Subdivision & Development:Lake Lindero-856
- Listing ID #:226003465
- Added:55 day(s) ago
- Updated:September 15, 2026 at 03:08 PM
Rooms and interior
- Bedrooms:3
- Total bathrooms:3
- Full bathrooms:3
- Flooring:Wood/Wood Like
- Dining Description:Formal Dining Room
- Kitchen Description:Dishwasher
- Living area:1,720 sq. ft.
Heating and cooling
- Cooling:Central A/C
- Heating:Central Furnace, Fireplace, Natural Gas
Structure and exterior
- Year built:1974
- Building area:1,720 sq. ft.
- Lot area:0.22 Acres
- Lot Features:Back Yard, Curbs, Exterior Security Lights, Fenced, Fenced Yard, Front Yard, Fully Fenced, Gutters, Landscaped, Lawn, Secluded, Sidewalks, Wooded
- Construction Materials:Stucco, Wood
- Foundation Description:Concrete Slab
Schools
- Middle school:Lindero Canyon
Utilities
- Water:District/Public
- Sewer:In Street, Public Sewer
Finances and disclosures
- Price:$1,099,000
- Price per sq. ft.:$638.95
Features and amenities
- Appliances:Dishwasher, Garbage Disposal, Refrigerator
- Amenities:Double Pane Windows, Plantation Shutters
Parking
- Parking description:Driveway, Garage Attached
- Garage spaces:2
New listings near 30729 Lakefront
- Open Sun, 8 to 11pmNew
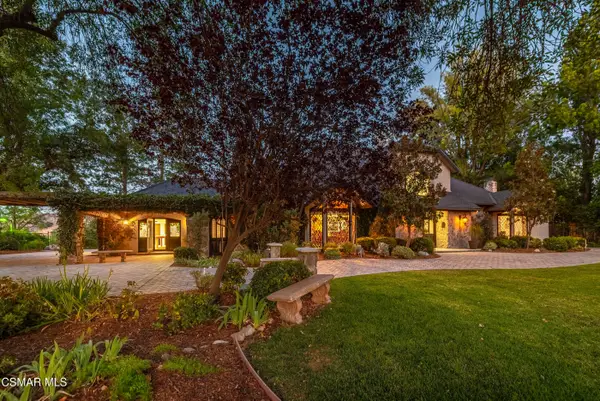 $3,799,000Active4 beds 6 baths6,489 sq. ft.
5676 Colodny, Agoura Hills, CA 91301
MLS# 226004390Listed by: SOTHEBY'S INTERNATIONAL REALTY - New
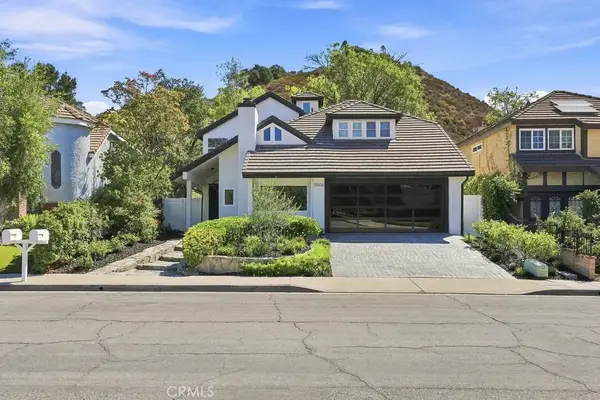 $1,695,000Active4 beds 3 baths2,688 sq. ft.
5506 Forest Cove, Agoura Hills, CA 91301
MLS# SR26198382Listed by: KELLER WILLIAMS REALTY CALABASAS - New
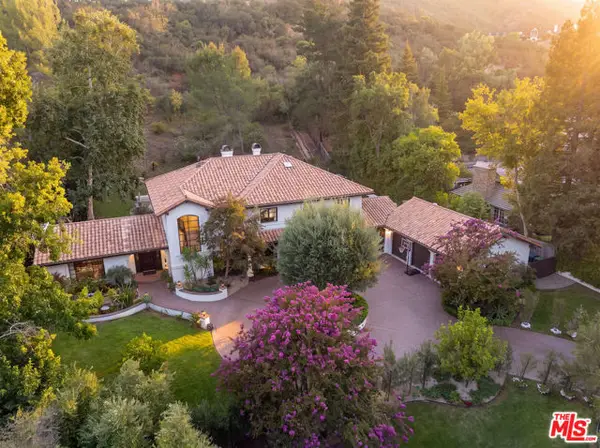 $4,250,000Active5 beds 5 baths4,394 sq. ft.
29270 Wagon Road, Agoura Hills, CA 91301
MLS# CL26985769Listed by: COMPASS - New
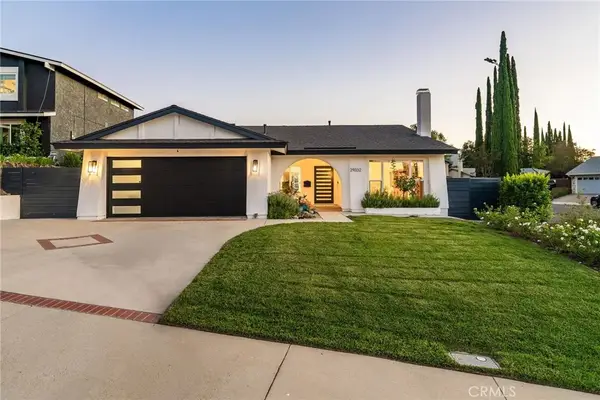 $1,300,000Active4 beds 2 baths1,692 sq. ft.
29332 Deep Shadow Drive, Agoura Hills, CA 91301
MLS# SR26193667Listed by: EQUITY UNION - New
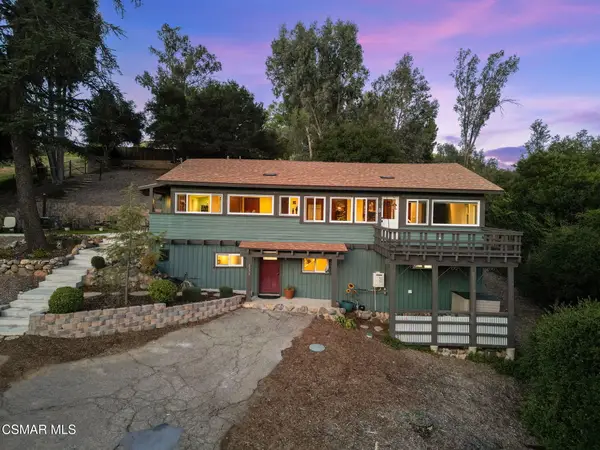 $1,289,000Active3 beds 2 baths1,700 sq. ft.
2375 Laguna Circle, Agoura Hills, CA 91301
MLS# 226004268Listed by: KELLER WILLIAMS WESTLAKE VILLAGE - Open Sun, 9 to 11pmNew
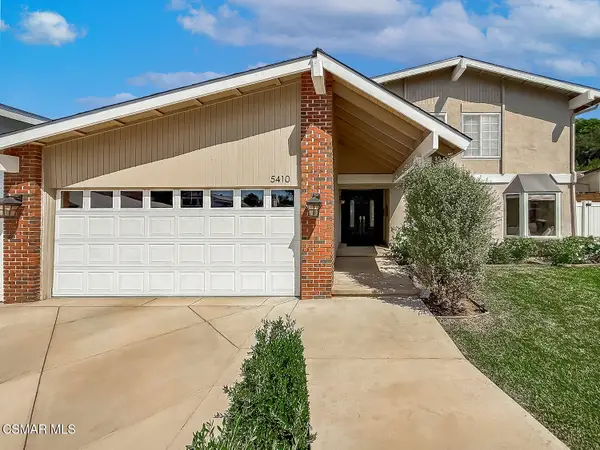 $1,299,000Active4 beds 3 baths1,972 sq. ft.
5410 Sunvalley, Agoura Hills, CA 91301
MLS# 226004258Listed by: THE ONE LUXURY PROPERTIES - New
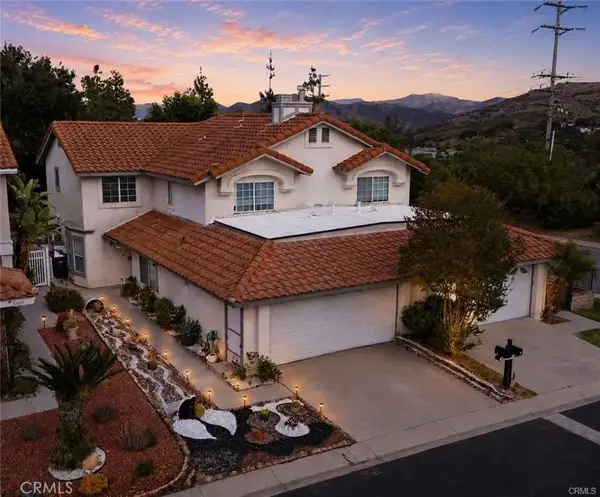 $920,000Active3 beds 3 baths2,017 sq. ft.
5304 Francisca Way, Agoura Hills, CA 91301
MLS# PW26194148Listed by: REAL BROKERAGE TECHNOLOGIES - New
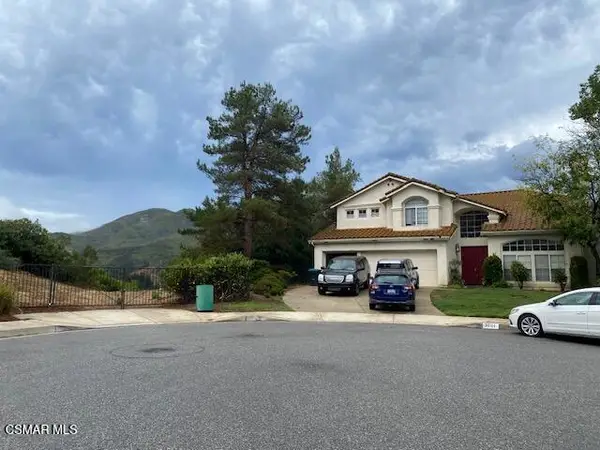 $1,600,000Active5 beds 3 baths3,244 sq. ft.
3601 Patrick Henry Place, Agoura Hills, CA 91301
MLS# 226004252Listed by: COLDWELL BANKER REALTY - New
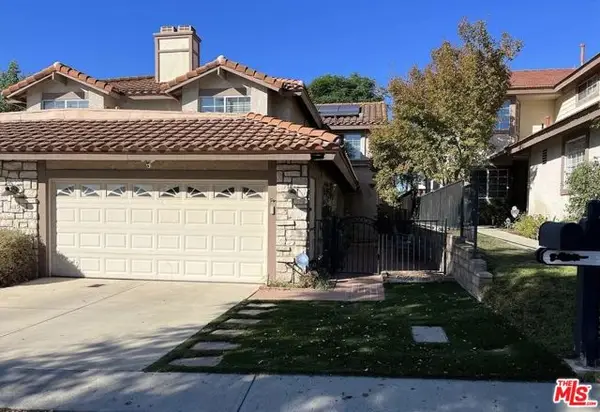 $925,000Active3 beds 3 baths2,017 sq. ft.
5407 Isabella Court, Agoura Hills, CA 91301
MLS# CL26979395Listed by: 4 MALIBU REAL ESTATE - New
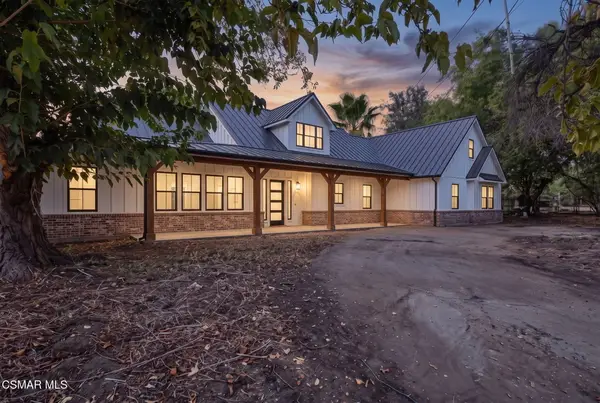 $1,900,000Active4 beds 4 baths2,873 sq. ft.
5631 Foothill, Agoura Hills, CA 91301
MLS# 226004217Listed by: KELLER WILLIAMS WESTLAKE VILLAGE


Protect your home and budget from life's surprises with an Assurant Home Warranty, backed by a partner that supports you through every step of homeownership. Explore Plans.
© 2026 Better Homes and Gardens Real Estate LLC. An Anywhere Real Estate company. All rights reserved. Better Homes and Gardens® Real Estate is a registered trademark owned by Meredith Operations Corporation, licensed to Better Homes and Gardens Real Estate LLC and used with permission. Better Homes and Gardens Real Estate LLC fully supports the principles of the Fair Housing Act and the Equal Opportunity Act. Listing information is deemed reliable but is not guaranteed accurate.
Each office is independently owned and operated.
Any services or products provided by third parties are not provided by, affiliated with or related to Better Homes and Gardens Real Estate LLC, or its affiliated companies.