
4082 Yankee, Agoura Hills, CA 91301
Local realty services provided by:Better Homes and Gardens Real Estate Clarity
4082 Yankee,Agoura Hills, CA 91301
$549,000
- 2 Beds
- 2 Baths
- 1,127 sq. ft.
- Townhouse
- Active
Listed by: parastou asadian, tonia arey
Office: equity union
MLS#:SR26238811
Source:San Diego MLS via CRMLS
Price summary
- Price:$549,000
- Price per sq. ft.:$487.13
- Monthly HOA dues:$530
About this home
Luxury Living, Incredible Location, and Every Upgrade You Could Dream Of! Have you ever dreamed of finding a home that truly has it all? Prime location. Desirable end-unit privacy. Stunning designer upgrades. A gorgeous backyard. Your wait is over! This extraordinary 2-bedroom, 1.5-bathroom home has been completely transformed from its original condition into a sophisticated, luxury-inspired retreat. The current owner spared no expense, thoughtfully reimagining the space with beautiful high-end finishes, all-new windows, a redesigned living room, a new air-conditioning system, and the convenience of an in-home ventless washer and dryer. Every detail was selected to create a home that feels elegant, comfortable, and effortlessly modern. Step outside to your gorgeous private backyardperfect for morning coffee, relaxing evenings, or entertaining friends and family. And the location? Simply exceptional! Enjoy easy access to the 101 Freeway, beautiful hiking and biking trails, and the incredible restaurants, shopping, and lifestyle destinations of Calabasas and Westlake Village. Why settle for ordinary when you can have extraordinary? This is more than a home. Its a lifestyle, a beautiful new beginning, and an opportunity you dont want to miss. Move right in, unpack, and start living your best life!...
Contact an agent
Home facts
- Year built:1973
- Subdivision & Development:Liberty Canyon Townhomes (861)
- Listing ID #:SR26238811
- Added:2 day(s) ago
- Updated:November 09, 2026 at 03:48 PM
Rooms and interior
- Bedrooms:2
- Total bathrooms:2
- Full bathrooms:1
- Half bathrooms:1
- Flooring:Linoleum/Vinyl
- Kitchen Description:Dishwasher, Gas Stove, Microwave, Refrigerator
- Living area:1,127 sq. ft.
Heating and cooling
- Cooling:Central Forced Air
- Heating:Forced Air Unit
Structure and exterior
- Year built:1973
- Building area:1,127 sq. ft.
- Architectural Style:Traditional
- Exterior Features:Enclosed, Patio
- Levels:2 Story
Utilities
- Water:Public, Water Connected
- Sewer:Public Sewer, Sewer Connected
Finances and disclosures
- Price:$549,000
- Price per sq. ft.:$487.13
Features and amenities
- Appliances:Dishwasher, Dryer, Gas Stove, Microwave, Refrigerator, Washer
- Laundry features:Dryer, Washer
- Pool features:Association, Community/Common, Pool
Parking
- Parking description:Assigned
 This information is deemed reliable but not guaranteed. You should rely on this information only to decide whether or not to further investigate a particular property. BEFORE MAKING ANY OTHER DECISION, YOU SHOULD PERSONALLY INVESTIGATE THE FACTS (e.g. square footage and lot size) with the assistance of an appropriate professional. You may use this information only to identify properties you may be interested in investigating further. All uses except for personal, non-commercial use in accordance with the foregoing purpose are prohibited. Redistribution or copying of this information, any photographs or video tours is strictly prohibited. This information is derived from the Internet Data Exchange (IDX) service provided by San Diego MLS®. Displayed property listings may be held by a brokerage firm other than the broker and/or agent responsible for this display. The information and any photographs and video tours and the compilation from which they are derived is protected by copyright. Compilation © 2020 San Diego MLS®, Inc.
New listings near 4082 Yankee
- New
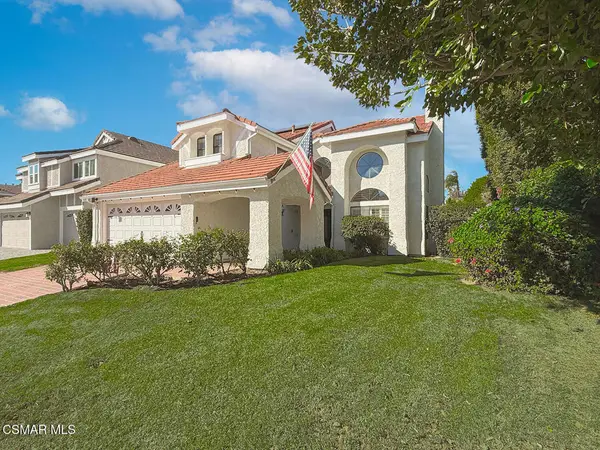 $1,249,000Active4 beds 3 baths2,871 sq. ft.
29937 Quail Run Drive, Agoura Hills, CA 91301
MLS# 226005232Listed by: KELLER WILLIAMS WESTLAKE VILLAGE - New
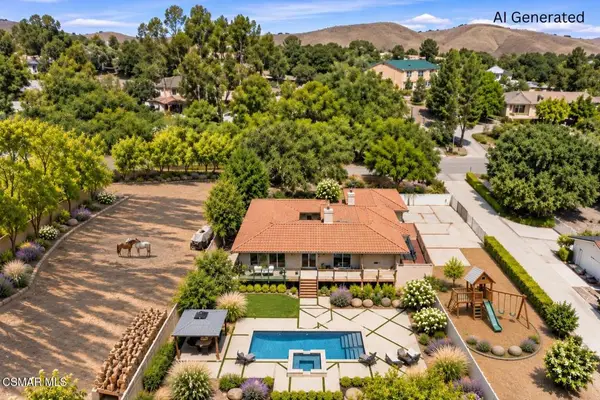 $2,697,000Active4 beds 3 baths3,015 sq. ft.
28042 Balkins Drive, Agoura Hills, CA 91301
MLS# 226005207Listed by: COLDWELL BANKER REALTY - New
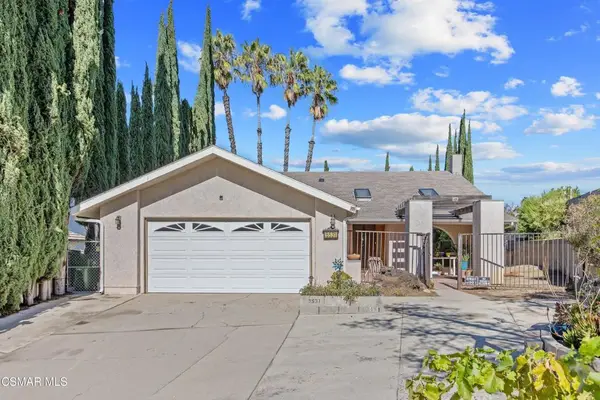 $1,100,000Active4 beds 3 baths1,909 sq. ft.
5531 Old Salt Lane, Agoura Hills, CA 91301
MLS# 226005203Listed by: KELLER WILLIAMS WESTLAKE VILLAGE - New
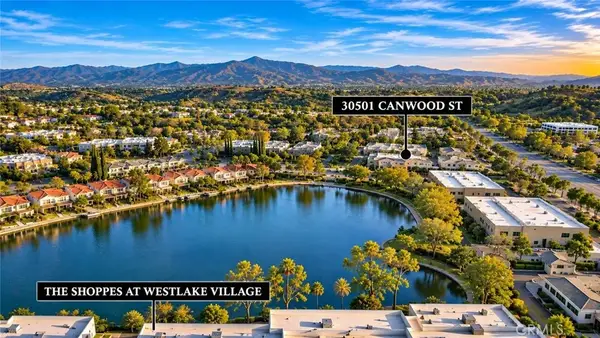 $500,000Active3 beds 2 baths1,000 sq. ft.
30501 Canwood, Agoura Hills, CA 91301
MLS# SR26238158Listed by: NEXTHOME MILESTONE - New
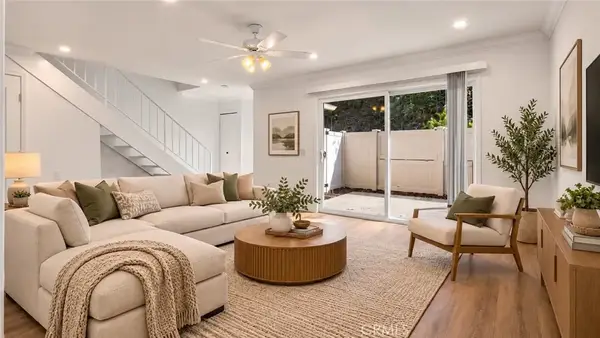 $549,999Active3 beds 2 baths1,242 sq. ft.
28542 Conejo View, Agoura Hills, CA 91301
MLS# OC26233200Listed by: KELLER WILLIAMS REALTY IRVINE - New
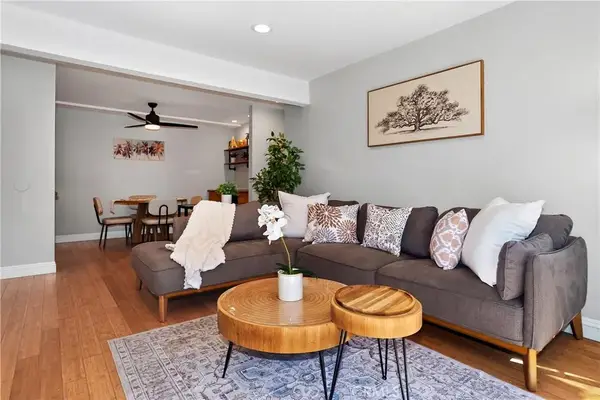 $314,999Active1 beds 1 baths604 sq. ft.
28947 Thousand Oaks #134, Agoura Hills, CA 91301
MLS# SR26236207Listed by: BERKSHIRE HATHAWAY HOMESERVICES CALIFORNIA PROPERTIES - New
 $525,000Active2 beds 2 baths930 sq. ft.
28568 Conejo View Drive, Agoura Hills, CA 91301
MLS# 226005166Listed by: PINNACLE ESTATE PROPERTIES, INC. 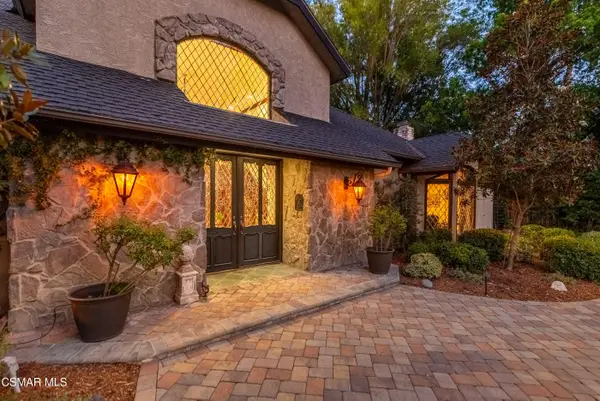 $2,999,000Active4 beds 6 baths6,489 sq. ft.
5676 Colodny, Agoura Hills, CA 91301
MLS# 226005085Listed by: SOTHEBY'S INTERNATIONAL REALTY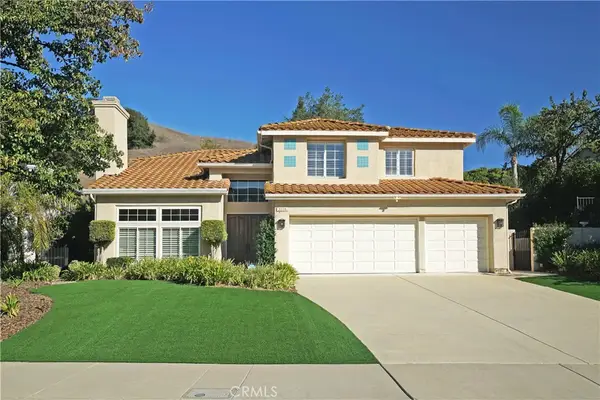 $1,799,000Pending5 beds 3 baths3,244 sq. ft.
3714 Park Colony Court, Agoura Hills, CA 91301
MLS# SR26226283Listed by: BERKSHIRE HATHAWAY HOMESERVICES CALIFORNIA PROPERTIES


Protect your home and budget from life's surprises with an Assurant Home Warranty, backed by a partner that supports you through every step of homeownership. Explore Plans.
© 2026 Better Homes and Gardens Real Estate LLC. An Anywhere Real Estate company. All rights reserved. Better Homes and Gardens® Real Estate is a registered trademark owned by Meredith Operations Corporation, licensed to Better Homes and Gardens Real Estate LLC and used with permission. Better Homes and Gardens Real Estate LLC fully supports the principles of the Fair Housing Act and the Equal Opportunity Act. Listing information is deemed reliable but is not guaranteed accurate.
Each office is independently owned and operated.
Any services or products provided by third parties are not provided by, affiliated with or related to Better Homes and Gardens Real Estate LLC, or its affiliated companies.