
5434 Luis, Agoura Hills, CA 91301
Local realty services provided by:Better Homes and Gardens Real Estate Town Center
5434 Luis,Agoura Hills, CA 91301
$1,268,000
- 4 Beds
- 3 Baths
- 2,749 sq. ft.
- Single family
- Active
Upcoming open houses
- Sat, Oct 2408:00 pm - 11:00 pm
- Sun, Oct 2508:00 pm - 11:00 pm
Listed by: may huang
Office: engel & voelkers, westlake village
MLS#:226004899
Source:CA_VCMLS
Price summary
- Price:$1,268,000
- Price per sq. ft.:$461.26
- Monthly HOA dues:$58.33
About this home
Welcome to this spacious and inviting 4-bedroom, 2¾-bath home, thoughtfully designed for comfortable everyday living and entertaining. The open floor plan begins with a formal entry and soaring vaulted ceilings, leading to the living room, dining room, and welcoming family room with a raised-hearth brick fireplace. The family room flows seamlessly into the remodeled gourmet kitchen, featuring a generous center island and plenty of workspace for both cooking and gathering. Newly installed recessed lighting throughout the home adds a fresh, modern touch.
A convenient downstairs bedroom and bathroom offer flexibility for guests, a home office, or extended family. Upstairs, two spacious bedrooms share a beautifully remodeled bathroom with a stylish new vanity, while the generous primary suite features a private bath with both a relaxing tub and separate stall shower.
Additional highlights include an indoor laundry room with direct access to the garage, plus a convenient hall bathroom with tub. Ideally located within the award-winning Las Virgenes school district, this home is close to parks, shopping, dining, the 101 Freeway, and area beaches, offering an ideal blend of comfort, convenience, and location....
Contact an agent
Home facts
- Year built:1985
- Subdivision & Development:Oak View Ranch-876
- Listing ID #:226004899
- Added:8 day(s) ago
- Updated:October 23, 2026 at 03:18 PM
Rooms and interior
- Bedrooms:4
- Total bathrooms:3
- Full bathrooms:2
- Dining Description:Formal Dining Room
- Kitchen Description:Dishwasher
- Living area:2,749 sq. ft.
Heating and cooling
- Cooling:Ceiling Fan(s), Central A/C
- Heating:Central Furnace, Natural Gas
Structure and exterior
- Roof:Tile
- Year built:1985
- Building area:2,749 sq. ft.
- Lot area:0.14 Acres
- Construction Materials:Stucco
- Foundation Description:Concrete Slab
Utilities
- Sewer:In Street Paid
Finances and disclosures
- Price:$1,268,000
- Price per sq. ft.:$461.26
Features and amenities
- Appliances:Dishwasher, Garbage Disposal, Gas Dryer Hookup
- Amenities:Mini Blinds
Parking
- Parking description:Garage - 1 Door
- Garage spaces:2
New listings near 5434 Luis
- Open Sat, 1 to 4pmNew
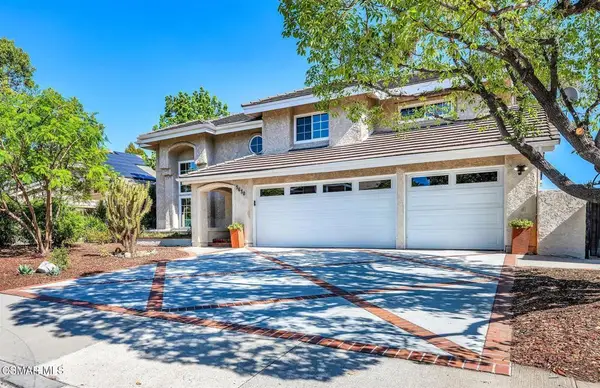 $1,325,000Active4 beds 3 baths2,510 sq. ft.
5630 Buffwood Place, Agoura Hills, CA 91301
MLS# 226005016Listed by: KELLER WILLIAMS WESTLAKE VILLAGE - Open Sat, 12 to 3pmNew
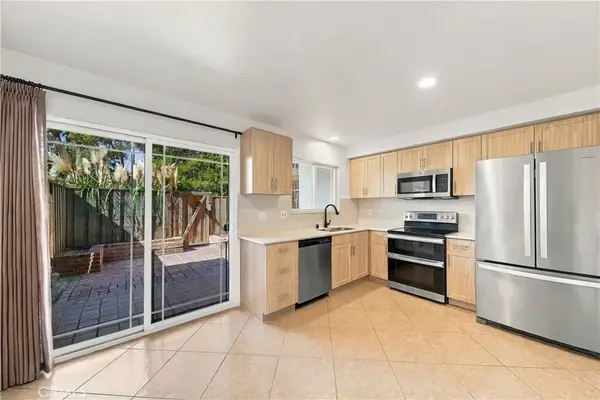 $539,000Active3 beds 2 baths1,090 sq. ft.
5314 Lake Lindero, Agoura Hills, CA 91301
MLS# SR26226549Listed by: PINNACLE ESTATE PROPERTIES - Open Sat, 1 to 3pmNew
 $1,249,000Active3 beds 3 baths1,777 sq. ft.
28348 Laura La Plante Drive, Agoura Hills, CA 91301
MLS# SR26225856Listed by: EQUITY UNION - New
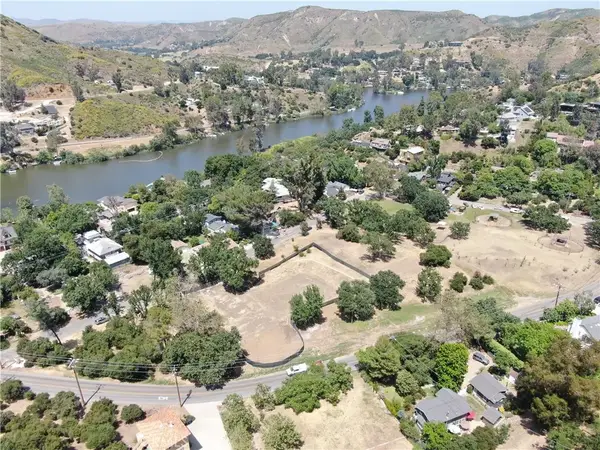 $895,000Active0 Acres
29153 Crags, Agoura Hills, CA 91301
MLS# ND26226529Listed by: CHAPARRAL LAND COMPANY - New
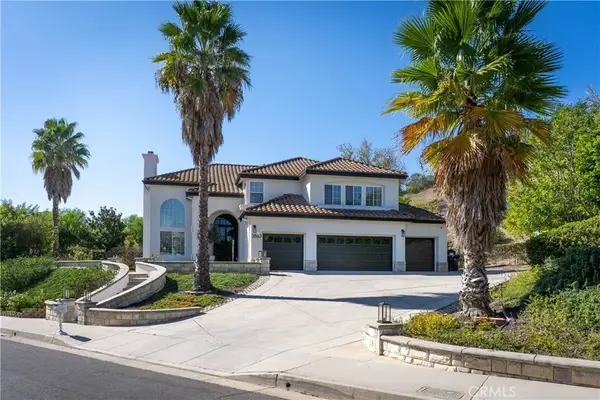 $3,295,000Active5 beds 5 baths4,161 sq. ft.
3863 Marks Road, Agoura Hills, CA 91301
MLS# SR26225877Listed by: THE AGENCY - Open Sat, 1 to 4pmNew
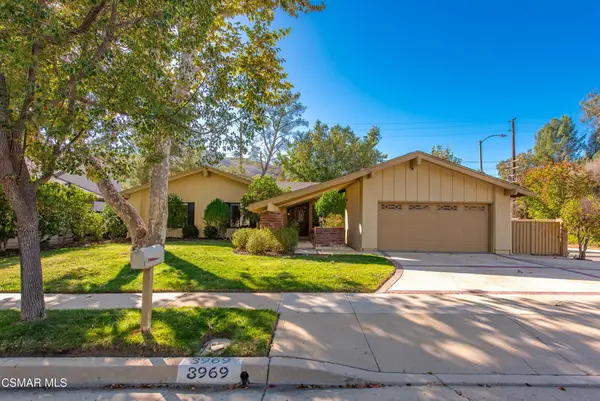 $1,025,000Active3 beds 2 baths2,004 sq. ft.
3969 Patrick Henry Place, Agoura Hills, CA 91301
MLS# 226004956Listed by: COMPASS - New
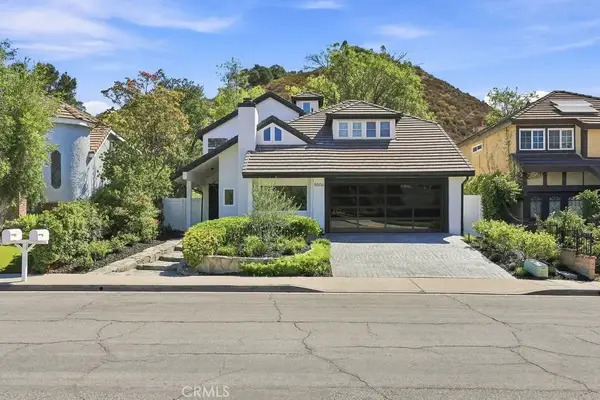 $1,675,000Active4 beds 3 baths2,688 sq. ft.
5506 Forest Cove, Agoura Hills, CA 91301
MLS# SR26224916Listed by: KELLER WILLIAMS REALTY-STUDIO CITY - Open Sat, 1 to 4pmNew
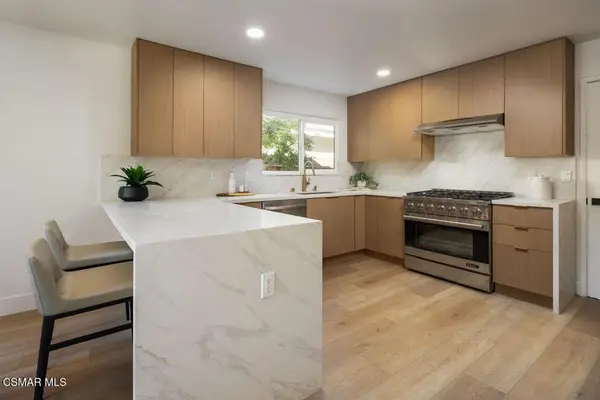 $1,295,000Active4 beds 3 baths2,315 sq. ft.
5551 Lake Lindero Drive, Agoura Hills, CA 91301
MLS# 226004924Listed by: ENGEL & VOELKERS, WESTLAKE VILLAGE - New
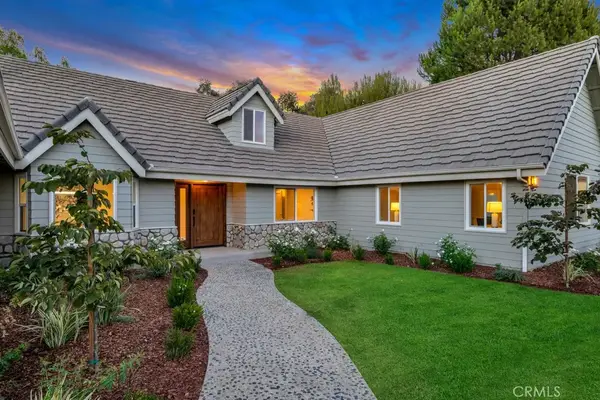 $2,450,000Active7 beds 6 baths4,212 sq. ft.
5354 Lewis, Agoura Hills, CA 91301
MLS# SR26221858Listed by: SOTHEBYS INTERNATIONAL REALTY


Protect your home and budget from life's surprises with an Assurant Home Warranty, backed by a partner that supports you through every step of homeownership. Explore Plans.
© 2026 Better Homes and Gardens Real Estate LLC. An Anywhere Real Estate company. All rights reserved. Better Homes and Gardens® Real Estate is a registered trademark owned by Meredith Operations Corporation, licensed to Better Homes and Gardens Real Estate LLC and used with permission. Better Homes and Gardens Real Estate LLC fully supports the principles of the Fair Housing Act and the Equal Opportunity Act. Listing information is deemed reliable but is not guaranteed accurate.
Each office is independently owned and operated.
Any services or products provided by third parties are not provided by, affiliated with or related to Better Homes and Gardens Real Estate LLC, or its affiliated companies.