
5690 Buffwood, Agoura Hills, CA 91301
Local realty services provided by:Better Homes and Gardens Real Estate Town Center
5690 Buffwood,Agoura Hills, CA 91301
$1,395,000
- 5 Beds
- 3 Baths
- 3,090 sq. ft.
- Single family
- Active
Listed by: leo mchale
Office: rodeo realty
MLS#:226002526
Source:CA_VCMLS
Price summary
- Price:$1,395,000
- Price per sq. ft.:$451.46
- Monthly HOA dues:$34.58
About this home
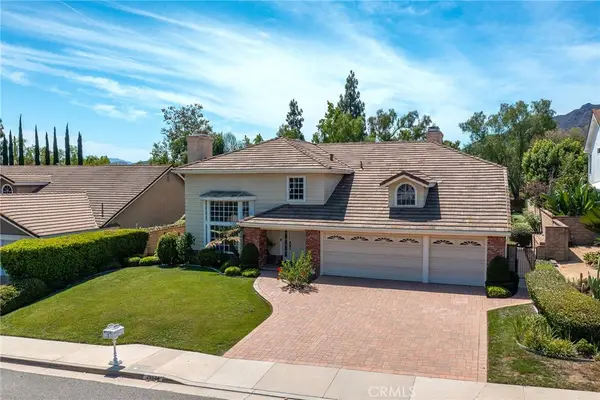
Seller Financing may be considered upon terms acceptable to seller. Welcome to 5690 Buffwood Place - an exquisite two-story home nestled in a quiet and desirable neighborhood. Offering nearly 3,100 square feet of beautifully designed living space, this stunning residence features 5 bedrooms and 3 bathrooms with elegant finishes throughout. Step through the grand entryway with soaring ceilings and a sun-filled staircase that creates an immediate sense of warmth and sophistication. The formal living room showcases a cozy fireplace, while the adjacent formal dining room is highlighted by rich Italian wood flooring, perfect for entertaining family and guests. The expansive eat-in kitchen is a chef's dream, complete with premium Viking appliances, a built-in Sub-Zero refrigerator, granite countertops, a large center island, abundant custom cabinetry, and generous storage space. The spacious family room features a sleek glass fireplace, custom black granite built-in bookshelves, and recessed lighting, creating the perfect gathering space. Downstairs also includes a beautifully updated full bathroom, a guest bedroom with fresh black Italian wood flooring and a built-in closet, as well as a convenient laundry room. Upstairs, the luxurious primary suite offers vinyl flooring throughout and a spa-inspired bathroom featuring elegant marble flooring, dual vanities, a marble walk-in shower, a deep soaking tub, and a custom marbled walk-in closet. Step outside into your own private paradise. The mature backyard boasts peak a boo mountain views, salt-water pool, spa, tranquil waterfall feature, built-in BBQ with burner, and grassy area designed for relaxation and entertaining. Start your day enjoying coffee pool side this enchanting outdoor oasis. New interior paint. Exceptional opportunity in a convenient location with easy freeway access, making daily commuting simple and efficient. A standout feature of this property is the oversized driveway, offering abundant parking for multiple vehicles, work trucks, trailers, or equipment. Ideal for a tradesperson, contractor, or small business owner who values accessible and secure parking space. The property's practical layout and generous parking capacity provide flexibility rarely found in urban settings. Conveniently located near major transportation routes, shopping, dining, and everyday amenities, this property combines functionality, accessibility, and convenience for both work and lifestyle needs. Award-winning Las Virgenes School District, 20 minutes to beaches, this exceptional home truly has it all....
Contact an agent
Home facts
- Year built:1985
- Subdivision & Development:Oakcreek Village-879
- Listing ID #:226002526
- Added:80 day(s) ago
- Updated:August 18, 2026 at 01:07 AM
Rooms and interior
- Bedrooms:5
- Total bathrooms:3
- Full bathrooms:3
- Flooring:Carpet
- Kitchen Description:Dishwasher
- Living area:3,090 sq. ft.
Heating and cooling
- Cooling:Ceiling Fan(s), Central A/C
- Heating:Central Furnace, Natural Gas
Structure and exterior
- Roof:Tile
- Year built:1985
- Building area:3,090 sq. ft.
- Lot area:0.17 Acres
- Lot Features:Back Yard, Curbs, Exterior Security Lights, Fenced, Fenced Yard, Front Yard, Landscaped, Lawn, Sidewalks
- Construction Materials:Stucco
- Foundation Description:Concrete Slab
Utilities
- Water:District/Public
Finances and disclosures
- Price:$1,395,000
- Price per sq. ft.:$451.46
Features and amenities
- Appliances:Dishwasher, Garbage Disposal, Refrigerator
Parking
- Parking description:Driveway, Garage, Garage Attached
- Garage spaces:2
New listings near 5690 Buffwood
- Coming Soon
 $1,249,000Coming Soon4 beds 2 baths
28788 Eagleton Street, Agoura Hills, CA 91301
MLS# 226003932Listed by: EQUITY UNION REAL ESTATE - New
 $4,950,000Active5 beds 6 baths7,400 sq. ft.
29475 Malibu View Court, Agoura Hills, CA 91301
MLS# 226003928Listed by: COLDWELL BANKER REALTY - New
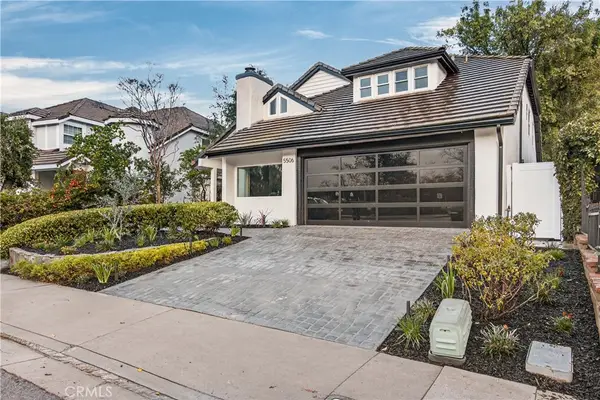 $1,685,000Active4 beds 4 baths2,688 sq. ft.
5506 Forest Cove Lane, Agoura Hills, CA 90301
MLS# SR26179878Listed by: RIDGE REALTY - New
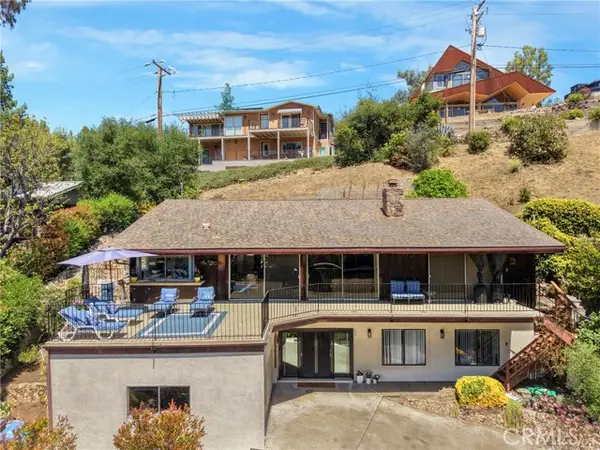 $1,800,000Active3 beds 3 baths2,915 sq. ft.
2232 East Lakeshore Drive, Agoura Hills, CA 91301
MLS# SR26171178Listed by: RODEO REALTY
- New
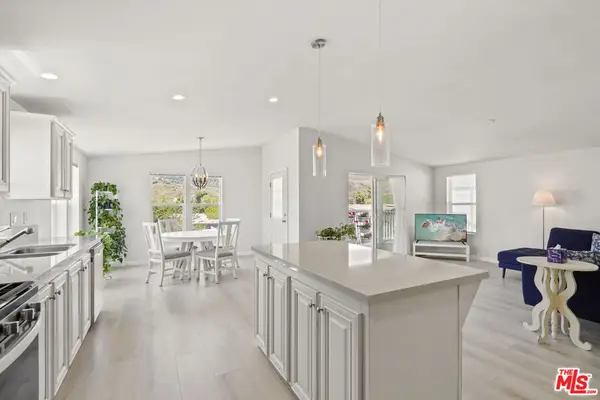 $835,000Active3 beds 2 baths1,510 sq. ft.
30473 Mulholland Hwy #174, Agoura Hills, CA 91301
MLS# 26872845Listed by: COMPASS - New
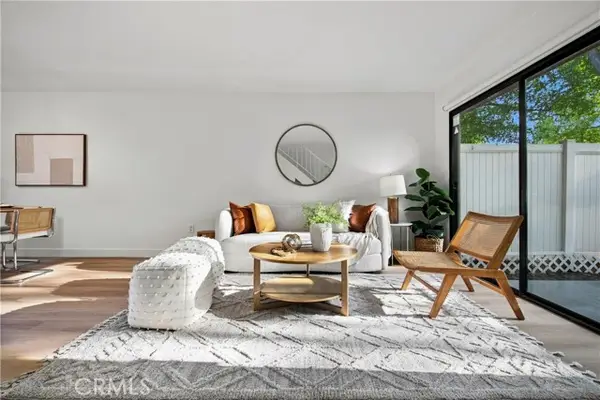 $515,000Active2 beds 2 baths981 sq. ft.
28867 Conejo View, Agoura Hills, CA 91301
MLS# SR26177809Listed by: FIRST TEAM REAL ESTATE - Open Wed, 11am to 1pmNew
 $1,850,000Active5 beds 4 baths3,292 sq. ft.
29534 Meadowmist Way, Agoura Hills, CA 91301
MLS# SR26176751Listed by: EQUITY UNION - New
 $875,000Active3 beds 3 baths1,320 sq. ft.
30730 Davey Jones Drive, Agoura Hills, CA 91301
MLS# 226003887Listed by: RODEO REALTY - New
 $2,285,000Active5 beds 6 baths3,765 sq. ft.
5536 Easterly, Agoura Hills, CA 91301
MLS# 226003850Listed by: COMPASS - New
 $299,999Active1 beds 1 baths501 sq. ft.
28947 E Thousand Oaks #121, Agoura Hills, CA 91301
MLS# V1-38191Listed by: EXP REALTY OF CALIFORNIA INC


Protect your home and budget from life's surprises with an Assurant Home Warranty, backed by a partner that supports you through every step of homeownership. Explore Plans.
© 2026 Better Homes and Gardens Real Estate LLC. An Anywhere Real Estate company. All rights reserved. Better Homes and Gardens® Real Estate is a registered trademark owned by Meredith Operations Corporation, licensed to Better Homes and Gardens Real Estate LLC and used with permission. Better Homes and Gardens Real Estate LLC fully supports the principles of the Fair Housing Act and the Equal Opportunity Act. Listing information is deemed reliable but is not guaranteed accurate.
Each office is independently owned and operated.
Any services or products provided by third parties are not provided by, affiliated with or related to Better Homes and Gardens Real Estate LLC, or its affiliated companies.