
9175 Yucca Hills, Agua Dulce, CA 91390
Local realty services provided by:Better Homes and Gardens Real Estate Wine Country Group
9175 Yucca Hills,Agua Dulce, CA 91390
$899,000
- 5 Beds
- 3 Baths
- 2,444 sq. ft.
- Single family
- Active
Listed by: jonathan minerick
Office: homecoin.com888-400-2513
MLS#:TR25237791
Source:CRMLS
Price summary
- Price:$899,000
- Price per sq. ft.:$367.84
About this home
Panoramic, mountain paradise just 40 miles from LA in the charming, pastoral hamlet of Agua Dulce. A truly incredible work-from-home location. The hacienda sits on a hill with 300 degree views, just 10 minutes up the road from cinematic Vasquez Rocks. You will soak in a hot-tub overlooking two world-class horse training ranches, the Agua Dulce Winery, and historic Route 61, Sierra Highway. Enjoy a nearly new 12,000 ft3 salt-water, pebble bottom swimming pool, 3'6 deep with a 6'6 deep end. Watch pink sunsets over mountain silhouettes. The entire yard is ringed with brick flatwork and masonry walled (4ft) for privacy and peace of mind. Full of light, most windows are 4'x6'. Oak hardwood floors in the living/dining and upstairs, cool to the touch, earth-tone tile downstairs. Quartz countertops and like new appliances with large work/prep area behind oven. Interior is predominantly light grey paint. The living and dining rooms spill out onto a tiled deck. Oversized, top-of-the-line synthetic grass yard. In-wall 7+1 surround sound home theater. House can sleep 8 comfortably (1 queen poster bed, 2 queen wall-beds, 1 bunk bed, 1 twin with trundle, not including couches). Entire downstairs can be closed off as well as the downstairs workroom/guest bedroom which has its own bath, washing machine and bar area. Prior owners have kept 2 horses on the property, on in each of the 12x12' stalls. There is a shed for hay and ample paddock. 1 stall and hay area are available for storage as well as 40' container. CCTV security + Bing. 25x6mbs unlimited internet (Creative Wireless). DirectTV equipment is on property. The last half mile access to the property is a well groomed decomposed granite road. Amazon, trash and other delivery trucks come and go frequently. Plenty of parking, none covered. 95% efficient HIVAC, tankless water heater. Excellent service providers offer affordable, weekly pool service, trash pickup and landscaping. Well supplementation around $220/month. 500 gallons propane gas + 12kw generator on site....
Contact an agent
Home facts
- Year built:1986
- Subdivision & Development:Custom Agua Dulce (CADUL)
- Listing ID #:TR25237791
- Added:362 day(s) ago
- Updated:October 05, 2026 at 06:41 PM
Rooms and interior
- Bedrooms:5
- Total bathrooms:3
- Full bathrooms:2
- Flooring:Tile, Wood
- Kitchen Description:Barbecue, Dishwasher, Gas Oven, Ice Maker, Microwave, Propane Range, Range Hood, Refrigerator, Stone Counters, Trash Compactor, Washer, Water Purifier, Water To Refrigerator, Wet Bar
- Bedroom Description:In Law Floorplan
- Living area:2,444 sq. ft.
Heating and cooling
- Cooling:Central Air, Electric
- Heating:Central Furnace, Fireplaces, Propane
- Central air:Yes
Structure and exterior
- Roof:Concrete
- Year built:1986
- Building area:2,444 sq. ft.
- Lot area:2.56 Acres
- Lot Features:Agricultural, Garden, Gentle Sloping, Horse Property, Irregular Lot, Landscaped, Secluded, Sloped Up
- Architectural Style:Craftsman, Custom, Patio Home, Traditional
- Construction Materials:Copper Plumbing, Fiber Cement, Frame, Glass, Wood Siding
- Exterior Features:Barbecue, Brick Patio, Deck, Porch, Terrace
- Foundation Description:Combination, Concrete Perimeter, Raised
- Levels:2 Story
Utilities
- Water:Cistern, Water Available, Well
- Sewer:Perc Test On File, Septic Tank
Finances and disclosures
- Price:$899,000
- Price per sq. ft.:$367.84
Features and amenities
- Appliances:Barbecue, Dishwasher, Dryer, Gas Oven, Hot Water Circulator, Ice Maker, Microwave, Propane Range, Range Hood, Refrigerator, Tankless Water Heater, Trash Compactor, Washer, Water Purifier
- Laundry features:Dryer, Gas Dryer Hookup, Propane Dryer Hookup, Washer
- Amenities:Awnings, Barbecue, Carbon Monoxide Detectors, Ceiling Fans, Crown Molding, Double Pane Windows, Entrance Foyer, Furnished, Hot Water Circulator, In Law Floor Plan, Insulated Windows, Key Card Entry, Lighting, Multiple Staircases, Recessed Lighting, Smart Home, Smoke Detectors, Storage Space, Track Lighting
- Pool features:Gunite, Heated, In Ground, Pebble, Permits, Pool Cover, Private Pool, Propane Heat, Salt Water
Parking
- Total parking spaces:5
- Parking description:1 Carport Space(s), Carport, Driveway, On Site
- Carport spaces:1
New listings near 9175 Yucca Hills
- New
 $749,000Active3 beds 3 baths1,738 sq. ft.
9115 Yucca Hills, Agua Dulce, CA 91390
MLS# SR26213764Listed by: RE/MAX GATEWAY  $1,399,000Active3 beds 2 baths1,863 sq. ft.
35502 Voss Road, Agua Dulce, CA 91390
MLS# SR26209300Listed by: RODEO REALTY $1,175,000Active3 beds 2 baths2,178 sq. ft.
34255 Tyndall, Agua Dulce, CA 91390
MLS# SR26211350Listed by: PARK REGENCY REALTY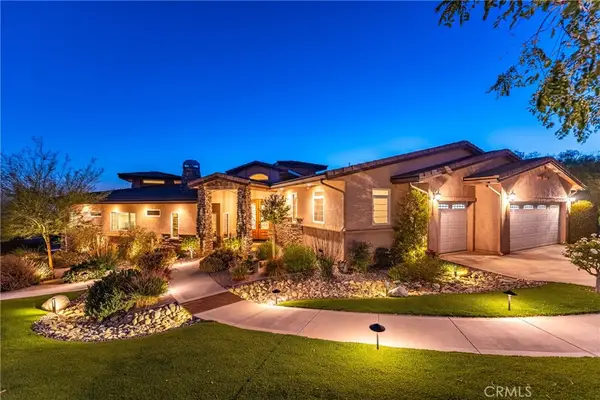 $1,595,000Active4 beds 4 baths3,364 sq. ft.
35635 Wyse Road, Agua Dulce, CA 91390
MLS# SR26207992Listed by: RE/MAX ONE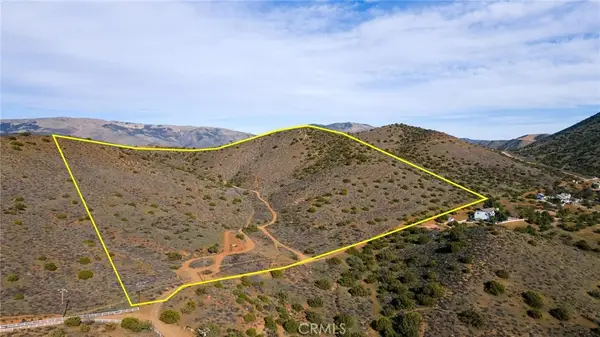 $480,000Active43.14 Acres
0 Hanawalt Road, Agua Dulce, CA 91390
MLS# SB26207821Listed by: EXP REALTY OF CALIFORNIA INC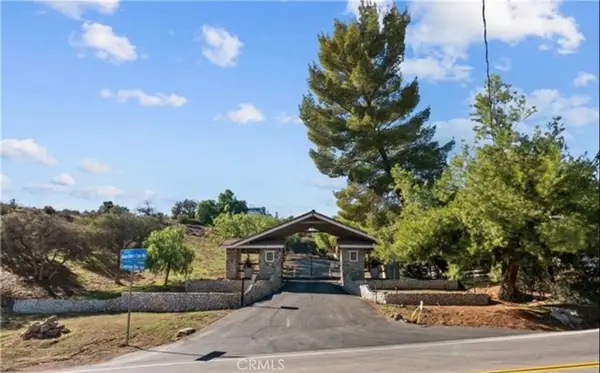 $350,000Active5.31 Acres
0 Avenida Donari (vic Camin), Agua Dulce, CA 91350
MLS# SR26206942Listed by: REAL BROKERAGE TECHNOLOGIES, INC.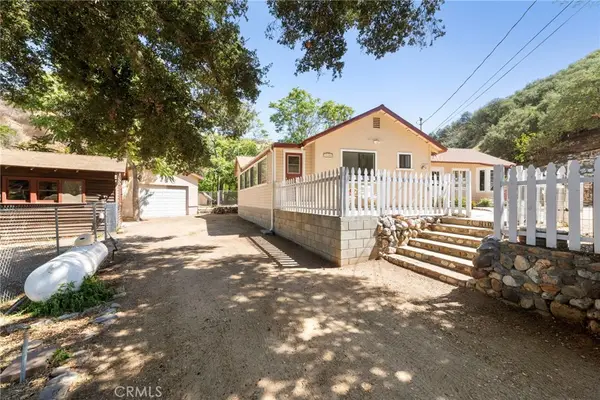 $649,000Active3 beds 2 baths1,277 sq. ft.
33300 Eastern, Agua Dulce, CA 91390
MLS# SR26205420Listed by: PINNACLE ESTATE PROPERTIES, INC.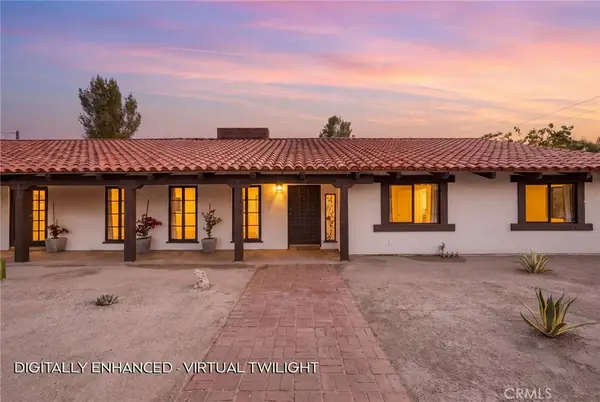 $1,364,000Active4 beds 3 baths3,132 sq. ft.
11560 Darling, Agua Dulce, CA 91390
MLS# SR26201389Listed by: HOMEBASED REALTY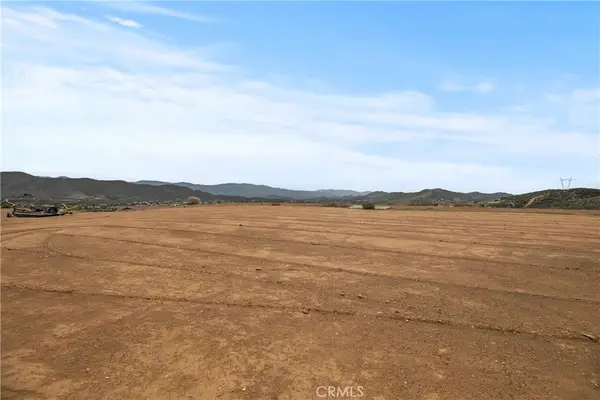 $225,000Active7.92 Acres
0 Vac/vic Hierba Rd/peppertree Lane, Agua Dulce, CA 91350
MLS# SR26200899Listed by: KELLER WILLIAMS LUXURY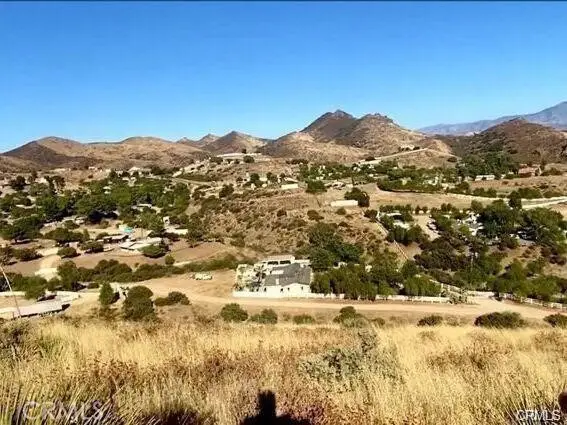 $99,950Active2.52 Acres
32600 Willow Lane, Agua Dulce, CA 91390
MLS# SR26200612Listed by: JEFFREY DABBS, BROKER


Protect your home and budget from life's surprises with an Assurant Home Warranty, backed by a partner that supports you through every step of homeownership. Explore Plans.
© 2026 Better Homes and Gardens Real Estate LLC. An Anywhere Real Estate company. All rights reserved. Better Homes and Gardens® Real Estate is a registered trademark owned by Meredith Operations Corporation, licensed to Better Homes and Gardens Real Estate LLC and used with permission. Better Homes and Gardens Real Estate LLC fully supports the principles of the Fair Housing Act and the Equal Opportunity Act. Listing information is deemed reliable but is not guaranteed accurate.
Each office is independently owned and operated.
Any services or products provided by third parties are not provided by, affiliated with or related to Better Homes and Gardens Real Estate LLC, or its affiliated companies.