
41810 Lakefront Drive, Aguanga, CA 92536
Local realty services provided by:Better Homes and Gardens Real Estate Clarity
Listed by: denice hickethier
Office: homequest advantage properties
MLS#:SW26168689
Source:San Diego MLS via CRMLS
Price summary
- Price:$775,000
- Price per sq. ft.:$284.61
- Monthly HOA dues:$175
About this home
GORGEOUS HOME!!! Exceptional construction, Spanish Ranch architecture and sweeping lake & mountain views come together in this custom home on 2.62 acres in the gated community of Lake Riverside Estates. Built for lasting quality with 2x6 construction, R19 insulation, clay tile roof and newly installed attic insulation; this impressive property offers privacy, open space and plenty of usable land for horses, RV parking, recreational vehicles or future improvements. Mature trees, attractive landscaping, paver pathways and a large open pasture create a beautiful setting near the communitys beautiful acre lake, with tot lot and sports courts and very close to the community equestrian arena (bonus). A grand formal entry welcomes you with a dramatic iron staircase, candelabra chandelier and magnificent 9-foot arched solid-wood doors accented by iron hardware. The spacious open floor plan features vaulted ceilings, travertine flooring, crown molding, plantation shutters, custom 9' arched alder wood doors, iron detailing and three fireplaces. Upstairs, the versatile loft includes its own fireplace and opens to a beautiful balcony showcasing stunning lake, mountain and sunset viewsan ideal space for an office, studio, library or additional living area. Designed for entertaining, the kitchen features granite countertops, custom cabinetry, double ovens, a warming drawer, indoor grill and built-in wine rack. Multiple French doors extend the living spaces outdoors for relaxed dining, gatherings and quiet enjoyment of the surrounding scenery. In addition to the spacious breakfast area as...
Contact an agent
Home facts
- Year built:2005
- Listing ID #:SW26168689
- Added:50 day(s) ago
- Updated:September 25, 2026 at 02:13 PM
Rooms and interior
- Bedrooms:3
- Total bathrooms:2
- Full bathrooms:2
- Flooring:Carpet, Tile
- Kitchen Description:Dishwasher, Disposal, Double Oven, Microwave, Pantry, Refrigerator
- Living area:2,723 sq. ft.
Heating and cooling
- Cooling:Central Forced Air
- Heating:Forced Air Unit
Structure and exterior
- Year built:2005
- Building area:2,723 sq. ft.
- Architectural Style:Mediterranean/Spanish, Ranch
- Construction Materials:Stucco
- Exterior Features:Concrete, Covered, Porch, Wrap Around
- Levels:2 Story
Utilities
- Water:Private, Well
- Sewer:Conventional Septic
Finances and disclosures
- Price:$775,000
- Price per sq. ft.:$284.61
Features and amenities
- Appliances:Dishwasher, Disposal, Double Oven, Dryer, Microwave, Refrigerator, Trash Compactor, Washer
- Laundry features:Dryer, Washer
- Pool features:Association, Below Ground, Community/Common, Pool
Parking
- Total parking spaces:2
- Parking description:Garage - Two Door, Garage Door Opener
- Garage spaces:2
 This information is deemed reliable but not guaranteed. You should rely on this information only to decide whether or not to further investigate a particular property. BEFORE MAKING ANY OTHER DECISION, YOU SHOULD PERSONALLY INVESTIGATE THE FACTS (e.g. square footage and lot size) with the assistance of an appropriate professional. You may use this information only to identify properties you may be interested in investigating further. All uses except for personal, non-commercial use in accordance with the foregoing purpose are prohibited. Redistribution or copying of this information, any photographs or video tours is strictly prohibited. This information is derived from the Internet Data Exchange (IDX) service provided by San Diego MLS®. Displayed property listings may be held by a brokerage firm other than the broker and/or agent responsible for this display. The information and any photographs and video tours and the compilation from which they are derived is protected by copyright. Compilation © 2020 San Diego MLS®, Inc.
New listings near 41810 Lakefront Drive
- New
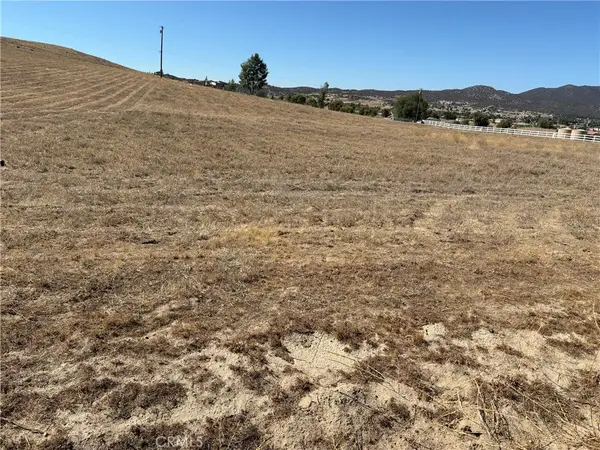 $70,000Active0 Acres
0 Meadowbrook Way, Aguanga, CA 92536
MLS# IG26208419Listed by: REALTY ONE GROUP WEST - New
 $675,000Active2 beds 2 baths960 sq. ft.
44755 Highway 79, Aguanga, CA 92536
MLS# SW26195119Listed by: RE/MAX ONE - New
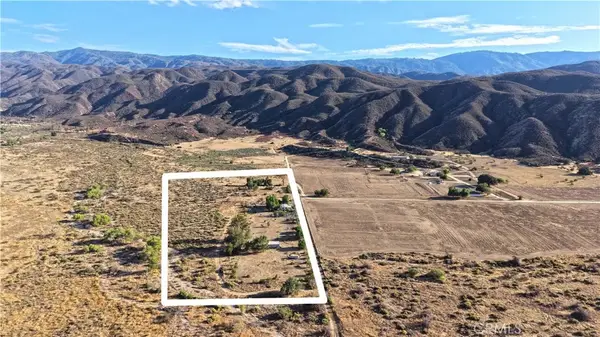 $675,000Active2 beds 2 baths960 sq. ft.
44755 Highway 79, Aguanga, CA 92536
MLS# SW26195119Listed by: RE/MAX ONE - New
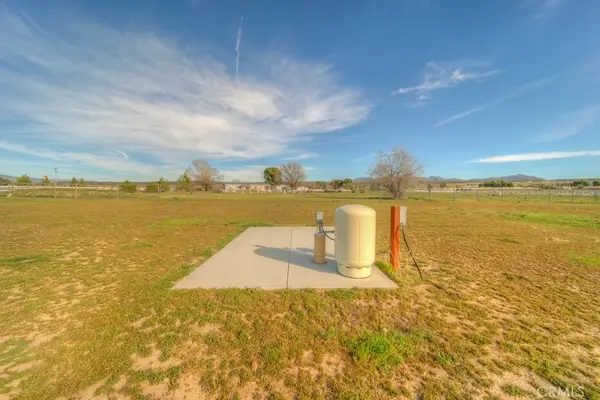 $160,000Active0 Acres
358 Sky Harbor And Lakefront, Aguanga, CA 92536
MLS# SW26207739Listed by: HOMEQUEST ADVANTAGE PROPERTIES - New
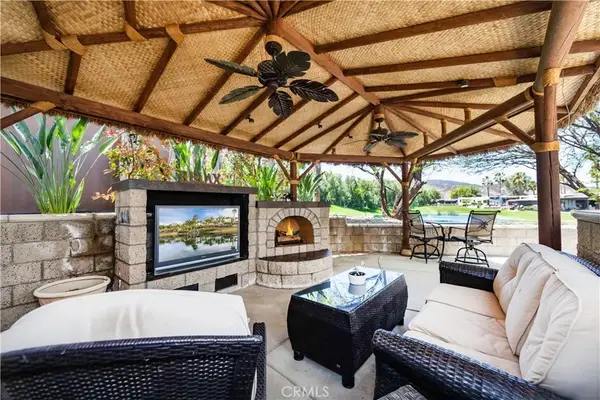 $162,000Active0 Acres
45525 Highway 79 Site 451, Aguanga, CA 92536
MLS# SW26207697Listed by: SIGNATURE REALTY & LOANS - New
 $289,000Active0 Acres
0000 Powerline Rd., Aguanga, CA 92536
MLS# NDP2608815Listed by: REAL ESTATE EBROKER INC - New
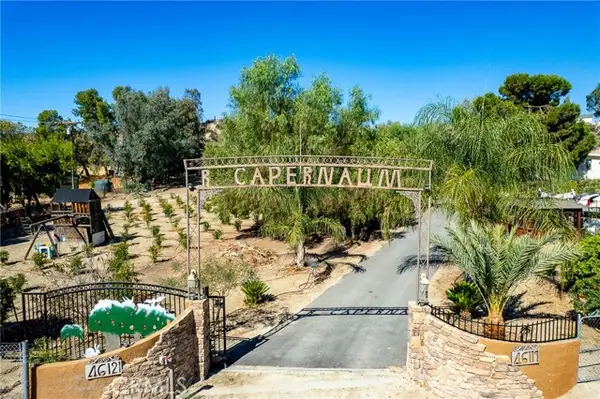 $530,000Active3 beds 2 baths1,344 sq. ft.
46119 Rainbow, Aguanga, CA 92536
MLS# SW26195327Listed by: REAL BROKERAGE TECHNOLOGIES - New
 $75,000Active2.65 Acres
171 Chickasaw Ct, Aguanga, CA 92536
MLS# 260022985SDListed by: HOMESMART REALTY WEST - New
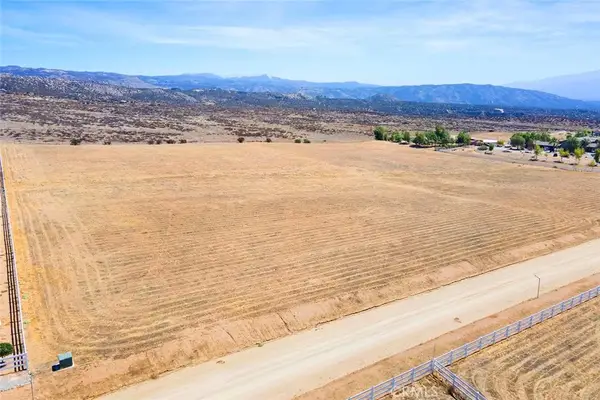 $139,900Active0 Acres
41600 Jojoba Hills, Aguanga, CA 92536
MLS# SW26205227Listed by: GOLDEN EAGLE PROPERTIES - New
 $78,900Active0 Acres
45525 Highway 79 - 108, Aguanga, CA 92536
MLS# P1-28888Listed by: TIERRA INVESTMENTS


Protect your home and budget from life's surprises with an Assurant Home Warranty, backed by a partner that supports you through every step of homeownership. Explore Plans.
© 2026 Better Homes and Gardens Real Estate LLC. An Anywhere Real Estate company. All rights reserved. Better Homes and Gardens® Real Estate is a registered trademark owned by Meredith Operations Corporation, licensed to Better Homes and Gardens Real Estate LLC and used with permission. Better Homes and Gardens Real Estate LLC fully supports the principles of the Fair Housing Act and the Equal Opportunity Act. Listing information is deemed reliable but is not guaranteed accurate.
Each office is independently owned and operated.
Any services or products provided by third parties are not provided by, affiliated with or related to Better Homes and Gardens Real Estate LLC, or its affiliated companies.