
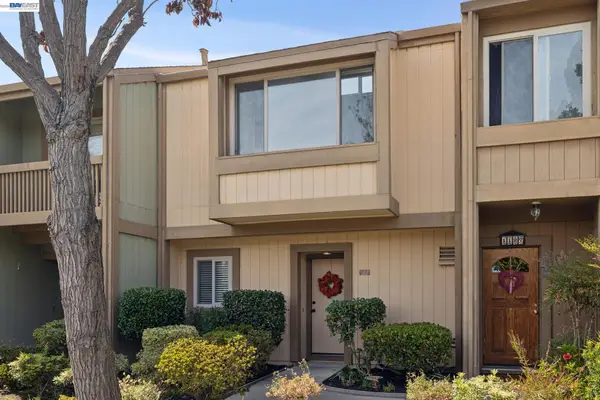
1169 Hillery Way, Alameda, CA 94502
Local realty services provided by:Better Homes and Gardens Real Estate Royal & Associates
1169 Hillery Way,Alameda, CA 94502
$1,195,000
- 3 Beds
- 3 Baths
- 1,889 sq. ft.
- Single family
- Coming Soon
Listed by: steve cressy, colin blake
Office: bhhs drysdale properties
MLS#:41145655
Source:Bay East, CCAR, bridgeMLS
Price summary
- Price:$1,195,000
- Price per sq. ft.:$632.61
- Monthly HOA dues:$217
About this home
Bay Cove 3+ bedroom, 2.5 bath BFI home in impeccable condition! Could be turned into a 4 bedroom home by adding wall. Very spacious! 1889 sq. ft. This home has A/C! More to follow!
Contact an agent
Home facts
- Year built:2003
- Subdivision & Development:Bay Farm Island
- Listing ID #:41145655
- Updated:August 25, 2026 at 01:38 PM
Rooms and interior
- Bedrooms:3
- Total bathrooms:3
- Full bathrooms:2
- Rooms Total:6
- Flooring:Carpet, Hardwood, Tile, Vinyl
- Kitchen Description:Built-in Oven, Dishwasher, Gas Range, Gas Range/Cooktop, Microwave, Oven, Refrigerator
- Living area:1,889 sq. ft.
Heating and cooling
- Cooling:Ceiling Fan(s), Central Air
- Heating:Natural Gas, Zoned
- Central air:Yes
Structure and exterior
- Roof:Tile
- Year built:2003
- Building area:1,889 sq. ft.
- Lot area:0.05 Acres
- Lot Features:Level
- Architectural Style:Contemporary
- Construction Materials:Stucco
- Foundation Description:Slab
Utilities
- Water:Public
Finances and disclosures
- Price:$1,195,000
- Price per sq. ft.:$632.61
Features and amenities
- Appliances:Dishwasher, Dryer, Gas Range, Gas Water Heater, Microwave, Oven, Refrigerator, Washer
- Laundry features:Dryer, Laundry Room, Upper Level, Washer
- Amenities:Gas Water Heater, Guest Parking
Parking
- Parking description:Garage, Garage Door Opener, Garage Faces Front, Private
- Garage:Yes
- Garage spaces:2
 Bay East 2026. CCAR 2026 bridgeMLS 2026. Information Deemed Reliable But Not Guaranteed. This information is being provided by the Bay East MLS, or CCAR MLS, or bridgeMLS. The listings presented here may or may not be listed by the Broker/Agent operating this website. This information is intended for the personal use of consumers and may not be used for any purpose other than to identify prospective properties consumers may be interested in purchasing. Data last updated at August 25, 2026
New listings near 1169 Hillery Way
- Coming Soon
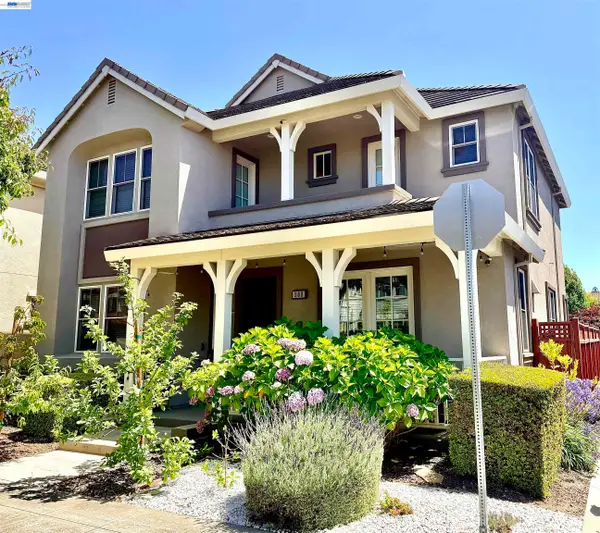 $1,599,000Coming Soon3 beds 3 baths2,338 sq. ft.
380 Tucker Ave, Alameda, CA 94501
MLS# 41143992Listed by: EMPIRICAL REAL ESTATE SERVICES, INC - Coming Soon
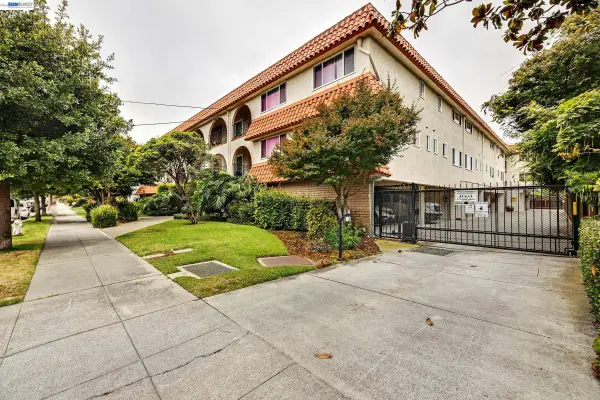 $599,000Coming Soon2 beds 2 baths1,212 sq. ft.
2133 Santa Clara Ave #328, Alameda, CA 94501
MLS# 41144673Listed by: BAY HOME INVESTMENTS&LOANS - Coming Soon
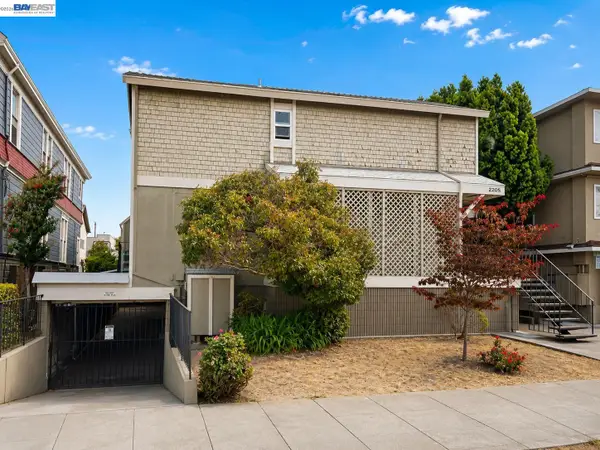 $599,000Coming Soon2 beds 2 baths962 sq. ft.
2205 San Antonio Ave #F, Alameda, CA 94501
MLS# 41144879Listed by: COMPASS - New
 $845,000Active2 beds 2 baths1,206 sq. ft.
1110 Ironwood Rd, Alameda, CA 94502
MLS# 41146004Listed by: REDFIN - New
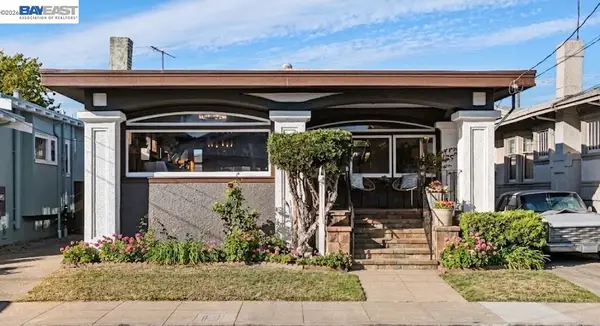 $888,000Active3 beds 1 baths1,177 sq. ft.
2515 Noble Ave, Alameda, CA 94501
MLS# 41145921Listed by: KW ADVISORS EAST BAY - New
 $756,000Active3 beds 2 baths1,340 sq. ft.
1129 Island Drive, Alameda, CA 94502
MLS# 41145904Listed by: BHHS DRYSDALE PROPERTIES - New
 $3,295,000Active4 beds 2 baths3,170 sq. ft.
1612 San Antonio Ave, Alameda, CA 94501
MLS# 41145356Listed by: GREEN BRIDGE PROPERTIES - New
 $1,275,000Active3 beds 2 baths1,522 sq. ft.
137 Brighton Rd, Alameda, CA 94502
MLS# 41145389Listed by: COMPASS - New
 $995,000Active2 beds 3 baths1,767 sq. ft.
55 W Atlantic Ave #1002, Alameda, CA 94501
MLS# 41145780Listed by: COMPASS


Protect your home and budget from life's surprises with an Assurant Home Warranty, backed by a partner that supports you through every step of homeownership. Explore Plans.
© 2026 Better Homes and Gardens Real Estate LLC. An Anywhere Real Estate company. All rights reserved. Better Homes and Gardens® Real Estate is a registered trademark owned by Meredith Operations Corporation, licensed to Better Homes and Gardens Real Estate LLC and used with permission. Better Homes and Gardens Real Estate LLC fully supports the principles of the Fair Housing Act and the Equal Opportunity Act. Listing information is deemed reliable but is not guaranteed accurate.
Each office is independently owned and operated.
Any services or products provided by third parties are not provided by, affiliated with or related to Better Homes and Gardens Real Estate LLC, or its affiliated companies.