
1235 Hawthorne St, Alameda, CA 94501
Local realty services provided by:Better Homes and Gardens Real Estate Haven Properties
1235 Hawthorne St,Alameda, CA 94501
$4,795,000
- 4 Beds
- 4 Baths
- - sq. ft.
- Single family
- Sold
Listed by: kate mccaffrey, courtney bergin
Office: compass510-254-3831
MLS#:41134742
Source:CRMLS
Sorry, we are unable to map this address
Price summary
- Price:$4,795,000
About this home
Situated in the Gold Coast at the end of a cul-de-sac at the water's edge, this spectacular home offers panoramic water views and over 4,900 SF of luxury and comfort combined with a seamless connection between expansive indoor and outdoor living spaces. Built in 1950, the present owners have transformed this exceptional property into a contemporary home designed for entertaining, family gatherings & taking in serene lagoon and sunset views. The home features 4BR, 3 full + 2 half BA, an open main level great room, a fabulous chef's kitchen w/Euro-style cabinets, quartzite counters + Thermador, Bosch, Best +Dacor appliances, plus a gym, mud room and an attached 2-car garage. Panoramic water views from nearly every room through floor-to-ceiling windows equipped w/Hunter Douglas motorized shades. The spacious primary BR suite features a fireplace, dual closets + a luxurious ensuite bathroom w/a steam shower. Abundant storage, state-of-the-art technology, radiant heat and URC Total Control automated audio + lighting systems throughout. Three levels of decks + patios surround the house, providing an additional 4000 SF of outdoor living spaces that include an outdoor "living/media room", a fire pit, an outdoor shower, 1/2 bath, personal dock and much more. Stunning, both inside and out....
Contact an agent
Home facts
- Year built:1950
- Subdivision & Development:GOLD COAST
- Listing ID #:41134742
- Added:137 day(s) ago
- Updated:September 29, 2026 at 12:49 PM
Rooms and interior
- Bedrooms:4
- Total bathrooms:4
- Full bathrooms:3
- Half bathrooms:1
- Flooring:Carpet, Tile, Wood
Heating and cooling
- Cooling:Central Air
- Heating:Forced Air, Radiant
- Central air:Yes
Structure and exterior
- Year built:1950
- Lot Features:Cul De Sac, Street Level, Yard
- Architectural Style:Contemporary
- Construction Materials:Stucco
- Exterior Features:Deck
- Foundation Description:Slab
- Levels:2 Story
Finances and disclosures
- Price:$4,795,000
Features and amenities
- Appliances:Dryer, Washer
- Laundry features:Dryer, Washer
Parking
- Total parking spaces:2
- Parking description:Garage, Garage Door Opener, Off Street
- Garage:Yes
- Garage spaces:2
New listings near 1235 Hawthorne St
- Coming Soon
 $995,000Coming Soon3 beds 3 baths2,139 sq. ft.
460 Cola Ballena #D, Alameda, CA 94501
MLS# 41149669Listed by: COMPASS
- Coming Soon
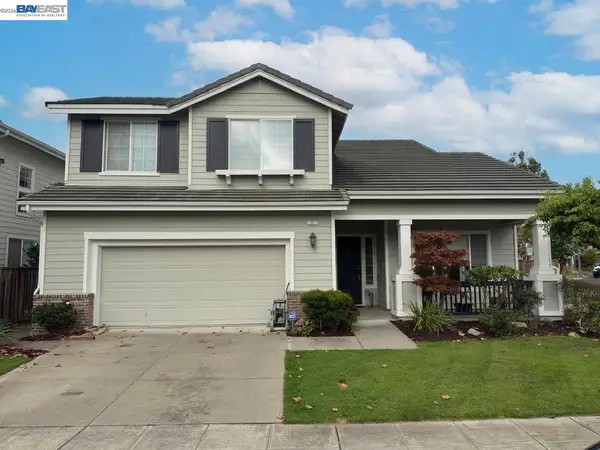 $1,599,000Coming Soon4 beds 3 baths2,123 sq. ft.
31 Salmon Rd, Alameda, CA 94502
MLS# 41149320Listed by: COAST & CO REAL ESTATE - Coming Soon
 $599,000Coming Soon2 beds 2 baths962 sq. ft.
2205 San Antonio Ave #F, Alameda, CA 94501
MLS# 41148729Listed by: COMPASS - Open Sat, 2 to 4pmNew
 $1,590,000Active4 beds 3 baths2,364 sq. ft.
169 Diapian Bay, Alameda, CA 94502
MLS# 41149558Listed by: KW ADVISORS EAST BAY - Open Tue, 11am to 1pmNew
 $545,000Active2 beds 2 baths1,162 sq. ft.
2137 Otis Dr #305, ALAMEDA, CA 94501
MLS# 41149550Listed by: CERDA-ZEIN REAL ESTATE - New
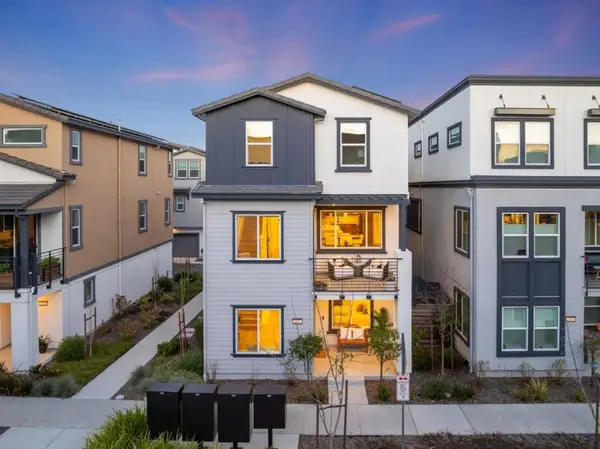 $1,399,000Active4 beds 4 baths2,576 sq. ft.
2815 Crusader Street, Alameda, CA 94501
MLS# ML82062769Listed by: REAL BROKERAGE TECHNOLOGIES  $988,888Pending2 beds 1 baths1,066 sq. ft.
1312 Wayne Court, Alameda, CA 94501
MLS# 426162397Listed by: COMPASS- Open Sun, 2 to 4pmNew
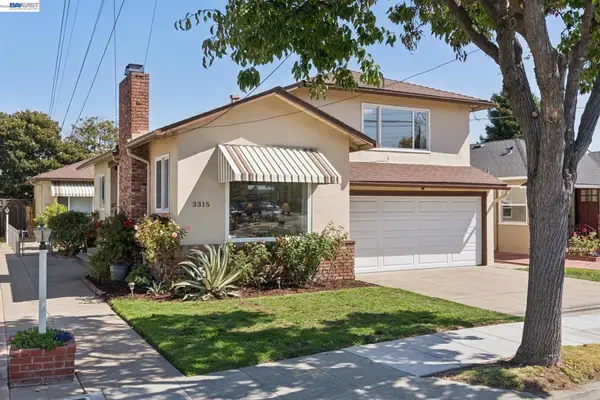 $1,297,000Active-- beds 3 baths
3315 Central Ave, Alameda, CA 94501
MLS# 41149518Listed by: CERDA-ZEIN REAL ESTATE - New
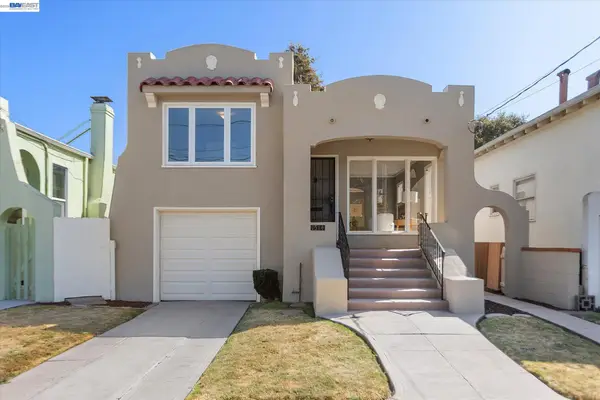 $849,000Active2 beds 1 baths1,121 sq. ft.
1514 Third St., ALAMEDA, CA 94501
MLS# 41149423Listed by: BHHS DRYSDALE PROPERTIES - Open Sun, 1 to 4pmNew
 $1,298,000Active4 beds 4 baths2,378 sq. ft.
2060 Hibbard St, ALAMEDA, CA 94501
MLS# 41149441Listed by: COMPASS


Protect your home and budget from life's surprises with an Assurant Home Warranty, backed by a partner that supports you through every step of homeownership. Explore Plans.
© 2026 Better Homes and Gardens Real Estate LLC. An Anywhere Real Estate company. All rights reserved. Better Homes and Gardens® Real Estate is a registered trademark owned by Meredith Operations Corporation, licensed to Better Homes and Gardens Real Estate LLC and used with permission. Better Homes and Gardens Real Estate LLC fully supports the principles of the Fair Housing Act and the Equal Opportunity Act. Listing information is deemed reliable but is not guaranteed accurate.
Each office is independently owned and operated.
Any services or products provided by third parties are not provided by, affiliated with or related to Better Homes and Gardens Real Estate LLC, or its affiliated companies.