
1568 Clement Ave, Alameda, CA 94501
Local realty services provided by:Better Homes and Gardens Real Estate Royal & Associates
1568 Clement Ave,Alameda, CA 94501
$1,395,000
- 3 Beds
- 4 Baths
- 2,287 sq. ft.
- Single family
- Active
Listed by: jeff mihaly
Office: red oak realty510-292-2000
MLS#:41141050
Source:Bay East, CCAR, bridgeMLS
Price summary
- Price:$1,395,000
- Price per sq. ft.:$609.97
- Monthly HOA dues:$185
About this home
A high-ceiling single-family home that looks out to the Marina! It's like being on vacation every day! Boats and water views abound! Built in 2016, this tri-level detached home is full of generous spaces and is located directly across from sail boats, a park with walking paths, open green space and a playground. The first level is an open-concept where living room, dining and kitchen flow together. The kitchen includes a six burner commercial stove, stainless appliances, abundant cabinetry, and a large island with seating. The second level has two spacious bedrooms with ensuite bathrooms, and the primary has a generous walk-in closet and private balcony looking out to the Marina. A convenient laundry room is also on this level. The third level has an amazing space with extraordinary views and flexibility as a third bedroom with ensuite bathroom, guest room, home office or family room. The home is pre-wired for solar and a car charger, has multi-zone air conditioning and heating, dual-pane windows throughout, a tankless water heater, sprinkler system, and a 2 car garage with floor-to-ceiling storage cabinetry. Conveniently located in Central Alameda and a short distance to Park St or Webster St retail areas and commute options....
Contact an agent
Home facts
- Year built:2016
- Listing ID #:41141050
- Added:1 day(s) ago
- Updated:July 10, 2026 at 02:33 PM
Rooms and interior
- Bedrooms:3
- Total bathrooms:4
- Full bathrooms:3
- Rooms Total:5
- Flooring:Carpet, Engineered Wood, Tile
- Kitchen Description:Dishwasher, Gas Range, Microwave, Refrigerator
- Living area:2,287 sq. ft.
Heating and cooling
- Cooling:Central Air
- Heating:Zoned
- Central air:Yes
Structure and exterior
- Year built:2016
- Building area:2,287 sq. ft.
- Lot area:0.05 Acres
- Lot Features:Front Yard
- Architectural Style:Contemporary, Single Family Residence
- Exterior Features:Front Yard
- Foundation Description:Slab
- Levels:3 Story Or More
Utilities
- Water:Public
- Sewer:Public Sewer
Finances and disclosures
- Price:$1,395,000
- Price per sq. ft.:$609.97
Features and amenities
- Appliances:Dishwasher, Dryer, Gas Range, Gas Water Heater, Microwave, Refrigerator, Tankless Water Heater, Washer
- Laundry features:Dryer, Washer
- Amenities:Carbon Monoxide Detector(s), Fire Sprinkler System
Parking
- Parking description:Attached, Garage Door Opener
- Garage:Yes
- Garage spaces:2
 Bay East 2026. CCAR 2026 bridgeMLS 2026. Information Deemed Reliable But Not Guaranteed. This information is being provided by the Bay East MLS, or CCAR MLS, or bridgeMLS. The listings presented here may or may not be listed by the Broker/Agent operating this website. This information is intended for the personal use of consumers and may not be used for any purpose other than to identify prospective properties consumers may be interested in purchasing. Data last updated at July 10, 2026
New listings near 1568 Clement Ave
- New
 $965,000Active3 beds 2 baths1,506 sq. ft.
2802 Tradewind Ct, Alameda, CA 94501
MLS# 41140608Listed by: COMPASS - New
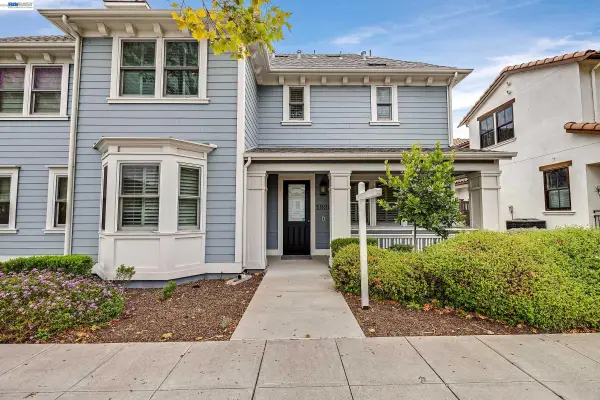 $1,328,000Active4 beds 3 baths2,322 sq. ft.
1920 Willow St, Alameda, CA 94501
MLS# 41141081Listed by: EXCEL REALTY - New
 $1,295,000Active3 beds 3 baths2,370 sq. ft.
151 Purcell Drive, Alameda, CA 94502
MLS# 41141029Listed by: KW ADVISORS EAST BAY - New
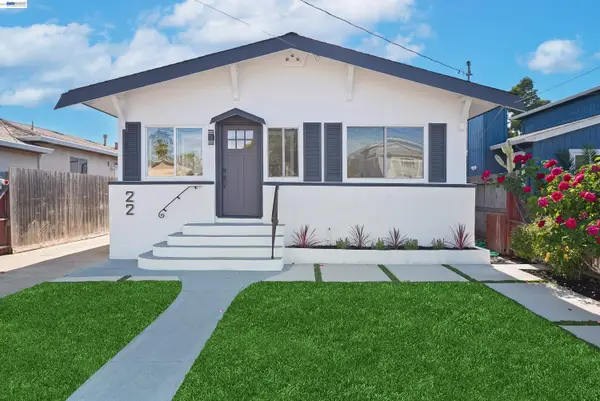 $1,199,950Active3 beds 2 baths1,146 sq. ft.
22 Garden Rd, Alameda, CA 94502
MLS# 41140969Listed by: EXP REALTY OF CALIFORNIA, INC - New
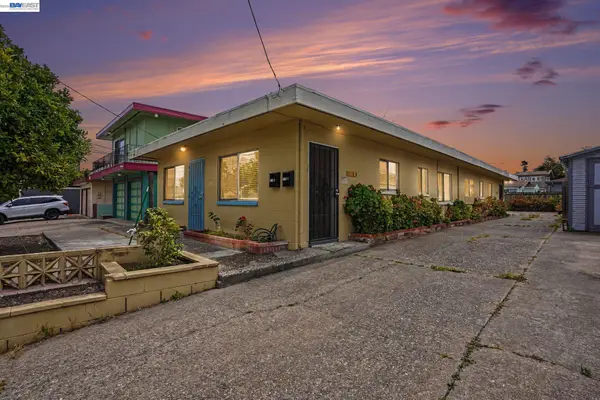 $1,180,000Active4 beds -- baths1,700 sq. ft.
1110 Buena Vista, Alameda, CA 94501
MLS# 41140948Listed by: BHHS DRYSDALE PROPERTIES - New
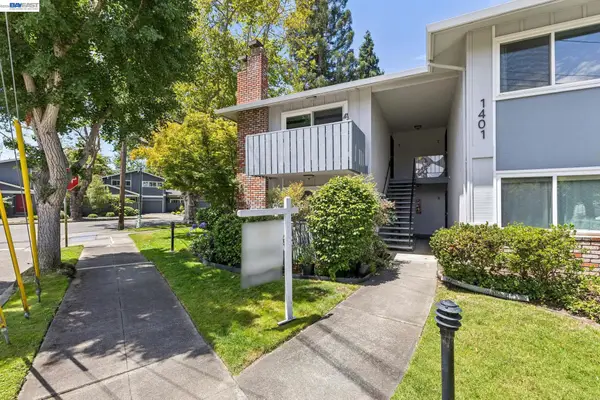 $567,000Active2 beds 2 baths1,163 sq. ft.
1401 Cottage St #D, Alameda, CA 94501
MLS# 41140845Listed by: CERDA-ZEIN REAL ESTATE - New
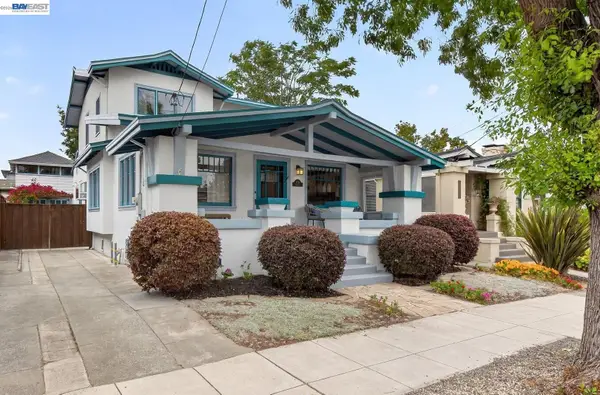 $1,225,000Active4 beds 2 baths1,842 sq. ft.
1639 Broadway, Alameda, CA 94501
MLS# 41140684Listed by: BHHS DRYSDALE PROPERTIES - New
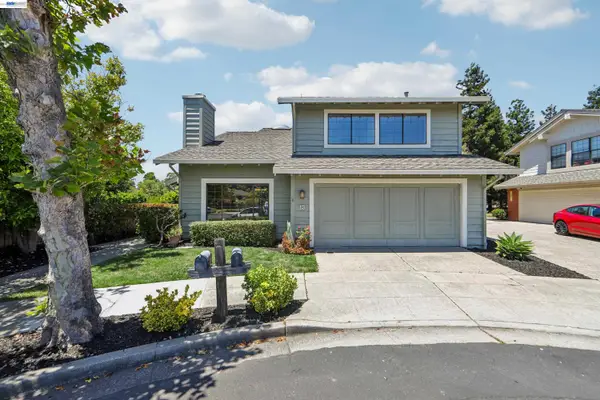 $1,499,000Active3 beds 3 baths2,197 sq. ft.
63 Sea Brg, Alameda, CA 94502
MLS# 41140605Listed by: COAST + CO REAL ESTATE - Open Sat, 2 to 4pm
 $849,000Pending2 beds 1 baths1,209 sq. ft.
924 Regent Street, Alameda, CA 94501
MLS# 426143308Listed by: AMBATI PROPERTIES


Protect your home and budget from life's surprises with an Assurant Home Warranty, backed by a partner that supports you through every step of homeownership. Explore Plans.
© 2026 Better Homes and Gardens Real Estate LLC. An Anywhere Real Estate company. All rights reserved. Better Homes and Gardens® Real Estate is a registered trademark owned by Meredith Operations Corporation, licensed to Better Homes and Gardens Real Estate LLC and used with permission. Better Homes and Gardens Real Estate LLC fully supports the principles of the Fair Housing Act and the Equal Opportunity Act. Listing information is deemed reliable but is not guaranteed accurate.
Each office is independently owned and operated.
Any services or products provided by third parties are not provided by, affiliated with or related to Better Homes and Gardens Real Estate LLC, or its affiliated companies.