
1716 Tregloan Ct, Alameda, CA 94501
Local realty services provided by:Better Homes and Gardens Real Estate Reliance Partners
1716 Tregloan Ct,Alameda, CA 94501
$795,000
- 2 Beds
- 1 Baths
- 838 sq. ft.
- Single family
- Active
Listed by: kate mccaffrey, sheila mofrad
Office: compass
MLS#:41151694
Source:Bay East, CCAR, bridgeMLS
Price summary
- Price:$795,000
- Price per sq. ft.:$948.69
About this home
Built in 1933, this newly updated single-level cottage is tucked into a private street in a special East End neighborhood close to downtown Alameda. Located just 2 blocks to Edison Elementary school and a short distance to Nob Hill Foods, the home features 2 bedrooms, 1 bathroom, a traditional living room, a freshly updated kitchen open to a dining room or family room, a sun porch overlooking the backyard, and a detached garage. Recent updates/remodels include a newer roof (2025), newer exterior paint (2022), new light fixtures, and fresh interior paint and refinished hardwood floors throughout. The inviting living room has a wood-plank vaulted ceiling and a brick fireplace next to a built-in cabinet/bookcase. The sunny, fenced backyard has mature trees, a lawn and a wood deck. Intimate in scale and rich in vintage appeal, this inviting residence presents a distinctive opportunity to enjoy the enduring character of an earlier era with the comfort of modern updates, and offers an attractive alternative to a condo, or a special home for those wanting to downsize or for first-time home buyers. Easy access to freeways and BART. Charming!...
Contact an agent
Home facts
- Year built:1933
- Subdivision & Development:East End
- Listing ID #:41151694
- Added:5 day(s) ago
- Updated:October 25, 2026 at 01:34 PM
Rooms and interior
- Bedrooms:2
- Total bathrooms:1
- Full bathrooms:1
- Rooms Total:5
- Flooring:Hardwood, Linoleum
- Bathrooms Description:Master Bath - Shower Over Tub
- Kitchen Description:220 Volt Outlet, Electric Range, Electric Range/Cooktop, Free Standing Range/Oven, Free-Standing Range, Microwave, Refrigerator
- Living area:838 sq. ft.
Heating and cooling
- Heating:Wall Furnace
Structure and exterior
- Roof:Composition Shingles
- Year built:1933
- Building area:838 sq. ft.
- Lot area:0.09 Acres
- Lot Features:Court, Level
- Architectural Style:Cottage
- Construction Materials:Composition Shingles, Wood Siding
Utilities
- Water:Public
Finances and disclosures
- Price:$795,000
- Price per sq. ft.:$948.69
Features and amenities
- Appliances:Dryer, Electric Range, Free Standing Range, Gas Water Heater, Microwave, Refrigerator, Washer
- Laundry features:Dryer, Laundry Room, Washer
- Amenities:Gas Water Heater
Parking
- Parking description:Detached, Off Street
- Garage:Yes
- Garage spaces:1
 Bay East 2026. CCAR 2026 bridgeMLS 2026. Information Deemed Reliable But Not Guaranteed. This information is being provided by the Bay East MLS, or CCAR MLS, or bridgeMLS. The listings presented here may or may not be listed by the Broker/Agent operating this website. This information is intended for the personal use of consumers and may not be used for any purpose other than to identify prospective properties consumers may be interested in purchasing. Data last updated at October 25, 2026
New listings near 1716 Tregloan Ct
- Coming Soon
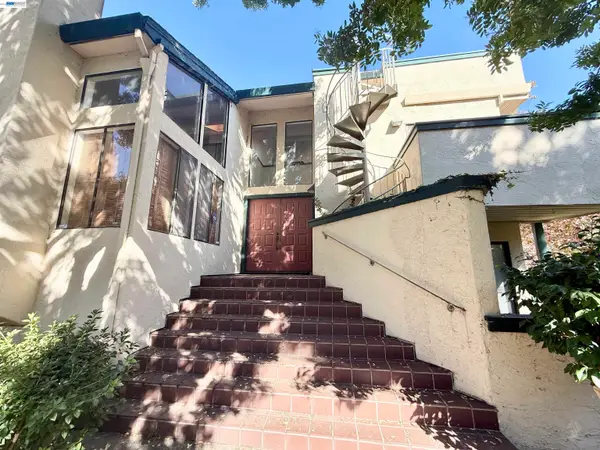 $899,000Coming Soon5 beds 4 baths2,427 sq. ft.
214 Baywood Rd, Alameda, CA 94502
MLS# 41151764Listed by: KW ADVISORS EAST BAY - Coming Soon
 $949,000Coming Soon3 beds 2 baths2,018 sq. ft.
1542 3rd St, Alameda, CA 94501
MLS# 41150527Listed by: COMPASS - Coming Soon
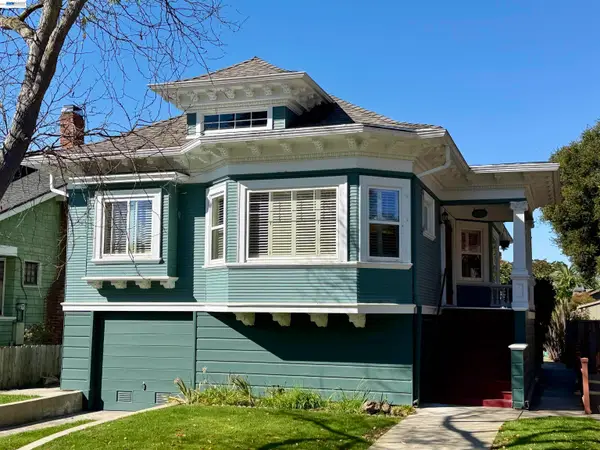 $1,599,000Coming Soon3 beds 2 baths1,499 sq. ft.
1315 Saint Charles St, Alameda, CA 94501
MLS# 41150455Listed by: KW ADVISORS EAST BAY - Open Sat, 2 to 4pmNew
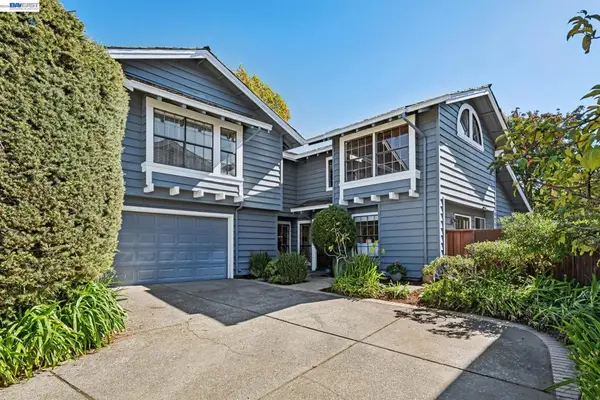 $1,780,000Active5 beds 3 baths2,774 sq. ft.
8 Avondale Lndg, Alameda, CA 94502
MLS# 41150728Listed by: KW ADVISORS EAST BAY - Open Sun, 1 to 4pmNew
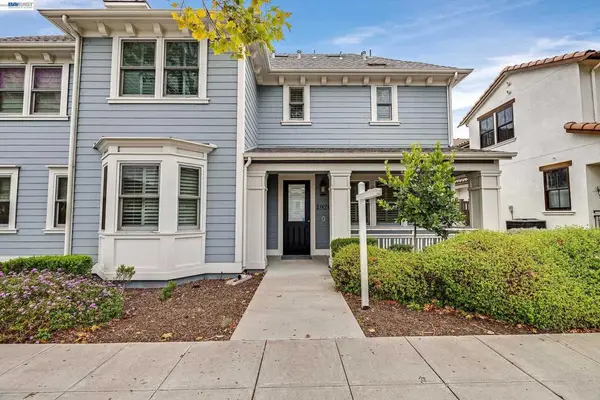 $1,288,000Active4 beds 3 baths2,322 sq. ft.
1920 Willow St, Alameda, CA 94501
MLS# 41152148Listed by: EXCEL REALTY - Open Tue, 10am to 12pmNew
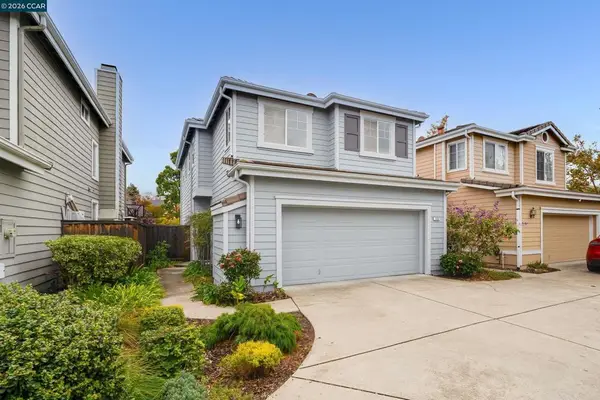 $1,180,000Active4 beds 3 baths1,602 sq. ft.
186 Orr Rd, Alameda, CA 94502
MLS# 41152141Listed by: BHHS DRYSDALE PROPERTIES - New
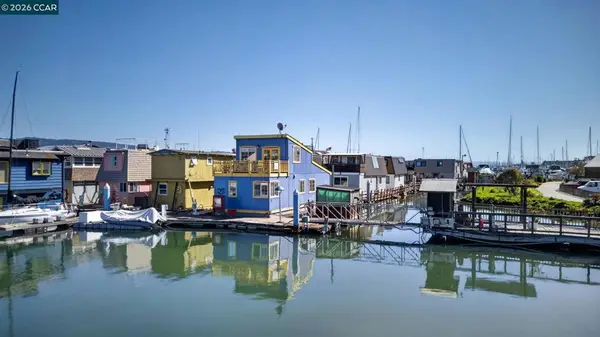 $575,000Active2 beds 1 baths
2394 Mariner Square Dr #B2, Alameda, CA 94501
MLS# 41151622Listed by: LPT REALTY - Open Sun, 2 to 4pmNew
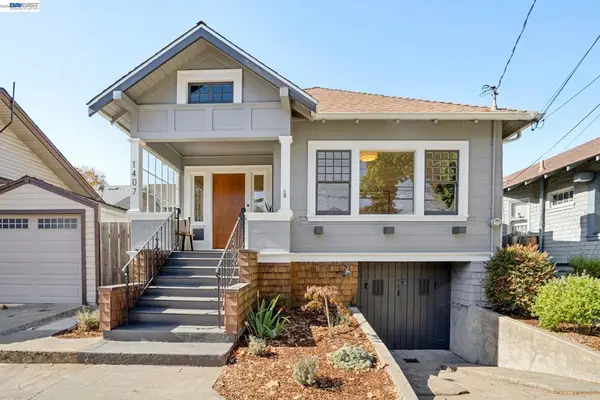 $895,000Active2 beds 1 baths1,104 sq. ft.
1407 Pearl St, Alameda, CA 94501
MLS# 41151806Listed by: RED OAK REALTY - New
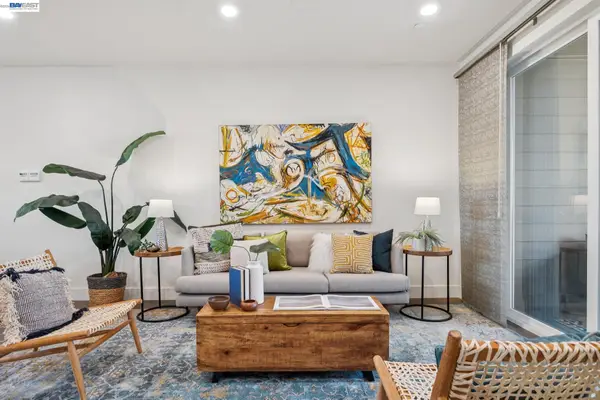 $799,000Active3 beds 4 baths1,727 sq. ft.
1815 Balsa St, Alameda, CA 94501
MLS# 41151765Listed by: KW ADVISORS EAST BAY - New
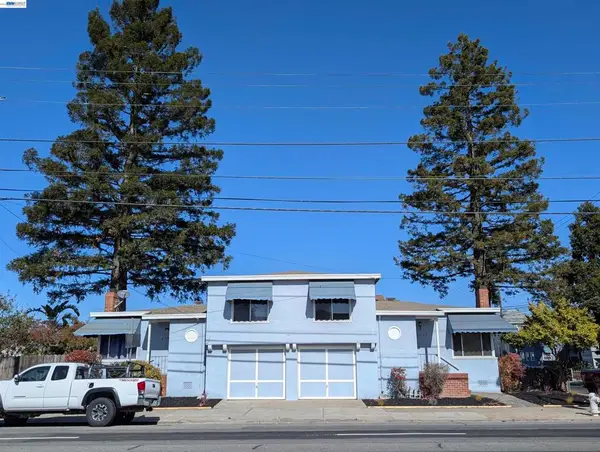 $750,000Active-- beds -- baths
2069 Lincoln Ave., Alameda, CA 94501
MLS# 41151721Listed by: LINDSEY PROPERTIES, INC


Protect your home and budget from life's surprises with an Assurant Home Warranty, backed by a partner that supports you through every step of homeownership. Explore Plans.
© 2026 Better Homes and Gardens Real Estate LLC. An Anywhere Real Estate company. All rights reserved. Better Homes and Gardens® Real Estate is a registered trademark owned by Meredith Operations Corporation, licensed to Better Homes and Gardens Real Estate LLC and used with permission. Better Homes and Gardens Real Estate LLC fully supports the principles of the Fair Housing Act and the Equal Opportunity Act. Listing information is deemed reliable but is not guaranteed accurate.
Each office is independently owned and operated.
Any services or products provided by third parties are not provided by, affiliated with or related to Better Homes and Gardens Real Estate LLC, or its affiliated companies.