
1728 Tregloan Ct, Alameda, CA 94501
Local realty services provided by:Better Homes and Gardens Real Estate Royal & Associates
1728 Tregloan Ct,Alameda, CA 94501
$798,000
- 2 Beds
- 1 Baths
- 766 sq. ft.
- Single family
- Coming Soon
Listed by: laura lee meith
Office: compass510-254-3831
MLS#:41153482
Source:Bay East, CCAR, bridgeMLS
Price summary
- Price:$798,000
- Price per sq. ft.:$1,041.78
About this home
Tucked away on a charming and unique private street in Alameda's coveted East End, 1728 Tregloan is the kind of home that makes you smile the moment you arrive. Built in 1936, this adorable cottage blends timeless character with modern comforts. Hardwood floors, charming built-ins, and thoughtful period details bring warmth and personality, while the updated kitchen and bathroom add a fresh, contemporary touch. Outside, a cozy outdoor space offers a little room for gardening, outdoor play, or simply enjoying a sunny afternoon. A one-car garage, complete with a bonus laundry area and additional storage, adds even more everyday convenience. Just moments from highly regarded Edison Elementary, neighborhood parks, local shops, and restaurants, this location captures so much of what makes Alameda's East End special. Whether you're buying your first home, looking to simplify, or simply searching for a place with a little extra charm, 1728 Tregloan is a wonderful opportunity to put down roots and make yourself at home....
Contact an agent
Home facts
- Year built:1936
- Subdivision & Development:EAST END
- Listing ID #:41153482
- Updated:November 12, 2026 at 05:00 PM
Rooms and interior
- Bedrooms:2
- Total bathrooms:1
- Full bathrooms:1
- Rooms Total:4
- Flooring:Hardwood
- Kitchen Description:Gas Range, Refrigerator
- Living area:766 sq. ft.
Heating and cooling
- Heating:Floor Furnace
Structure and exterior
- Roof:Shingle
- Year built:1936
- Building area:766 sq. ft.
- Lot area:0.06 Acres
- Architectural Style:Cottage, Multi/Split, Single Family Residence
- Construction Materials:Vinyl Siding
- Exterior Features:Side Yard
- Levels:Multi/Split
Utilities
- Water:Public
- Sewer:Public Sewer
Finances and disclosures
- Price:$798,000
- Price per sq. ft.:$1,041.78
Features and amenities
- Appliances:Dryer, Gas Range, Refrigerator, Washer
- Laundry features:Dryer, In Garage, Washer
- Amenities:Double Strapped Water Heater
Parking
- Parking description:Attached
- Garage:Yes
- Garage spaces:1
 Bay East 2026. CCAR 2026 bridgeMLS 2026. Information Deemed Reliable But Not Guaranteed. This information is being provided by the Bay East MLS, or CCAR MLS, or bridgeMLS. The listings presented here may or may not be listed by the Broker/Agent operating this website. This information is intended for the personal use of consumers and may not be used for any purpose other than to identify prospective properties consumers may be interested in purchasing. Data last updated at November 12, 2026
New listings near 1728 Tregloan Ct
- New
 $831,700Active2 beds 1 baths916 sq. ft.
1717 Oak Street, Alameda, CA 94501
MLS# 426175583Listed by: REALHOME SERVICES AND SOLUTIONS, INC. - New
 $1,298,000Active4 beds 3 baths2,018 sq. ft.
502 Ironwood Rd, Alameda, CA 94502
MLS# 41153339Listed by: COLDWELL BANKER REALTY - New
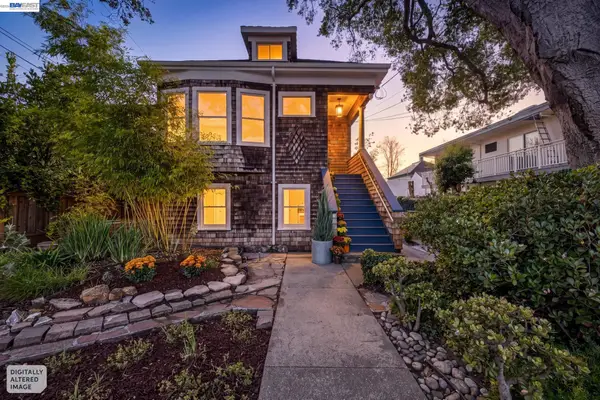 $1,125,000Active-- beds -- baths1,756 sq. ft.
1560 Lincoln Ave, Alameda, CA 94501
MLS# 41153277Listed by: COMPASS - New
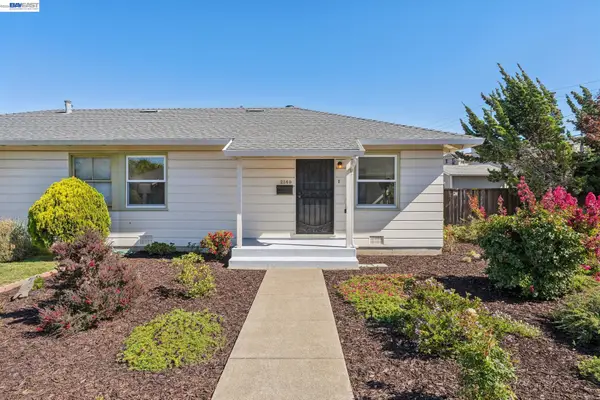 $595,000Active2 beds 1 baths800 sq. ft.
214 Cypress Street #D, Alameda, CA 94501
MLS# 41153291Listed by: BHHS DRYSDALE PROPERTIES - New
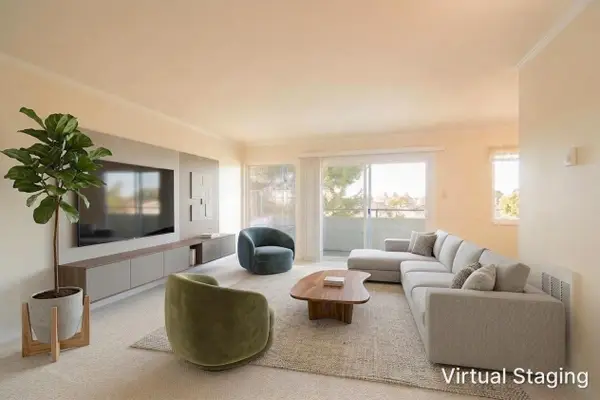 $515,000Active2 beds 2 baths1,028 sq. ft.
2027 Otis Drive #F, Alameda, CA 94501
MLS# ML82066741Listed by: AMERICAN LIGHTHOUSE ESTATES INC - New
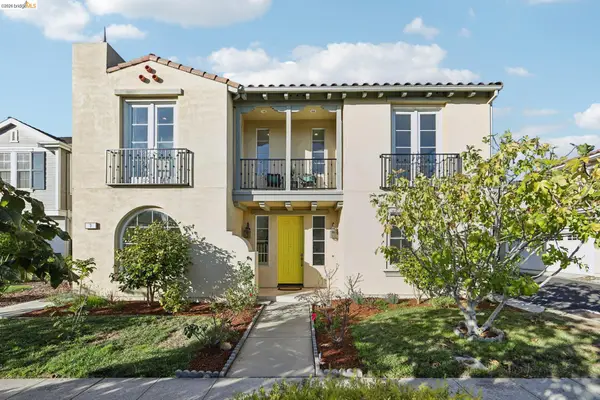 $1,750,000Active4 beds 3 baths3,179 sq. ft.
3 Jouett Sq, Alameda, CA 94501
MLS# 41153115Listed by: COLDWELL BANKER REALTY - New
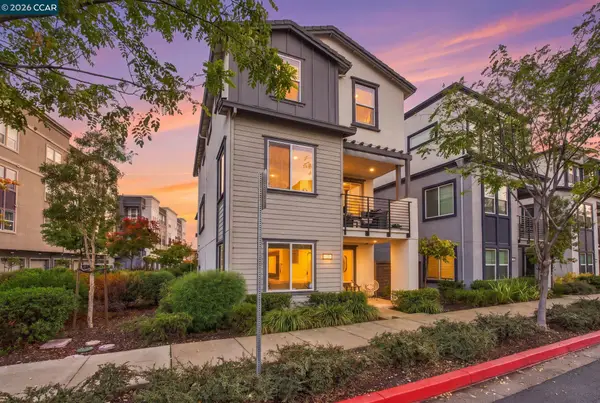 $1,695,000Active4 beds 4 baths2,576 sq. ft.
650 Martin Mariner Ave, Alameda, CA 94501
MLS# 41153197Listed by: COLDWELL BANKER - New
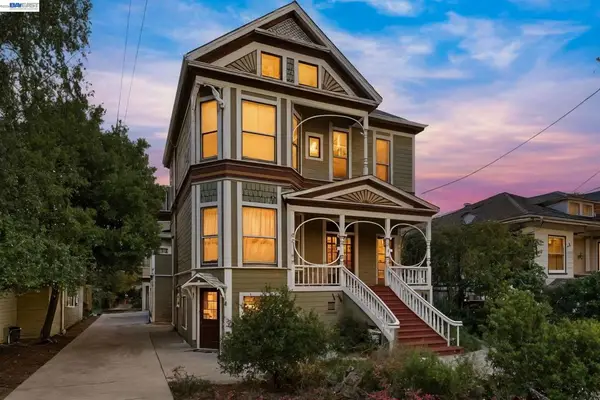 $2,200,000Active-- beds -- baths
1523 Verdi Street, Alameda, CA 94501
MLS# 41153164Listed by: KELLER WILLIAMS TRI-VALLEY - Open Sun, 2 to 4pmNew
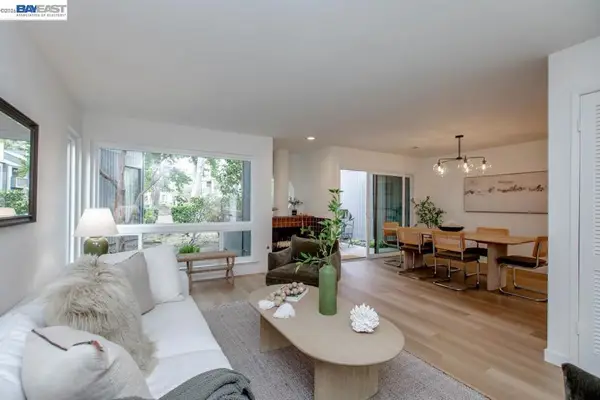 $895,000Active2 beds 3 baths1,816 sq. ft.
578 Queens Rd, Alameda, CA 94501
MLS# 41152792Listed by: COMPASS


Protect your home and budget from life's surprises with an Assurant Home Warranty, backed by a partner that supports you through every step of homeownership. Explore Plans.
© 2026 Better Homes and Gardens Real Estate LLC. An Anywhere Real Estate company. All rights reserved. Better Homes and Gardens® Real Estate is a registered trademark owned by Meredith Operations Corporation, licensed to Better Homes and Gardens Real Estate LLC and used with permission. Better Homes and Gardens Real Estate LLC fully supports the principles of the Fair Housing Act and the Equal Opportunity Act. Listing information is deemed reliable but is not guaranteed accurate.
Each office is independently owned and operated.
Any services or products provided by third parties are not provided by, affiliated with or related to Better Homes and Gardens Real Estate LLC, or its affiliated companies.