
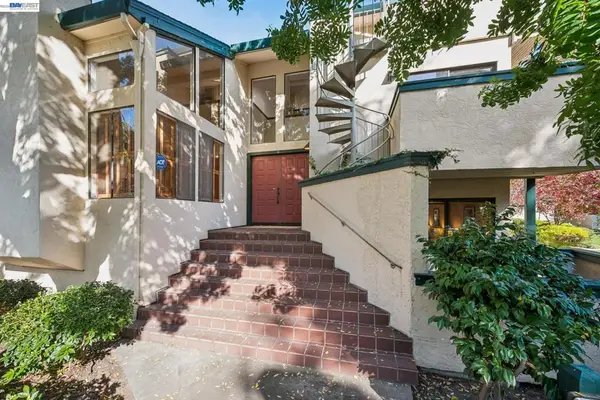
2137 Otis Dr #204, Alameda, CA 94501
Local realty services provided by:Better Homes and Gardens Real Estate Everything Real Estate
2137 Otis Dr #204,Alameda, CA 94501
$499,900
- 2 Beds
- 2 Baths
- 1,100 sq. ft.
- Condominium
- Active
Listed by: bob frey, kailani frey breitinger
Office: re/max accord510-690-9600
MLS#:41152711
Source:CRMLS
Price summary
- Price:$499,900
- Price per sq. ft.:$454.45
- Monthly HOA dues:$700
About this home
Location, lifestyle and convenience come together at 2137 Otis Drive #204! This spacious 2-bedroom, 2-bath condominium offers approximately 1,100 square feet of comfortable living space with fresh interior paint and brand-new modern waterproof flooring throughout. The light-filled floor plan features a generous living and dining area, two spacious bedrooms and two full baths, including a private primary suite. The kitchen and bathrooms have been previously updated and are clean and well maintained, while still offering the opportunity to add your own personal style. An enclosed sun porch provides additional space for a home office, reading nook, hobby area or simply a great place to relax. Enjoy the many amenities of the St. Francis community, including a swimming pool overlooking the lagoon, tennis court, clubhouse with kitchen, fitness center, billiard room, elevator, community laundry and secure garage parking. Best of all is the location! South Shore Center is directly across the street with Trader Joe’s, Safeway, restaurants, coffee shops, shopping and everyday conveniences practically at your doorstep. Crown Memorial State Beach and Alameda’s beautiful shoreline are nearby for walking, biking, recreation and spectacular sunsets, while the restaurants, shops and entertainment along Park Street are just minutes away. Fresh, clean and ready to move in, this is a terrific opportunity to enjoy an easy, low-maintenance lifestyle in one of Alameda’s most convenient locations. Come see what makes 2137 Otis Drive #204 such a great place to call home!...
Contact an agent
Home facts
- Year built:1966
- Subdivision & Development:ST. FRANCIS
- Listing ID #:41152711
- Added:3 day(s) ago
- Updated:November 03, 2026 at 04:17 PM
Rooms and interior
- Bedrooms:2
- Total bathrooms:2
- Full bathrooms:2
- Flooring:Laminate
- Living area:1,100 sq. ft.
Heating and cooling
- Heating:Baseboard, Electric
Structure and exterior
- Year built:1966
- Building area:1,100 sq. ft.
- Lot area:1.68 Acres
- Architectural Style:Contemporary
- Construction Materials:Stucco
- Levels:1 Story
Finances and disclosures
- Price:$499,900
- Price per sq. ft.:$454.45
Features and amenities
- Amenities:Fitness Center, Maintenance Grounds, Pool, Tennis Courts
- Pool features:Association Pool, In Ground, Pool
Parking
- Total parking spaces:1
- Parking description:One Space, Underground
- Garage:Yes
- Garage spaces:1
New listings near 2137 Otis Dr #204
- Coming Soon
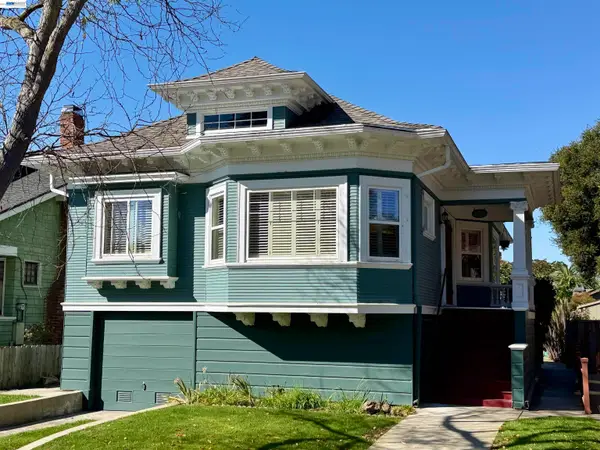 $1,599,000Coming Soon3 beds 2 baths1,499 sq. ft.
1315 Saint Charles St, Alameda, CA 94501
MLS# 41150455Listed by: KW ADVISORS EAST BAY - Open Thu, 5 to 7pmNew
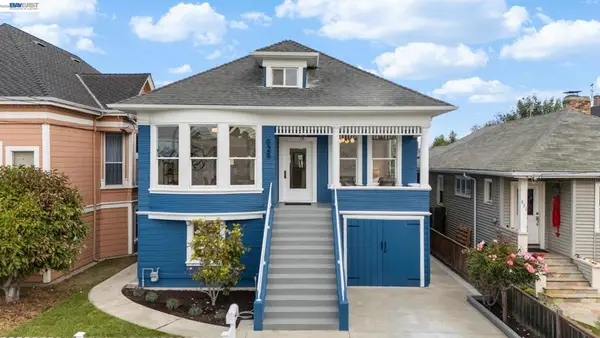 $1,248,000Active4 beds 2 baths1,776 sq. ft.
829 Santa Clara Ave, Alameda, CA 94501
MLS# 41152807Listed by: COMPASS - Open Sun, 2 to 4pmNew
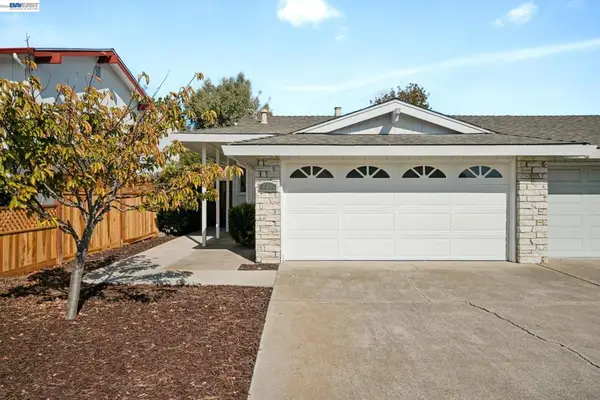 $897,000Active2 beds 2 baths1,307 sq. ft.
2705 Bayview Dr, Alameda, CA 94501
MLS# 41152699Listed by: CERDA-ZEIN REAL ESTATE - Open Tue, 11am to 1pmNew
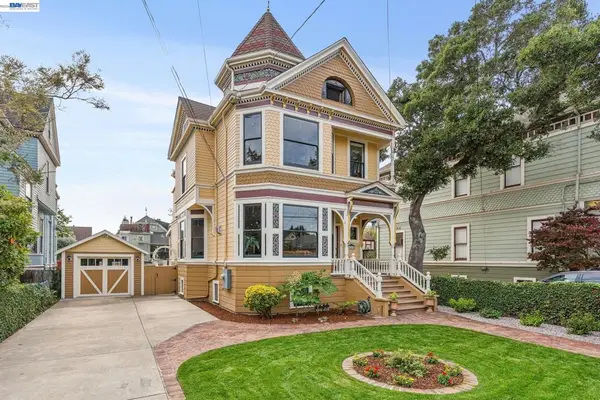 $1,749,000Active3 beds 2 baths2,255 sq. ft.
1812 Encinal Ave, Alameda, CA 94501
MLS# 41152703Listed by: KW ADVISORS EAST BAY - New
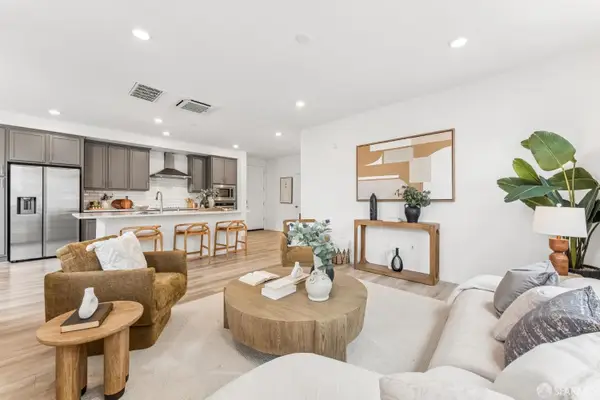 $875,000Active3 beds 2 baths1,506 sq. ft.
2802 Tradewind Court, Alameda, CA 94501
MLS# 426173672Listed by: COMPASS - Open Sat, 2 to 4pmNew
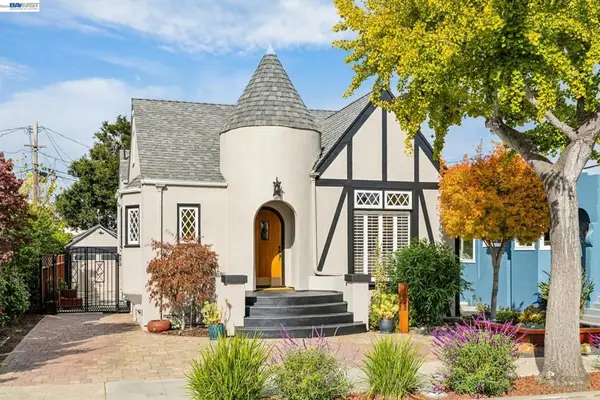 $1,400,000Active4 beds 2 baths1,888 sq. ft.
1823 Moreland Dr, Alameda, CA 94501
MLS# 41151658Listed by: COMPASS - Open Sat, 2 to 4pmNew
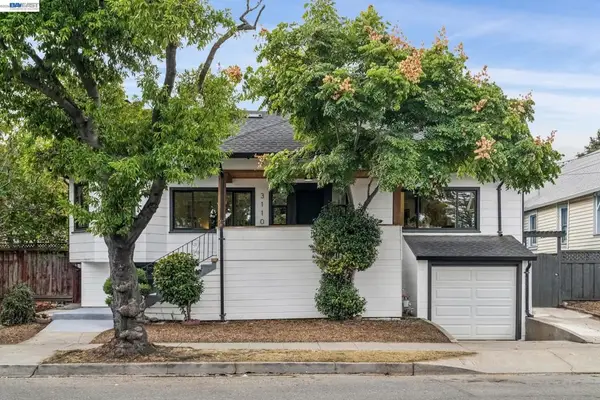 $1,098,000Active3 beds 3 baths1,888 sq. ft.
3110 Lincoln Ave, Alameda, CA 94501
MLS# 41152632Listed by: KW ADVISORS EAST BAY - Open Sat, 2 to 4pmNew
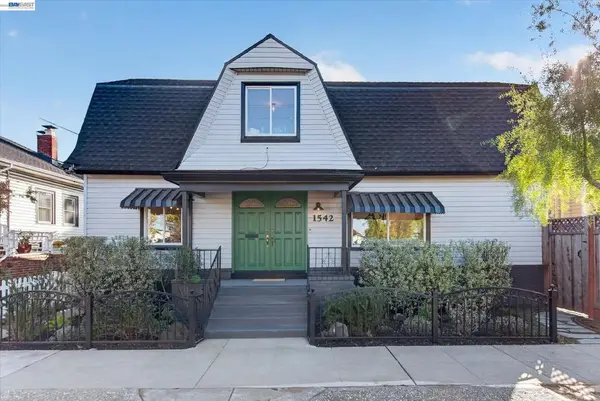 $995,000Active3 beds 2 baths2,018 sq. ft.
1542 Third St, Alameda, CA 94501
MLS# 41150527Listed by: COMPASS - Open Sat, 2 to 4pmNew
 $899,000Active5 beds 4 baths2,427 sq. ft.
214 Baywood Rd, Alameda, CA 94502
MLS# 41151764Listed by: KW ADVISORS EAST BAY


Protect your home and budget from life's surprises with an Assurant Home Warranty, backed by a partner that supports you through every step of homeownership. Explore Plans.
© 2026 Better Homes and Gardens Real Estate LLC. An Anywhere Real Estate company. All rights reserved. Better Homes and Gardens® Real Estate is a registered trademark owned by Meredith Operations Corporation, licensed to Better Homes and Gardens Real Estate LLC and used with permission. Better Homes and Gardens Real Estate LLC fully supports the principles of the Fair Housing Act and the Equal Opportunity Act. Listing information is deemed reliable but is not guaranteed accurate.
Each office is independently owned and operated.
Any services or products provided by third parties are not provided by, affiliated with or related to Better Homes and Gardens Real Estate LLC, or its affiliated companies.