
2426 Lincoln Ave #J, Alameda, CA 94501
Local realty services provided by:Better Homes and Gardens Real Estate Royal & Associates
2426 Lincoln Ave #J,Alameda, CA 94501
$499,000
- 2 Beds
- 2 Baths
- 1,085 sq. ft.
- Condominium
- Active
Listed by: elizabeth lee
Office: exp realty of california, inc.
MLS#:41145129
Source:Bay East, CCAR, bridgeMLS
Price summary
- Price:$499,000
- Price per sq. ft.:$459.91
- Monthly HOA dues:$637
About this home
Two private garages with automatic openers convey with this home — genuinely uncommon on Alameda's East End, and useful for far more than parking. Workshop, gym, studio, or room for everything that never fits in a condo. Unit J lives like a townhouse, not a flat. Two levels, its own entry, and no one above or below you — the two things people most wish they could change about condo living, already solved. It sits in a gated garden complex of just ten homes. The main level opens into a light-filled living and dining space with vinyl plank flooring, recessed lighting, and shutters. An updated kitchen with ample cabinetry anchors one end, and a half bath keeps guests off the stairs. Upstairs, two spacious bedrooms with generous closets share a full bath. One bedroom opens to its own exterior door on the walkway — original to the building's design, and a feature almost nothing else here offers. That second private entry works beautifully for a roommate, visiting family, or a home office. The meaningful work is already done. Flooring, lighting, and kitchen are behind you, leaving only the finishing touches to make it yours. HOA covers water, sewer, garbage, and exterior maintenance, with shared laundry in the building. And the location is the part you cannot replicate: blocks from Park Street's shops, cafes, restaurants, historic theater and marketplace, with a longtime German restaurant right next door. Quick access to 880 and Fruitvale BART. Homes in this building rarely come available. Worth seeing....
Contact an agent
Home facts
- Year built:1975
- Subdivision & Development:East End
- Listing ID #:41145129
- Added:45 day(s) ago
- Updated:September 29, 2026 at 01:40 PM
Rooms and interior
- Bedrooms:2
- Total bathrooms:2
- Full bathrooms:1
- Rooms Total:4
- Flooring:Vinyl
- Bathrooms Description:Granite, Shower Over Tub, Solid Surface, Updated Baths
- Kitchen Description:Breakfast Bar, Electric Range, Electric Range/Cooktop, Free Standing Range/Oven, Free-Standing Range, Refrigerator, Solid Surface Counter, Updated Kitchens
- Living area:1,085 sq. ft.
Heating and cooling
- Heating:Forced Air, Natural Gas
Structure and exterior
- Roof:Tile
- Year built:1975
- Building area:1,085 sq. ft.
- Lot area:0.29 Acres
- Lot Features:Level
- Architectural Style:Mediterranean
- Construction Materials:Brick, Stucco
Utilities
- Water:Public
Finances and disclosures
- Price:$499,000
- Price per sq. ft.:$459.91
Features and amenities
- Appliances:Electric Range, Free Standing Range, Refrigerator
- Laundry features:Common Area
- Amenities:Gated, Laundry, Laundry Free, Setting Urban
Parking
- Parking description:Detached, Garage Door Opener
- Garage:Yes
- Garage spaces:2
 Bay East 2026. CCAR 2026 bridgeMLS 2026. Information Deemed Reliable But Not Guaranteed. This information is being provided by the Bay East MLS, or CCAR MLS, or bridgeMLS. The listings presented here may or may not be listed by the Broker/Agent operating this website. This information is intended for the personal use of consumers and may not be used for any purpose other than to identify prospective properties consumers may be interested in purchasing. Data last updated at September 29, 2026
New listings near 2426 Lincoln Ave #J
- Coming Soon
 $995,000Coming Soon3 beds 3 baths2,139 sq. ft.
460 Cola Ballena #D, Alameda, CA 94501
MLS# 41149669Listed by: COMPASS - Coming Soon
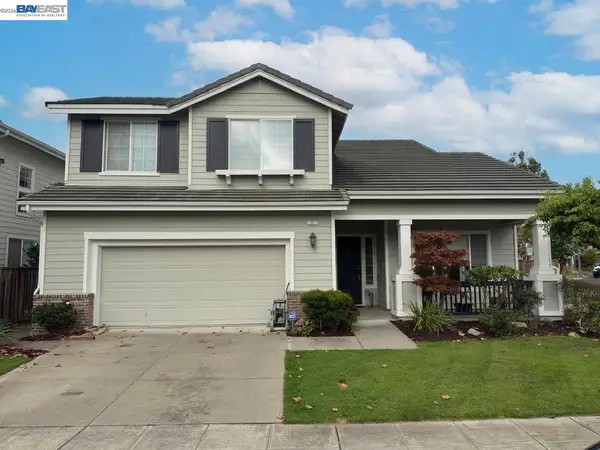 $1,599,000Coming Soon4 beds 3 baths2,123 sq. ft.
31 Salmon Rd, Alameda, CA 94502
MLS# 41149320Listed by: COAST & CO REAL ESTATE - Coming Soon
 $599,000Coming Soon2 beds 2 baths962 sq. ft.
2205 San Antonio Ave #F, Alameda, CA 94501
MLS# 41148729Listed by: COMPASS - Open Sat, 2 to 4pmNew
 $1,590,000Active4 beds 3 baths2,364 sq. ft.
169 Diapian Bay, Alameda, CA 94502
MLS# 41149558Listed by: KW ADVISORS EAST BAY - Open Tue, 11am to 1pmNew
 $545,000Active2 beds 2 baths1,162 sq. ft.
2137 Otis Dr #305, ALAMEDA, CA 94501
MLS# 41149550Listed by: CERDA-ZEIN REAL ESTATE - New
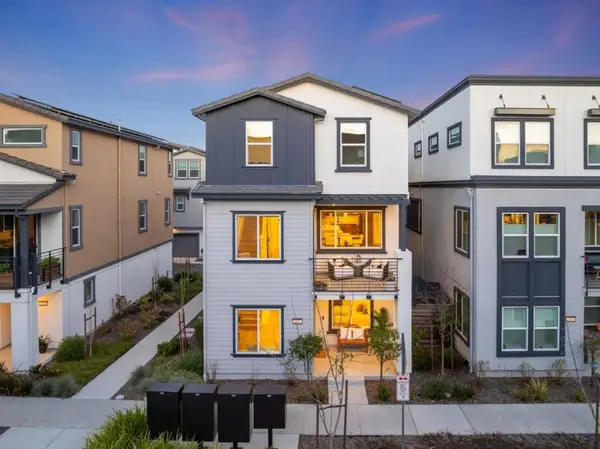 $1,399,000Active4 beds 4 baths2,576 sq. ft.
2815 Crusader Street, Alameda, CA 94501
MLS# ML82062769Listed by: REAL BROKERAGE TECHNOLOGIES  $988,888Pending2 beds 1 baths1,066 sq. ft.
1312 Wayne Court, Alameda, CA 94501
MLS# 426162397Listed by: COMPASS- Open Sun, 2 to 4pmNew
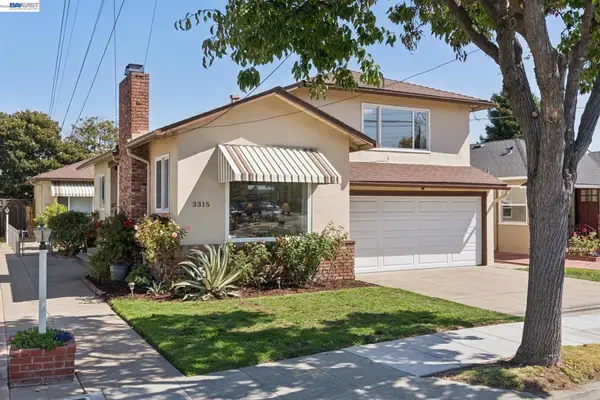 $1,297,000Active-- beds 3 baths
3315 Central Ave, Alameda, CA 94501
MLS# 41149518Listed by: CERDA-ZEIN REAL ESTATE - New
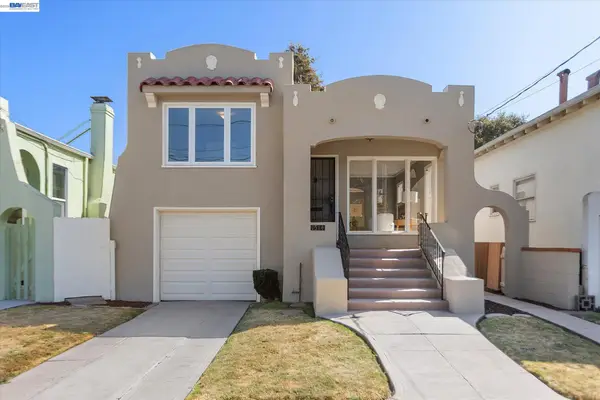 $849,000Active2 beds 1 baths1,121 sq. ft.
1514 Third St., ALAMEDA, CA 94501
MLS# 41149423Listed by: BHHS DRYSDALE PROPERTIES - Open Sun, 1 to 4pmNew
 $1,298,000Active4 beds 4 baths2,378 sq. ft.
2060 Hibbard St, ALAMEDA, CA 94501
MLS# 41149441Listed by: COMPASS


Protect your home and budget from life's surprises with an Assurant Home Warranty, backed by a partner that supports you through every step of homeownership. Explore Plans.
© 2026 Better Homes and Gardens Real Estate LLC. An Anywhere Real Estate company. All rights reserved. Better Homes and Gardens® Real Estate is a registered trademark owned by Meredith Operations Corporation, licensed to Better Homes and Gardens Real Estate LLC and used with permission. Better Homes and Gardens Real Estate LLC fully supports the principles of the Fair Housing Act and the Equal Opportunity Act. Listing information is deemed reliable but is not guaranteed accurate.
Each office is independently owned and operated.
Any services or products provided by third parties are not provided by, affiliated with or related to Better Homes and Gardens Real Estate LLC, or its affiliated companies.