
302 Tideway Drive, Alameda, CA 94501
Local realty services provided by:Better Homes and Gardens Real Estate Reliance Partners
302 Tideway Drive,Alameda, CA 94501
$1,699,900
- 3 Beds
- 3 Baths
- 1,920 sq. ft.
- Townhouse
- Active
Listed by: kristin evans
Office: compass
MLS#:426168910
Source:CABCREIS
Price summary
- Price:$1,699,900
- Price per sq. ft.:$885.36
- Monthly HOA dues:$1,097
About this home
Your own 30-foot boat dock, right off the back deck. Near the end of a quiet cul-de-sac along the water, this beautifully renovated 3-bedroom, 2.5-bath waterfront home offers over 1,900 square feet with views of the marina & the bay. It's the kind of setting that changes how a day feels. The water is the first thing you see in the morning and the last thing you see at night. Inside, vaulted ceilings and an open floor plan fill the main level with natural light and keep the views in front of you from nearly every angle. The living areas open onto an expansive rear deck overlooking your private dock, so the house and the outdoors work as one space. Host friends for a long dinner outside, settle in with morning coffee as the boats head out, or walk down the steps and take your own boat straight onto the bay. Most waterfront homes give you a view of the water. This one gives you access to it. The updated kitchen and dining area face the water, so cooking and gathering never mean giving up the view. It's a comfortable layout for everyday life and an easy one for entertaining. The ground-floor primary suite is a true retreat, set apart for comfort and privacy. Hardwood floors and double sliders open directly to the deck, and an organized walk-in closet keeps everything in its place. The remodeled ensuite bath includes a TOTO toilet and its own door to a private outdoor space, a quiet spot to start or end the day. Upstairs, two spacious bedrooms each have water views and abundant natural light. A flexible loft between them works well as a home office, media room, reading nook, or play space, whatever the next owner needs it to be. Renovations throughout blend modern updates with a relaxed coastal feel, so the home feels fresh without losing its warmth. A two-car garage with an EV charger adds everyday convenience. Private, quiet, and resort-like, with the bay in your backyard and your boat at the end of the deck. Homes like this rarely come up, and this one is ready for its next owner to enjoy....
Contact an agent
Home facts
- Year built:1972
- Subdivision & Development:Ballena Bay
- Listing ID #:426168910
- Added:1 day(s) ago
- Updated:October 09, 2026 at 05:50 PM
Rooms and interior
- Bedrooms:3
- Total bathrooms:3
- Full bathrooms:2
- Half bathrooms:1
- Rooms Total:6
- Flooring:Tile, Wood
- Dining Description:Formal Area
- Bathrooms Description:Bidet, Marble, Multiple Shower Heads, Outside Access, Shower Stall(s)
- Kitchen Description:Dishwasher, Disposal, Free-Standing Electric Oven, Free-Standing Electric Range, Ice Maker, Quartz Counter, See Remarks
- Bedroom Description:Balcony, Ground Floor, Outside Access, Walk-In Closet
- Living area:1,920 sq. ft.
Structure and exterior
- Year built:1972
- Building area:1,920 sq. ft.
- Lot area:0.06 Acres
- Lot Features:Cul-De-Sac, Low Maintenance, Sprinklers In Front
- Exterior Features:Dock, Front Porch, Rear Porch, Uncovered Deck
Utilities
- Water:Public
Finances and disclosures
- Price:$1,699,900
- Price per sq. ft.:$885.36
Features and amenities
- Appliances:Dishwasher, Disposal, Dryer, Free-Standing Electric Oven, Free-Standing Electric Range, Ice Maker, Washer
- Laundry features:Cabinets, Dryer, Inside Room, Washer
Parking
- Total parking spaces:4
- Parking description:Driveway, Electric Vehicle Charging Station(s), Garage Door Opener, Garage Faces Front, Independent Garage, On Site (Single Family Only), Private
- Garage:Yes
- Garage spaces:2
New listings near 302 Tideway Drive
- Coming Soon
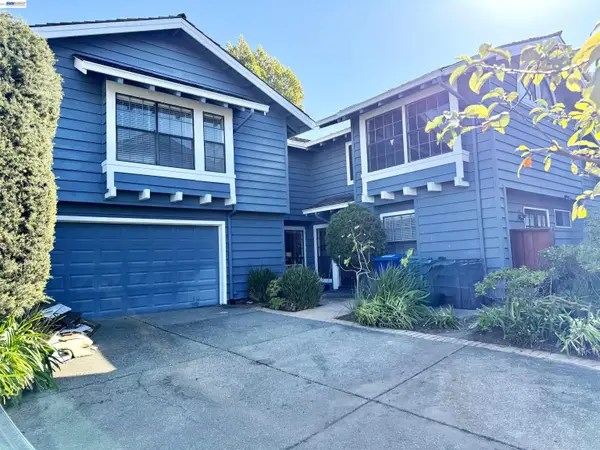 $1,999,000Coming Soon5 beds 3 baths2,774 sq. ft.
8 Avondale Lndg, Alameda, CA 94502
MLS# 41150728Listed by: KW ADVISORS EAST BAY - Coming Soon
 $949,000Coming Soon3 beds 2 baths2,018 sq. ft.
1542 3rd St, Alameda, CA 94501
MLS# 41150527Listed by: COMPASS - Coming Soon
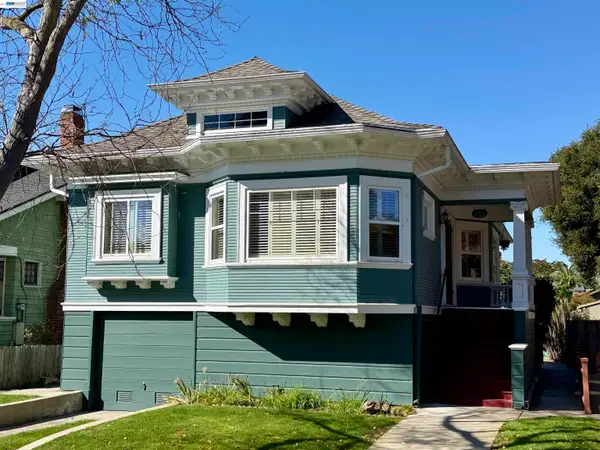 $1,599,000Coming Soon3 beds 2 baths1,499 sq. ft.
1315 Saint Charles St, Alameda, CA 94501
MLS# 41150455Listed by: KW ADVISORS EAST BAY - Coming Soon
 $995,000Coming Soon3 beds 3 baths2,139 sq. ft.
460 Cola Ballena #D, Alameda, CA 94501
MLS# 41149669Listed by: COMPASS
- New
 $1,795,000Active3 beds 3 baths2,296 sq. ft.
443 Cola Ballena, Alameda, CA 94501
MLS# 41150739Listed by: INVESTMENT REAL ESTATE - Open Sun, 1 to 3pmNew
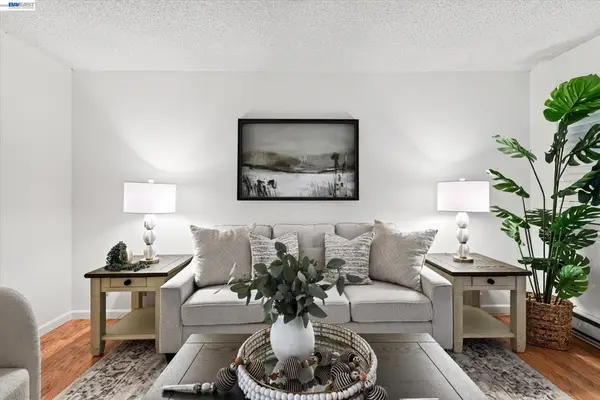 $599,000Active2 beds 2 baths962 sq. ft.
2205 San Antonio Ave #F, Alameda, CA 94501
MLS# 41148729Listed by: COMPASS - Open Sun, 2 to 4pmNew
 $699,000Active2 beds 2 baths1,419 sq. ft.
116 Shepardson Ln, Alameda, CA 94502
MLS# 41150000Listed by: THE AGENCY - Open Sat, 10am to 2pmNew
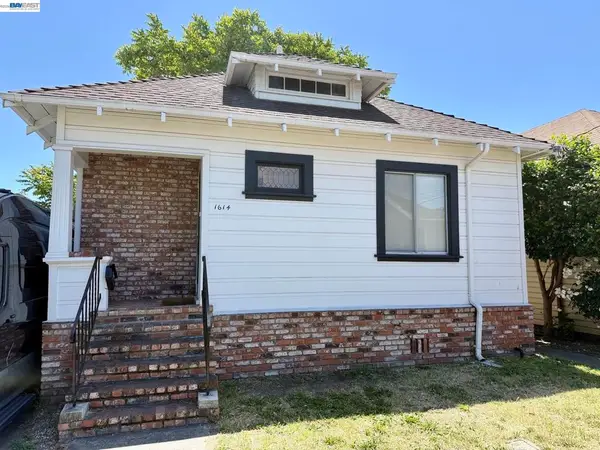 $599,000Active2 beds 2 baths744 sq. ft.
1614 Gould Ct, Alameda, CA 94501
MLS# 41150605Listed by: KW ADVISORS EAST BAY - New
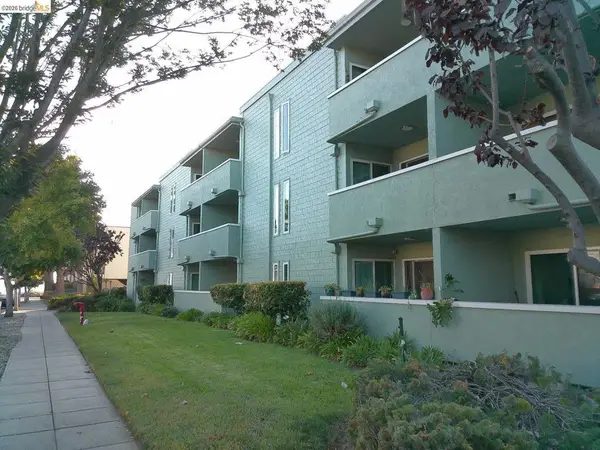 $525,300Active2 beds 2 baths854 sq. ft.
325 Kitty Hawk Rd #304, Alameda, CA 94501
MLS# 41150581Listed by: CHOICE REALTY


Protect your home and budget from life's surprises with an Assurant Home Warranty, backed by a partner that supports you through every step of homeownership. Explore Plans.
© 2026 Better Homes and Gardens Real Estate LLC. An Anywhere Real Estate company. All rights reserved. Better Homes and Gardens® Real Estate is a registered trademark owned by Meredith Operations Corporation, licensed to Better Homes and Gardens Real Estate LLC and used with permission. Better Homes and Gardens Real Estate LLC fully supports the principles of the Fair Housing Act and the Equal Opportunity Act. Listing information is deemed reliable but is not guaranteed accurate.
Each office is independently owned and operated.
Any services or products provided by third parties are not provided by, affiliated with or related to Better Homes and Gardens Real Estate LLC, or its affiliated companies.