
126 Peake Pl, Alamo, CA 94507
Local realty services provided by:Better Homes and Gardens Real Estate Town Center
126 Peake Pl,Alamo, CA 94507
$2,300,000
- 3 Beds
- 3 Baths
- - sq. ft.
- Single family
- Sold
Listed by: carol peterson
Office: keller williams realty925-855-8333
MLS#:41147042
Source:CRMLS
Sorry, we are unable to map this address
Price summary
- Price:$2,300,000
- Monthly HOA dues:$11.25
About this home
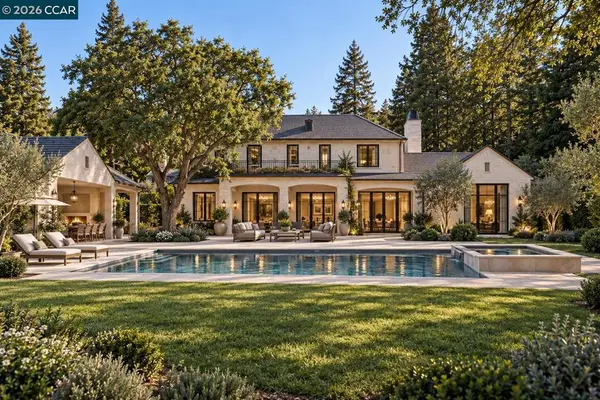
Great opportunity to own a spacious single-story home on a cul-de-sac in Roundhill! Expansive lot boasts a circular driveway, front courtyard, covered patio, tiered backyard with built-in pool. As soon as you enter, the step-down living room is wide open with a wall of windows for an abundance of natural light. Separate formal dining area. Use the bonus space as a family room, den, office, or whatever you need. The remodeled kitchen offers a double-oven, gas stove, wine fridge, wine bar, and lots of storage. Some updates, some original features throughout. Plenty of ways to make it your own!
Contact an agent
Home facts
- Year built:1968
- Subdivision & Development:ROUNDHILL
- Listing ID #:41147042
- Added:43 day(s) ago
- Updated:October 23, 2026 at 07:11 AM
Rooms and interior
- Bedrooms:3
- Total bathrooms:3
- Full bathrooms:2
- Half bathrooms:1
- Flooring:Carpet, Tile, Wood
Heating and cooling
- Cooling:Central Air
- Heating:Forced Air
- Central air:Yes
Structure and exterior
- Roof:Shingle
- Year built:1968
- Lot Features:Back Yard, Cul De Sac, Front Yard
- Exterior Features:Deck
- Levels:1 Story
Finances and disclosures
- Price:$2,300,000
Features and amenities
- Amenities:Gas Water Heater
- Pool features:In Ground
Parking
- Total parking spaces:2
- Parking description:Garage, Garage Door Opener
- Garage:Yes
- Garage spaces:2
New listings near 126 Peake Pl
- Coming Soon
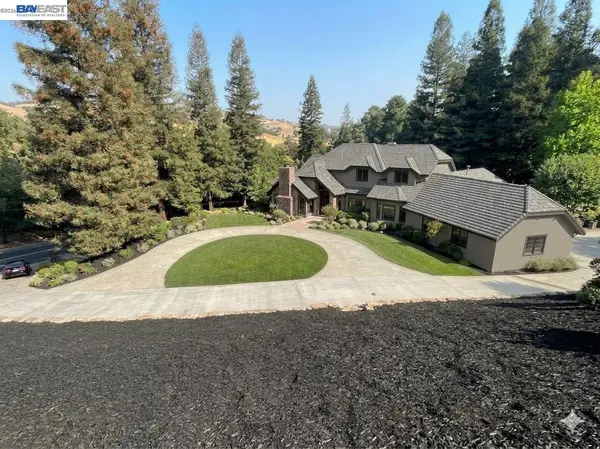 $3,799,000Coming Soon4 beds 4 baths3,482 sq. ft.
1993 Green Valley Rd, Alamo, CA 94507
MLS# 41150610Listed by: COMPASS
- Coming Soon
 $7,800,000Coming Soon5 beds 5 baths5,100 sq. ft.
105 Camille Ct, Alamo, CA 94507
MLS# 41149700Listed by: COMPASS - New
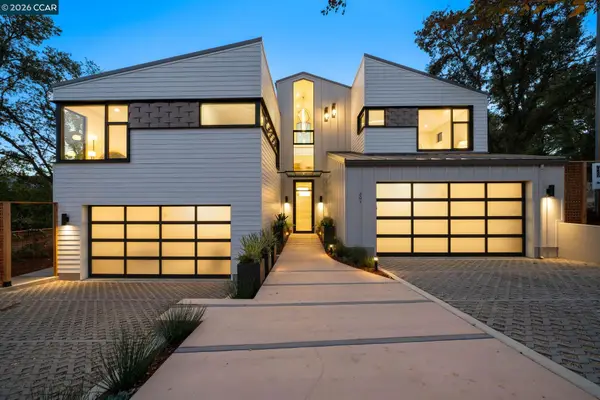 $4,498,000Active5 beds 6 baths4,344 sq. ft.
201 Austin Lane, Alamo, CA 94507
MLS# 41151926Listed by: COMPASS - New
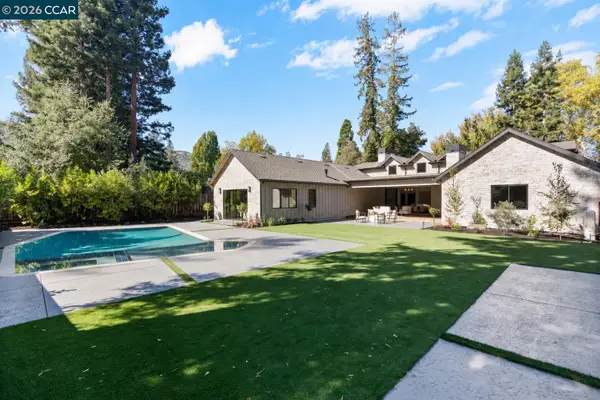 $7,595,000Active6 beds 6 baths6,839 sq. ft.
132 Leona Ct, Alamo, CA 94507
MLS# 41151910Listed by: COLDWELL BANKER - Open Sun, 1 to 4pmNew
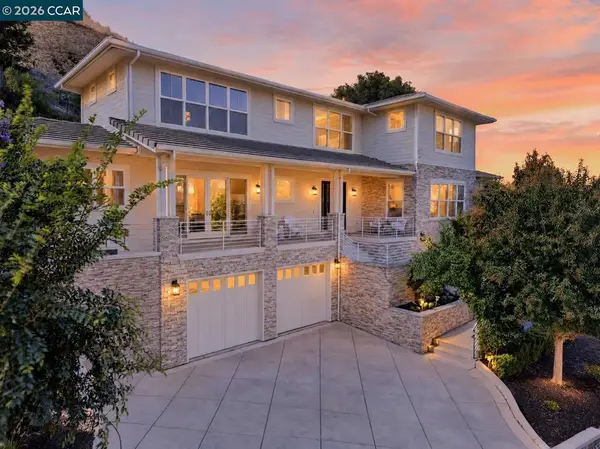 $2,425,000Active4 beds 5 baths3,666 sq. ft.
116 Mystic Pl, Alamo, CA 94507
MLS# 41151728Listed by: COMPASS - New
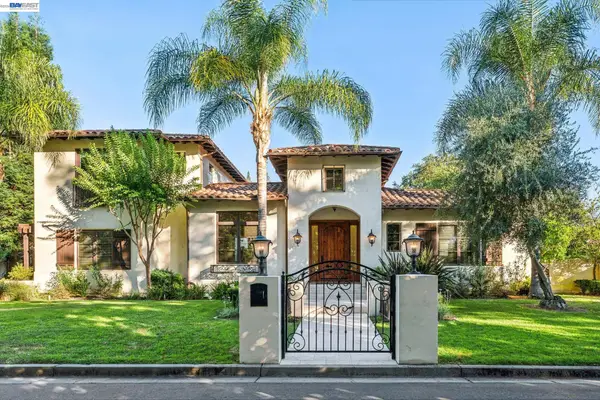 $3,999,999Active5 beds 6 baths5,289 sq. ft.
1439 Vine Ln, Alamo, CA 94507
MLS# 41151828Listed by: COLDWELL BANKER REALTY - New
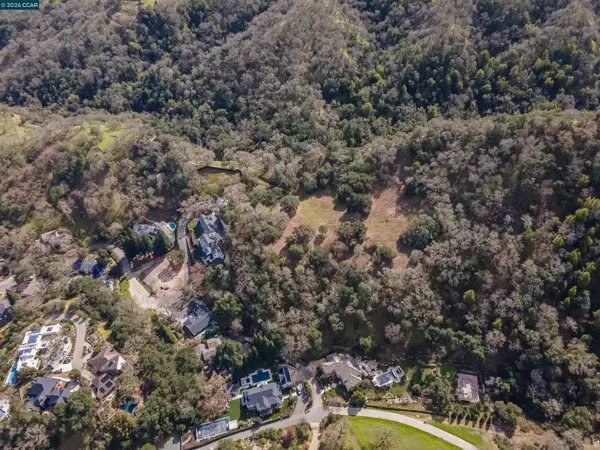 $2,995,000Active18.63 Acres
285 Lark Ln, ALAMO, CA 94507
MLS# 41151176Listed by: GOLDEN GATE SOTHEBY'S INT'L RE - Open Sun, 3 to 5pmNew
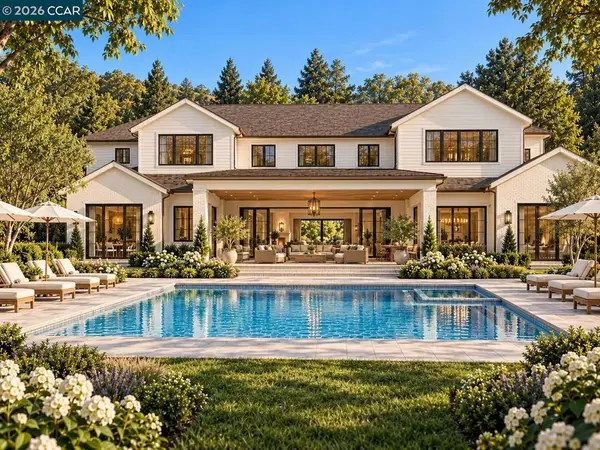 $6,085,000Active5 beds 4 baths5,605 sq. ft.
81 Dot Drive, Alamo, CA 94507
MLS# 41151319Listed by: DUDUM REAL ESTATE GROUP - New
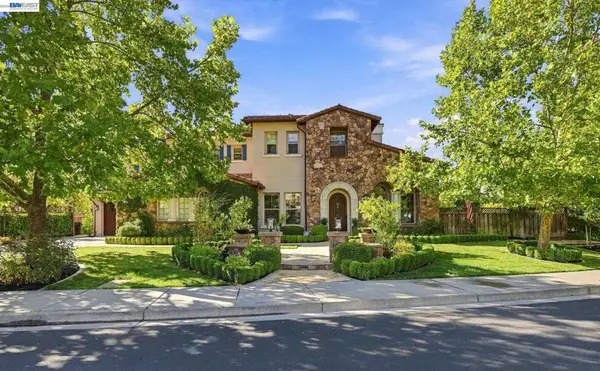 $3,898,000Active5 beds 5 baths4,525 sq. ft.
370 Golden Grass Dr, Alamo, CA 94507
MLS# 41151062Listed by: COMPASS - Open Sun, 3 to 5pmNew
 $2,450,000Active0.5 Acres
81 Dot Drive, Alamo, CA 94507
MLS# 41150873Listed by: DUDUM REAL ESTATE GROUP


Protect your home and budget from life's surprises with an Assurant Home Warranty, backed by a partner that supports you through every step of homeownership. Explore Plans.
© 2026 Better Homes and Gardens Real Estate LLC. An Anywhere Real Estate company. All rights reserved. Better Homes and Gardens® Real Estate is a registered trademark owned by Meredith Operations Corporation, licensed to Better Homes and Gardens Real Estate LLC and used with permission. Better Homes and Gardens Real Estate LLC fully supports the principles of the Fair Housing Act and the Equal Opportunity Act. Listing information is deemed reliable but is not guaranteed accurate.
Each office is independently owned and operated.
Any services or products provided by third parties are not provided by, affiliated with or related to Better Homes and Gardens Real Estate LLC, or its affiliated companies.