
128 Warwick Ct, Alamo, CA 94507
Local realty services provided by:Better Homes and Gardens Real Estate Royal & Associates
128 Warwick Ct,Alamo, CA 94507
$3,295,000
- 4 Beds
- 4 Baths
- 3,921 sq. ft.
- Single family
- Active
Listed by: steve kehrig, stephanie talyat
Office: coldwell banker
MLS#:41144404
Source:Bay East, CCAR, bridgeMLS
Price summary
- Price:$3,295,000
- Price per sq. ft.:$840.35
- Monthly HOA dues:$300
About this home
Situated within Alamo’s highly sought-after Stonegate community, this meticulously maintained home showcases exceptional pride of ownership, stunning curb appeal, and a wonderful court location backing to open space. Offering 4 bedrooms plus a den, 3.5 bathrooms, and approximately 3,921 square feet on a 0.40-acre lot, the thoughtfully designed floor plan includes a ground-level bedroom and full bathroom. A stunning entry welcomes you into light-filled interiors, including an oversized formal living room showcasing vaulted ceilings with a gas fireplace, and an elegant formal dining room highlighted by a dramatic tray ceiling, layered crown molding, wainscoting, and a beautiful chandelier. The incredible kitchen features two-tone inset cabinetry, stainless steel appliances, a 6-burner gas cooktop, center island with breakfast bar seating, wine fridge, and a charming eat-in kitchen nook. The spacious family room is warm and inviting with built-in shelving and a beautiful stone fireplace featuring an elegant sculpted mantel and surround. Retreat to the massive primary suite with a sitting area, cozy gas fireplace, and spa-like bathroom featuring dual vanities, an oversized multi-head shower, standalone soaking tub, and huge walk-in closet. The private backyard is a true oasis surrounded by mature trees, featuring lush lawn, an expansive patio, pergola, sparkling pool and spa, and sport court. Enjoy the privacy of a gated community and tranquil open-space setting while remaining close to parks, trails, downtown Alamo and Danville, and top-rated SRVUSD schools....
Contact an agent
Home facts
- Year built:1990
- Subdivision & Development:Stonegate
- Listing ID #:41144404
- Added:1 day(s) ago
- Updated:August 14, 2026 at 04:19 AM
Rooms and interior
- Bedrooms:4
- Total bathrooms:4
- Full bathrooms:3
- Rooms Total:10
- Flooring:Hardwood
- Bathrooms Description:Master Bath - Solid Surface, Multiple Shower Heads, Shower Over Tub, Solid Surface, Tile, Tub, Updated Baths, Window
- Kitchen Description:Breakfast Bar, Built-in Oven, Built-in Range/Oven, Dishwasher, Gas Range, Gas Range/Cooktop, Microwave, Oven, Range, Refrigerator, Solid Surface Counter, Updated Kitchens
- Living area:3,921 sq. ft.
Heating and cooling
- Cooling:Ceiling Fan(s), Central Air
- Heating:Forced Air
- Central air:Yes
Structure and exterior
- Roof:Composition Shingles
- Year built:1990
- Building area:3,921 sq. ft.
- Lot area:0.4 Acres
- Lot Features:Court, Cul-de-sac, Landscaped, Premium Lot, Private, Secluded
- Architectural Style:Traditional
- Construction Materials:Brick, Wood Siding
- Exterior Features:Back Yard, Front Yard
Utilities
- Water:Public
Finances and disclosures
- Price:$3,295,000
- Price per sq. ft.:$840.35
Features and amenities
- Appliances:Dishwasher, Gas Range, Microwave, Oven, Range, Refrigerator
- Laundry features:Dryer, Laundry Room, Sink, Upper Level, Washer
- Amenities:Gated, Greenbelt, Tennis Court(s)
- Pool features:In Ground, Outdoor Pool, Private Pool
Parking
- Parking description:Attached, Garage Door Opener, Interior Access From Garage
- Garage:Yes
- Garage spaces:3
 Bay East 2026. CCAR 2026 bridgeMLS 2026. Information Deemed Reliable But Not Guaranteed. This information is being provided by the Bay East MLS, or CCAR MLS, or bridgeMLS. The listings presented here may or may not be listed by the Broker/Agent operating this website. This information is intended for the personal use of consumers and may not be used for any purpose other than to identify prospective properties consumers may be interested in purchasing. Data last updated at August 14, 2026
New listings near 128 Warwick Ct
- New
 $2,795,000Active4 beds 3 baths3,181 sq. ft.
2169 Nelda Way, Alamo, CA 94507
MLS# 41144779Listed by: VILLAGE ASSOCIATES REAL ESTATE - New
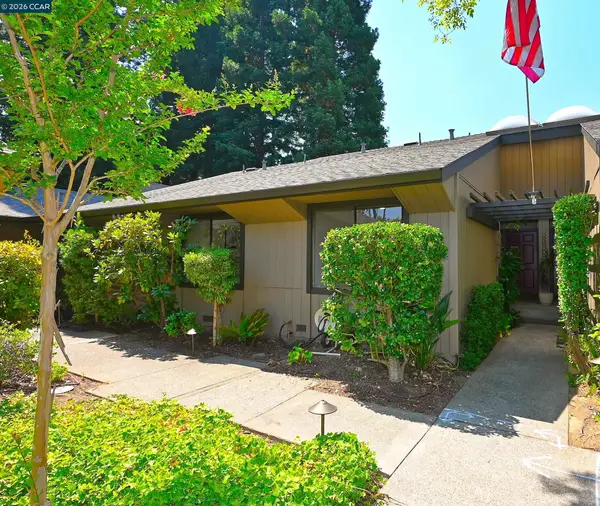 $849,900Active2 beds 2 baths1,245 sq. ft.
110 Alamo Sq, Alamo, CA 94507
MLS# 41144761Listed by: BHHS DRYSDALE PROPERTIES - New
 $1,199,000Active0 Acres
130 Sugar Creek Lane, Alamo, CA 94507
MLS# ML82057444Listed by: INTERO REAL ESTATE SERVICES - New
 $1,799,000Active4 beds 3 baths2,638 sq. ft.
16 Crest Estate Dr, Alamo, CA 94507
MLS# 41144744Listed by: COMPASS 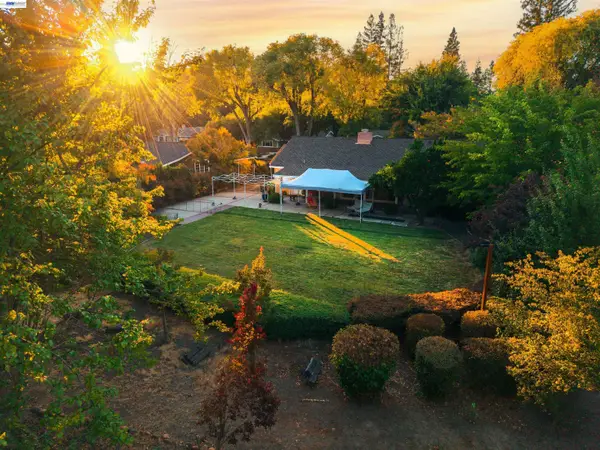 $1,788,000Pending3 beds 2 baths1,658 sq. ft.
1479 Via Don Jose, Alamo, CA 94507
MLS# 41144646Listed by: THE AGENCY $2,898,000Pending4 beds 2 baths2,418 sq. ft.
900 Kirkcrest Rd, Alamo, CA 94507
MLS# 41143850Listed by: THE AGENCY- New
 $2,199,900Active4 beds 3 baths2,043 sq. ft.
2829 Litina Ct, Alamo, CA 94507
MLS# 41144449Listed by: COLDWELL BANKER 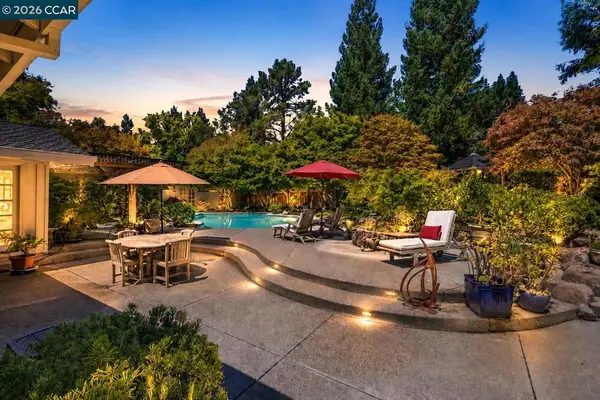 $2,298,000Pending4 beds 2 baths2,565 sq. ft.
15 Saint Andrews Pl, Alamo, CA 94507
MLS# 41143993Listed by: DUDUM REAL ESTATE GROUP- New
 $3,498,000Active4 beds 4 baths4,251 sq. ft.
115 Byerley Ct, Alamo, CA 94507
MLS# 41143971Listed by: COMPASS


Protect your home and budget from life's surprises with an Assurant Home Warranty, backed by a partner that supports you through every step of homeownership. Explore Plans.
© 2026 Better Homes and Gardens Real Estate LLC. An Anywhere Real Estate company. All rights reserved. Better Homes and Gardens® Real Estate is a registered trademark owned by Meredith Operations Corporation, licensed to Better Homes and Gardens Real Estate LLC and used with permission. Better Homes and Gardens Real Estate LLC fully supports the principles of the Fair Housing Act and the Equal Opportunity Act. Listing information is deemed reliable but is not guaranteed accurate.
Each office is independently owned and operated.
Any services or products provided by third parties are not provided by, affiliated with or related to Better Homes and Gardens Real Estate LLC, or its affiliated companies.