
134 Austin Lane, Alamo, CA 94507
Local realty services provided by:Better Homes and Gardens Real Estate Royal & Associates
Listed by: andrea klein
Office: christie's intl re sereno
MLS#:41153588
Source:Bay East, CCAR, bridgeMLS
Price summary
- Price:$2,500,000
- Price per sq. ft.:$674.76
About this home
Step back in time and fall in love with the timeless charm of this enchanting Victorian home built in the 1860s for the Stone Family! Rich in character and architectural charm, this is a rare opportunity to own a piece of history where Victorian elegance and everyday living come together beautifully! A spacious formal dining room boasts rich hardwood flooring and vintage chandelier lighting. Light, bright and inviting, the family room with walls of windows orient beautifully to an enchanting backyard. Some of the grand appointments of this home include soaring ceilings throughout, exquisite original millwork and architectural detailing. Full of warmth and character, the kitchen features a center island, wooden counters, a professional stainless steel range, and vintage inspired details! Sun-filled bedrooms offer gorgeous hardwood flooring and extra tall windows with views of colorful tree-tops and verdant hills. Tucked away upstairs, the loft is a large bonus space ready to accommodate your lifestyle! A detached garage and semi-circular driveway offers ample off-street parking. Beyond its gracious interior, discover the stunning .72 acre lot that is a lush and private backyard sanctuary! Enjoy gatherings on the entertaining patio, relax among the mature and towering trees, and take in the serene wooded surrounds. There's plenty of of space for a pool, ADU or other backyard improvements! This property is tucked into a quiet, serene and convivial neighborhood and located close to Alamo shopping and restaurants. Just minutes to downtown Walnut Creek, easy commuting access, BART, hiking trails, and more! The top-rated schools include: Alamo Elementary School, Stone Valley Middle School and Monte Vista High School. Don't miss this historical gem!...
Contact an agent
Home facts
- Year built:1873
- Subdivision & Development:Stone Valley
- Listing ID #:41153588
- Added:10 day(s) ago
- Updated:November 22, 2026 at 02:55 PM
Rooms and interior
- Bedrooms:5
- Total bathrooms:3
- Full bathrooms:3
- Rooms Total:12
- Flooring:Hardwood
- Bathrooms Description:Master Bath - Stall Shower, Tub, Window
- Kitchen Description:Dishwasher, Gas Range, Gas Range/Cooktop, Pantry
- Living area:3,705 sq. ft.
Heating and cooling
- Cooling:Wall/Window Unit(s)
- Heating:Fireplace(s), Forced Air
Structure and exterior
- Roof:Composition Shingles
- Year built:1873
- Building area:3,705 sq. ft.
- Lot area:0.72 Acres
- Lot Features:Level
- Architectural Style:Victorian
- Construction Materials:Wood Siding
- Exterior Features:Front Yard
- Foundation Description:Raised
Utilities
- Water:Public
Finances and disclosures
- Price:$2,500,000
- Price per sq. ft.:$674.76
Features and amenities
- Appliances:Dishwasher, Gas Range, Tankless Water Heater
- Laundry features:Laundry Room
- Amenities:Tankless Water Heater
- Pool features:Possible Pool Site
Parking
- Parking description:Detached, Side Yard Access
- Garage:Yes
- Garage spaces:2
 Bay East 2026. CCAR 2026 bridgeMLS 2026. Information Deemed Reliable But Not Guaranteed. This information is being provided by the Bay East MLS, or CCAR MLS, or bridgeMLS. The listings presented here may or may not be listed by the Broker/Agent operating this website. This information is intended for the personal use of consumers and may not be used for any purpose other than to identify prospective properties consumers may be interested in purchasing. Data last updated at November 22, 2026
New listings near 134 Austin Lane
- Coming Soon
 $7,800,000Coming Soon5 beds 5 baths5,100 sq. ft.
105 Camille Ct, Alamo, CA 94507
MLS# 41154182Listed by: COMPASS - Coming Soon
 $2,788,000Coming Soon4 beds 4 baths4,326 sq. ft.
119 Sugar Creek Lane, Alamo, CA 94507
MLS# 41154021Listed by: COMPASS - New
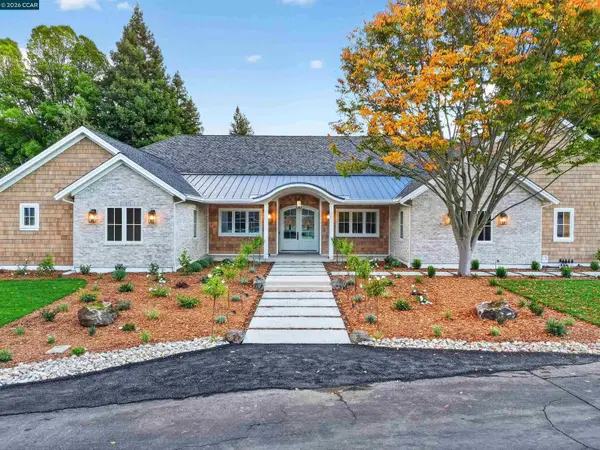 $6,790,000Active5 beds 6 baths5,135 sq. ft.
10 Corwin Dr, Alamo, CA 94507
MLS# 41153992Listed by: COLDWELL BANKER - New
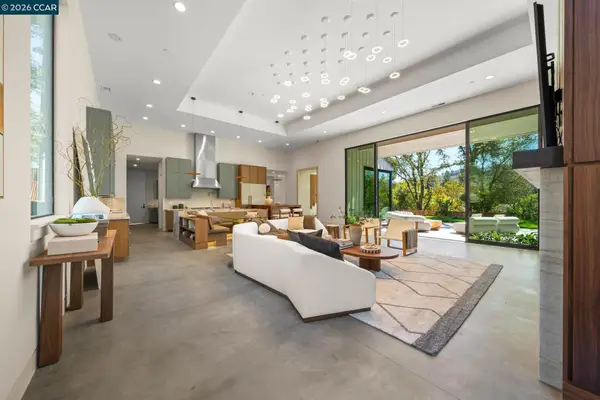 $3,998,000Active5 beds 6 baths4,344 sq. ft.
201 Austin Lane, Alamo, CA 94507
MLS# 41153592Listed by: COMPASS - New
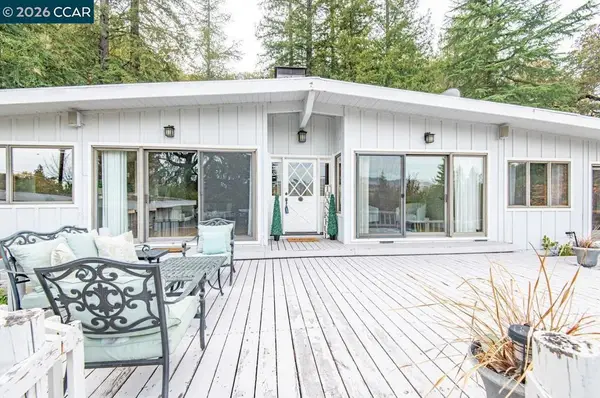 $1,695,000Active3 beds 2 baths2,346 sq. ft.
1666 Ridgewood Rd, Alamo, CA 94507
MLS# 41153596Listed by: NOTABLE REAL ESTATE 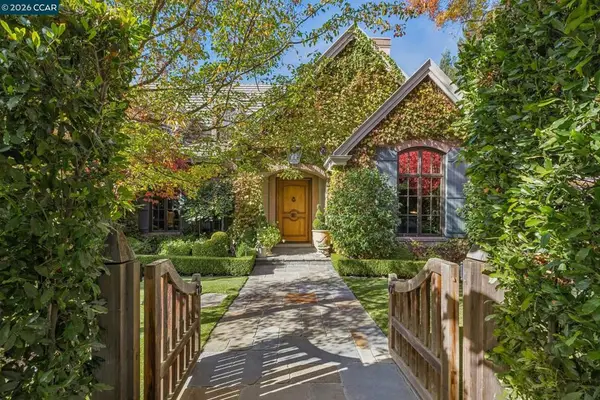 $6,198,000Pending6 beds 5 baths7,198 sq. ft.
294 Barrington Lane, Alamo, CA 94507
MLS# 41153464Listed by: THE AGENCY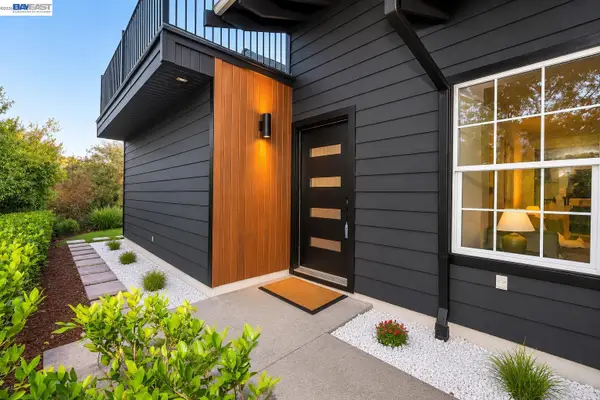 $2,398,000Active4 beds 3 baths2,699 sq. ft.
137 Dean Road, Alamo, CA 94507
MLS# 41153157Listed by: EXP REALTY OF CALIFORNIA, INC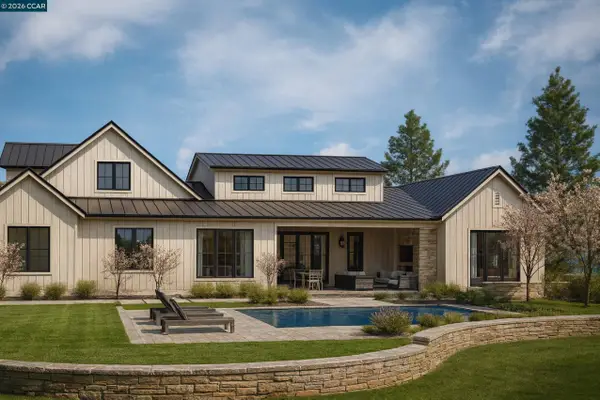 $6,350,000Active5 beds 5 baths5,012 sq. ft.
80 Dot Drive, Alamo, CA 94507
MLS# 41153168Listed by: DUDUM REAL ESTATE GROUP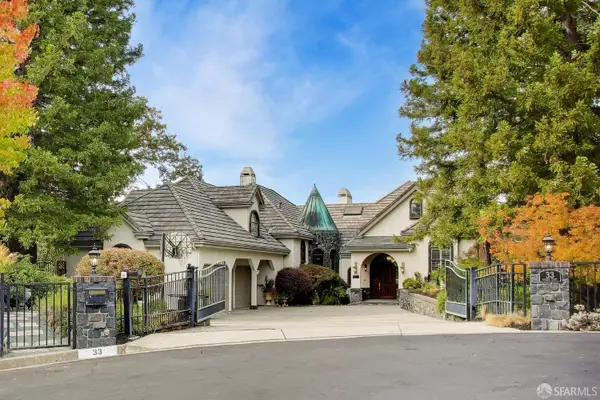 $3,995,000Active5 beds 4 baths4,939 sq. ft.
33 Ranger Court, Alamo, CA 94507
MLS# 426174933Listed by: ALEX VARUM BROKER


Protect your home and budget from life's surprises with an Assurant Home Warranty, backed by a partner that supports you through every step of homeownership. Explore Plans.
© 2026 Better Homes and Gardens Real Estate LLC. An Anywhere Real Estate company. All rights reserved. Better Homes and Gardens® Real Estate is a registered trademark owned by Meredith Operations Corporation, licensed to Better Homes and Gardens Real Estate LLC and used with permission. Better Homes and Gardens Real Estate LLC fully supports the principles of the Fair Housing Act and the Equal Opportunity Act. Listing information is deemed reliable but is not guaranteed accurate.
Each office is independently owned and operated.
Any services or products provided by third parties are not provided by, affiliated with or related to Better Homes and Gardens Real Estate LLC, or its affiliated companies.