
158 Alamo Square, Alamo, CA 94507
Local realty services provided by:Better Homes and Gardens Real Estate Royal & Associates
158 Alamo Square,Alamo, CA 94507
$899,000
- 3 Beds
- 2 Baths
- 1,639 sq. ft.
- Townhouse
- Pending
Listed by: kevin wilson
Office: home one realty510-798-9003
MLS#:41141098
Source:Bay East, CCAR, bridgeMLS
Price summary
- Price:$899,000
- Price per sq. ft.:$548.51
- Monthly HOA dues:$807
About this home
Single level, quiet and private end unit. The tree canopy and nature of the San Ramon Creek is the dominant view from the decks and inside through the twin cathedral windows and 4 double sliders. It is amazing how the the openness and height of the structure affects the degree of solitude one feels there. The hardwood floors and plenty of storage makes it easy to keep the place tidy.. Lastly enjoy the relaxing community pool, the closeness to downtown Alamo and the Iron Horse Trail.
Contact an agent
Home facts
- Year built:1975
- Subdivision & Development:ALAMO
- Listing ID #:41141098
- Added:48 day(s) ago
- Updated:August 27, 2026 at 08:37 AM
Rooms and interior
- Bedrooms:3
- Total bathrooms:2
- Full bathrooms:2
- Rooms Total:8
- Flooring:Carpet, Engineered Wood, Hardwood, Tile
- Kitchen Description:Dishwasher, Electric Range, Microwave
- Living area:1,639 sq. ft.
Heating and cooling
- Cooling:Central Air
- Heating:Forced Air
- Central air:Yes
Structure and exterior
- Roof:Shingle
- Year built:1975
- Building area:1,639 sq. ft.
- Lot area:0.05 Acres
- Lot Features:Sloped Down
- Architectural Style:Townhouse, Traditional
- Construction Materials:Wood
- Exterior Features:Sloped Down
- Levels:1 Story, 1 Story
Utilities
- Water:Public
- Sewer:Public Sewer
Finances and disclosures
- Price:$899,000
- Price per sq. ft.:$548.51
Features and amenities
- Appliances:Dishwasher, Electric Range, Microwave
- Laundry features:220 Volt Outlet, Hookups Only, Laundry Room
- Pool features:Community, In Ground
Parking
- Parking description:Attached, Side By Side
- Garage:Yes
- Garage spaces:2
 Bay East 2026. CCAR 2026 bridgeMLS 2026. Information Deemed Reliable But Not Guaranteed. This information is being provided by the Bay East MLS, or CCAR MLS, or bridgeMLS. The listings presented here may or may not be listed by the Broker/Agent operating this website. This information is intended for the personal use of consumers and may not be used for any purpose other than to identify prospective properties consumers may be interested in purchasing. Data last updated at August 27, 2026
New listings near 158 Alamo Square
- New
 $2,499,000Active4 beds 3 baths3,623 sq. ft.
166 Castle Crest Rd, Alamo, CA 94507
MLS# 41146216Listed by: EXP REALTY OF CALIFORNIA, INC - Open Thu, 11am to 2pmNew
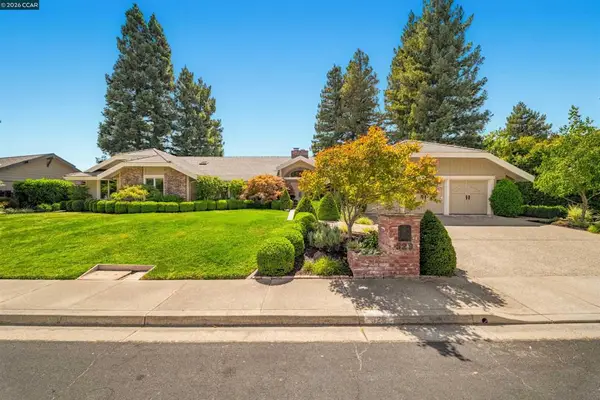 $2,898,000Active5 beds 3 baths3,085 sq. ft.
529 Carleton Way, Alamo, CA 94507
MLS# 41145515Listed by: COMPASS - New
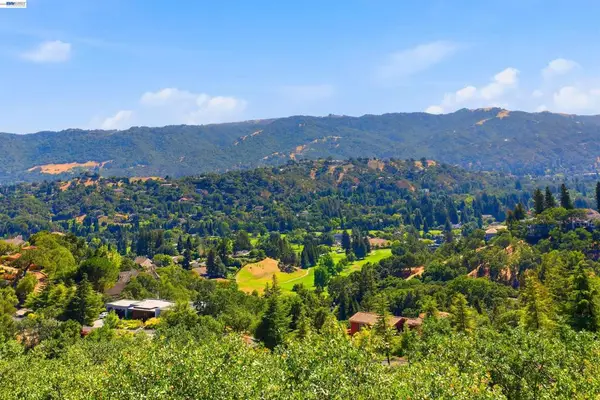 $2,698,000Active6 beds 4 baths4,117 sq. ft.
506 Oakshire Place, Alamo, CA 94507
MLS# 41145764Listed by: RE/MAX ACCORD - Open Sat, 2 to 4pmNew
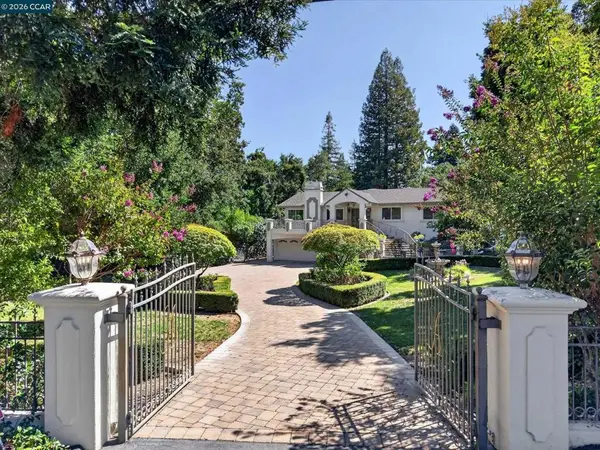 $3,280,000Active4 beds 3 baths3,743 sq. ft.
891 Livorna Rd, Alamo, CA 94507
MLS# 41145770Listed by: COMPASS - New
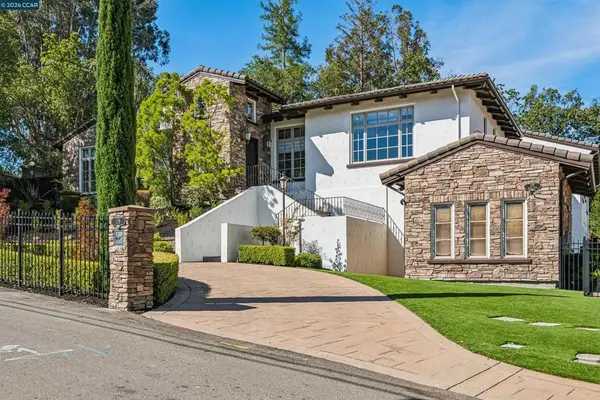 $2,995,000Active4 beds 6 baths4,660 sq. ft.
179 Vernal Dr, Alamo, CA 94507
MLS# 41145445Listed by: COMPASS - New
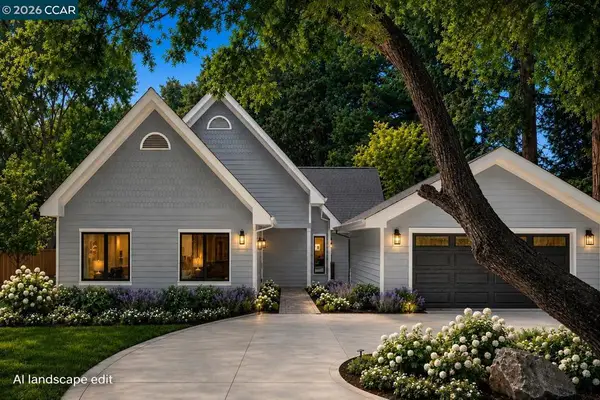 $2,998,000Active4 beds 4 baths3,262 sq. ft.
2421 Danville Blvd, Alamo, CA 94507
MLS# 41145547Listed by: THE AGENCY 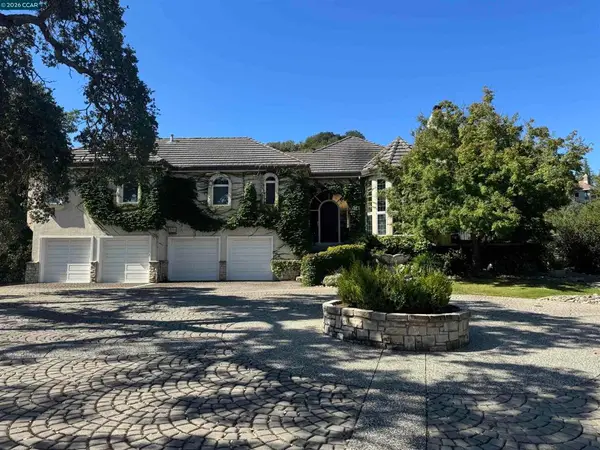 $3,890,000Pending4 beds 5 baths4,298 sq. ft.
56 Copenhagen, Alamo, CA 94507
MLS# 41145385Listed by: COMPASS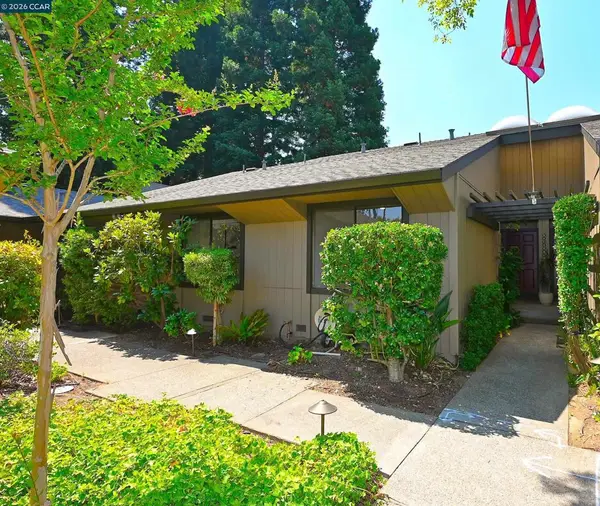 $849,900Active2 beds 2 baths1,245 sq. ft.
110 Alamo Square, Alamo, CA 94507
MLS# 41144761Listed by: BHHS DRYSDALE PROPERTIES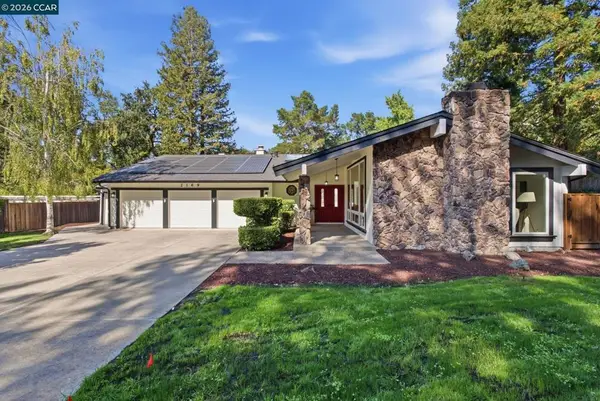 $2,795,000Active4 beds 3 baths3,181 sq. ft.
2169 Nelda Way, Alamo, CA 94507
MLS# 41144779Listed by: VILLAGE ASSOCIATES REAL ESTATE $1,799,000Pending4 beds 3 baths2,638 sq. ft.
16 Crest Estate Dr, Alamo, CA 94507
MLS# 41144744Listed by: COMPASS


Protect your home and budget from life's surprises with an Assurant Home Warranty, backed by a partner that supports you through every step of homeownership. Explore Plans.
© 2026 Better Homes and Gardens Real Estate LLC. An Anywhere Real Estate company. All rights reserved. Better Homes and Gardens® Real Estate is a registered trademark owned by Meredith Operations Corporation, licensed to Better Homes and Gardens Real Estate LLC and used with permission. Better Homes and Gardens Real Estate LLC fully supports the principles of the Fair Housing Act and the Equal Opportunity Act. Listing information is deemed reliable but is not guaranteed accurate.
Each office is independently owned and operated.
Any services or products provided by third parties are not provided by, affiliated with or related to Better Homes and Gardens Real Estate LLC, or its affiliated companies.