
1624 Campesino Ct, Alamo, CA 94507
Local realty services provided by:Better Homes and Gardens Real Estate Clarity
1624 Campesino Ct,Alamo, CA 94507
$3,998,000
- 4 Beds
- 5 Baths
- 4,198 sq. ft.
- Single family
- Active
Listed by: claire anderson
Office: compass
MLS#:41134205
Source:CAREIL
Price summary
- Price:$3,998,000
- Price per sq. ft.:$952.36
About this home
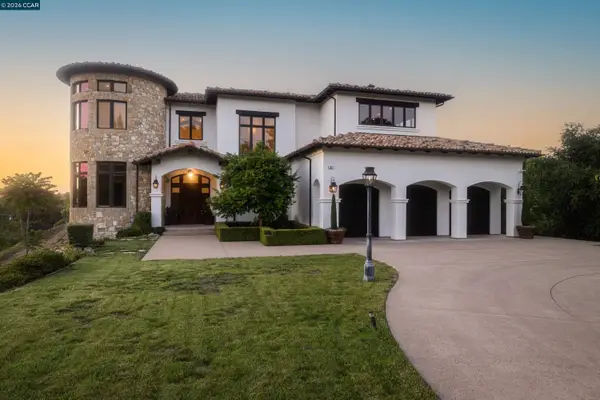
Located at the end of a private lane in coveted Westside Alamo, this exceptional custom estate sits on 1.81 acres with breathtaking Mt. Diablo views and a true California indoor outdoor lifestyle. Thoughtfully designed with a fresh modern aesthetic, the home blends luxury, comfort, and effortless entertaining. Soaring ceilings, expansive windows, beautiful hardwood floors, and custom millwork fill the home with natural light and warmth. Barn doors open from the great room and dining room to a stunning courtyard, while multiple patios create seamless flow for entertaining and everyday living. The chef’s kitchen features a large island, high end appliances, generous storage, and a wet bar perfect for hosting. The main level office and luxurious primary suite capture sweeping Mt. Diablo views, while the spa inspired bath and oversized walk in closet create a true retreat feel. The backyard was truly designed for both entertaining and everyday living, with an outdoor kitchen, multiple spaces to gather, relax, and dine, and a peaceful retreat like setting that feels completely private. Located within an award winning school district, less than one mile to the Iron Horse Trail, and just minutes to downtown Walnut Creek and Danville shopping, dining, and community events. This home...
Contact an agent
Home facts
- Year built:2006
- Listing ID #:41134205
- Added:43 day(s) ago
- Updated:June 23, 2026 at 05:02 PM
Rooms and interior
- Bedrooms:4
- Total bathrooms:5
- Full bathrooms:4
- Half bathrooms:1
- Flooring:Hardwood, Tile, Wall to Wall Carpet
- Dining Description:Dining Area, Formal Dining Room
- Kitchen Description:Built-in Oven, Built-in Oven/Range Combo, Dishwasher, Garbage Disposal, Microwave, Oven Range, Pantry, Refrigerator, Self Clean Oven
- Living area:4,198 sq. ft.
Heating and cooling
- Cooling:Ceiling Fan, Central -1 Zone
- Heating:Gas, Radiant, Two or More Heating Zones
Structure and exterior
- Year built:2006
- Building area:4,198 sq. ft.
- Lot area:1.81 Acres
- Lot Features:Court, Sloped Up
- Architectural Style:Contemporary
- Exterior Features:Automatic Sprinkler(s), Deck, Fenced Yard, Patio, Sprinklers - Front
- Levels:2 Story
Utilities
- Water:Gas Water Heater
Finances and disclosures
- Price:$3,998,000
- Price per sq. ft.:$952.36
Features and amenities
- Laundry features:Dryer, In Laundry Room, Washer
- Amenities:Central Fire Alarm, Wet Bar, Window Covering(s)
Parking
- Parking description:3 Car Garage, Access - Interior, Attached, Garage, Gate / Door Opener, Off Street Parking, RV or Boat Parking
 The information being provided by Mlslistings Inc is for the consumer's personal, non-commercial use and may not be used for any purpose other than to identify prospective properties consumer may be interested in purchasing. Any information relating to real estate for sale referenced on this web site comes from the Internet Data Exchange (IDX) program of the Mlslistings Inc. Better Homes and Gardens Real Estate Clarity is not a Multiple Listing Service (MLS), nor does it offer MLS access. This website is a service of Better Homes and Gardens Real Estate Clarity, a broker participant of Mlslistings Inc. This web site may reference real estate listing(s) held by a brokerage firm other than the broker and/or agent who owns this web site.
The accuracy of all information, regardless of source, including but not limited to open house information, square footages and lot sizes, is deemed reliable but not guaranteed and should be personally verified through personal inspection by and/or with the appropriate professionals. The data contained herein is copyrighted by Mlslistings Inc and is protected by all applicable copyright laws. Any unauthorized dissemination of this information is in violation of copyright laws and is strictly prohibited.
Properties in listings may have been sold or may no longer be available.
Copyright 2026 Mlslistings Inc. All rights reserved.
The information being provided by Mlslistings Inc is for the consumer's personal, non-commercial use and may not be used for any purpose other than to identify prospective properties consumer may be interested in purchasing. Any information relating to real estate for sale referenced on this web site comes from the Internet Data Exchange (IDX) program of the Mlslistings Inc. Better Homes and Gardens Real Estate Clarity is not a Multiple Listing Service (MLS), nor does it offer MLS access. This website is a service of Better Homes and Gardens Real Estate Clarity, a broker participant of Mlslistings Inc. This web site may reference real estate listing(s) held by a brokerage firm other than the broker and/or agent who owns this web site.
The accuracy of all information, regardless of source, including but not limited to open house information, square footages and lot sizes, is deemed reliable but not guaranteed and should be personally verified through personal inspection by and/or with the appropriate professionals. The data contained herein is copyrighted by Mlslistings Inc and is protected by all applicable copyright laws. Any unauthorized dissemination of this information is in violation of copyright laws and is strictly prohibited.
Properties in listings may have been sold or may no longer be available.
Copyright 2026 Mlslistings Inc. All rights reserved.New listings near 1624 Campesino Ct
- New
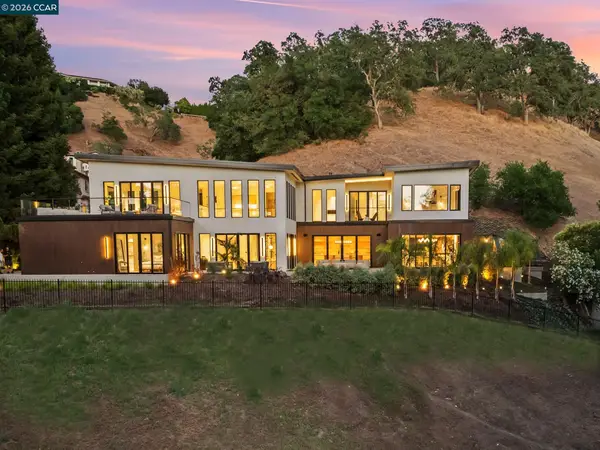 Listed by BHGRE$4,800,000Active5 beds 5 baths4,442 sq. ft.
263 Las Quebradas, Alamo, CA 94507
MLS# 41138822Listed by: BETTER HOMES AND GARDENS RP - New
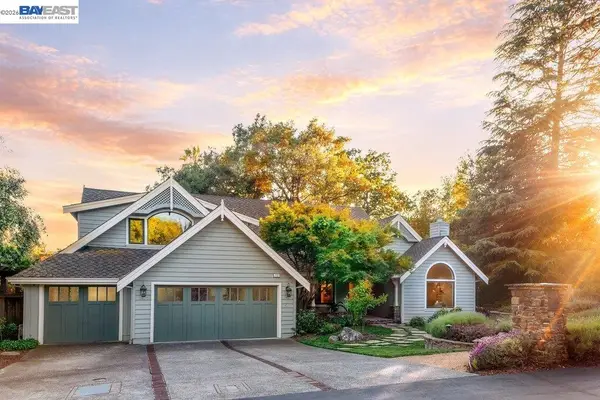 $2,998,000Active4 beds 4 baths3,680 sq. ft.
715 Fair Oaks Dr, Alamo, CA 94507
MLS# 41138950Listed by: THE AGENCY - New
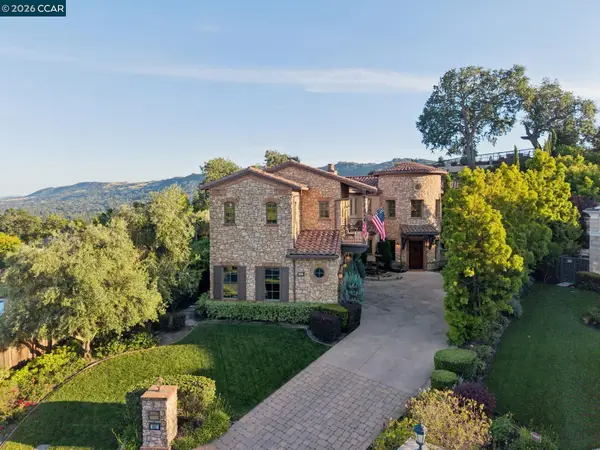 $5,995,000Active5 beds 7 baths6,511 sq. ft.
331 Corrie Place, ALAMO, CA 94507
MLS# 41137983Listed by: COMPASS - New
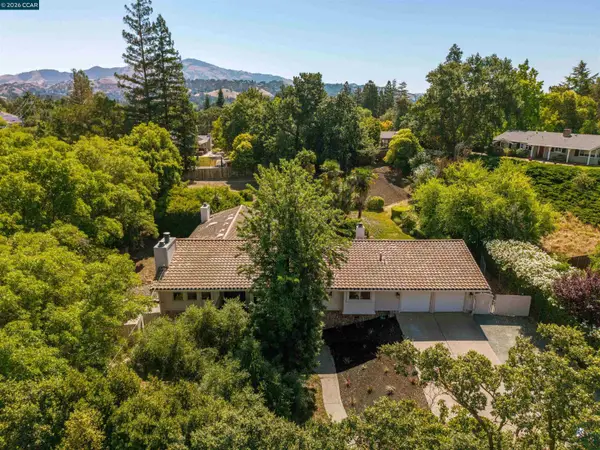 $2,288,000Active4 beds 4 baths3,276 sq. ft.
1290 Laverock Ln, Alamo, CA 94507
MLS# 41137828Listed by: COMPASS - New
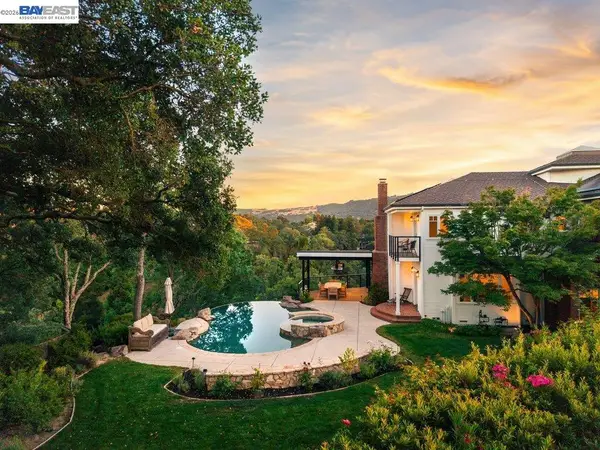 $3,498,000Active4 beds 4 baths4,329 sq. ft.
16 Ardendale Ct, Alamo, CA 94507
MLS# 41138331Listed by: THE AGENCY - New
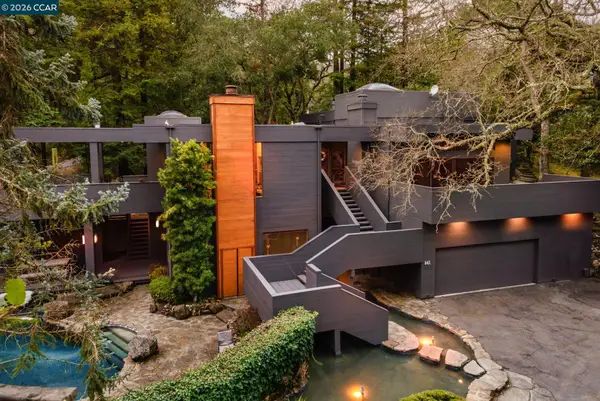 $2,599,000Active4 beds 3 baths3,534 sq. ft.
841 Kirkcrest Rd, Alamo, CA 94507
MLS# 41138695Listed by: COLDWELL BANKER REALTY - New
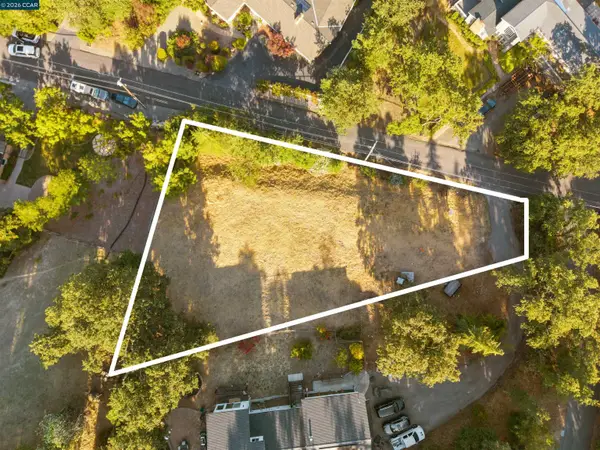 $1,500,000Active0.42 Acres
300 Marks Rd, Alamo, CA 94507
MLS# 41138524Listed by: COLDWELL BANKER REALTY - New
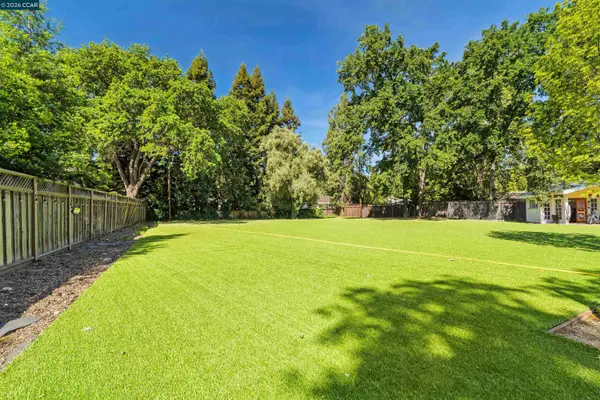 $1,250,000Active0.4 Acres
81 N Jackson Way, Alamo, CA 94507
MLS# 41138369Listed by: COLDWELL BANKER REALTY - New
 $6,299,000Active4 beds 4 baths5,287 sq. ft.
32 Copenhagen Ct, Alamo, CA 94507
MLS# 41137614Listed by: BLVD REAL ESTATE - New
 $2,398,000Active4 beds 2 baths2,395 sq. ft.
3211 Stone Valley Road, ALAMO, CA 94507
MLS# 41138297Listed by: COMPASS


Protect your home and budget from life's surprises with an Assurant Home Warranty, backed by a partner that supports you through every step of homeownership. Explore Plans.
© 2026 Better Homes and Gardens Real Estate LLC. An Anywhere Real Estate company. All rights reserved. Better Homes and Gardens® Real Estate is a registered trademark owned by Meredith Operations Corporation, licensed to Better Homes and Gardens Real Estate LLC and used with permission. Better Homes and Gardens Real Estate LLC fully supports the principles of the Fair Housing Act and the Equal Opportunity Act. Listing information is deemed reliable but is not guaranteed accurate.
Each office is independently owned and operated.
Any services or products provided by third parties are not provided by, affiliated with or related to Better Homes and Gardens Real Estate LLC, or its affiliated companies.