
401 Legacy Dr, Alamo, CA 94507
Local realty services provided by:Better Homes and Gardens Real Estate Royal & Associates
401 Legacy Dr,Alamo, CA 94507
$4,999,000
- 5 Beds
- 8 Baths
- 5,519 sq. ft.
- Single family
- Active
Listed by: khrista jarvis
Office: coldwell banker realty
MLS#:41140594
Source:Bay East, CCAR, bridgeMLS
Price summary
- Price:$4,999,000
- Price per sq. ft.:$905.78
About this home
Located within the exclusive gated enclave of Legacy Ridge, just minutes from Round Hill Country Club, this contemporary new construction home offers refined design, privacy, and beautiful sweeping views. Designed for both entertaining and daily living, the chef's kitchen showcases premium stainless-steel appliances, an oversized center island with seating, abundant custom cabinetry, dual sinks, pot filler, walk-in pantry, and generous prep space. The kitchen flows effortlessly into the spacious family room, complete with custom built-ins, a fireplace, and picturesque views. The chef's kitchen is further enhanced by a premium appliance package including a La Cornue rotisserie range, Viking 6-burner cooktop with griddle and double ovens, a third Viking wall oven, two Miele dishwashers, built-in refrigerator and freezer, and a walk-in pantry. Every bedroom is a private ensuite, offering comfort and flexibility for family and guests alike. The luxurious primary retreat serves as a true sanctuary, featuring breathtaking views, private balcony, fireplace, spa-inspired bathroom with a freestanding soaking tub, oversized shower with multiple shower heads, dual vanities, and an extraordinary custom walk-in closet with center island and designer chandelier. Outdoors, the professionally designed Peter Koenig backyard creates a private resort-like setting, complete with an outdoor kitchen, fire pit, putting green, expansive lawn, and multiple spaces for entertaining and relaxation. Additional highlights include two laundry rooms, two powder rooms, a beautifully appointed wet bar with a beverage refrigerator, designer lighting, wide-plank hardwood flooring, custom millwork, abundant storage throughout, Andersen windows, motorized shades, box-beam ceilings, custom built-ins, and a Sonos whole-home sound system. Perfectly positioned in the prestigious gated community of Legacy Ridge, just moments from Round Hill Country Club, Mt. Diablo trails, parks, freeway access, and award-winning San Ramon Valley schools, this remarkable residence offers an unparalleled luxury lifestyle....
Contact an agent
Home facts
- Year built:2017
- Subdivision & Development:Not Listed
- Listing ID #:41140594
- Added:51 day(s) ago
- Updated:August 25, 2026 at 01:38 PM
Rooms and interior
- Bedrooms:5
- Total bathrooms:8
- Full bathrooms:6
- Rooms Total:15
- Flooring:Hardwood Floors Throughout, Tile
- Bathrooms Description:Marble, Master Bath - Solid Surface, Multiple Shower Heads, Outside Access, Shower Over Tub, Sitting Area, Solid Surface, Split Bath, Stall Shower, Tile, Tub, Updated Baths, Window
- Kitchen Description:Breakfast Bar, Breakfast Nook, Built-in Oven, Dishwasher, Double Oven, Gas Range, Gas Range/Cooktop, Microwave, Oven, Pantry, Refrigerator, Solid Surface Counter, Updated Kitchens
- Living area:5,519 sq. ft.
Heating and cooling
- Cooling:Central Air
- Heating:Zoned
- Central air:Yes
Structure and exterior
- Roof:Tile
- Year built:2017
- Building area:5,519 sq. ft.
- Lot area:2.58 Acres
- Lot Features:Landscaped, Premium Lot, Private
- Architectural Style:Contemporary
- Construction Materials:Brick Veneer, Wood Siding
- Exterior Features:Back Yard, Front Yard
Utilities
- Water:Public
Finances and disclosures
- Price:$4,999,000
- Price per sq. ft.:$905.78
Features and amenities
- Appliances:Dishwasher, Double Oven, Dryer, Gas Range, Microwave, Oven, Refrigerator, Washer
- Laundry features:Dryer, Laundry Room, Sink, Upper Level, Washer
- Pool features:Possible Pool Site
Parking
- Parking description:Attached, Garage Door Opener
- Garage:Yes
- Garage spaces:3
 Bay East 2026. CCAR 2026 bridgeMLS 2026. Information Deemed Reliable But Not Guaranteed. This information is being provided by the Bay East MLS, or CCAR MLS, or bridgeMLS. The listings presented here may or may not be listed by the Broker/Agent operating this website. This information is intended for the personal use of consumers and may not be used for any purpose other than to identify prospective properties consumers may be interested in purchasing. Data last updated at August 25, 2026
New listings near 401 Legacy Dr
- New
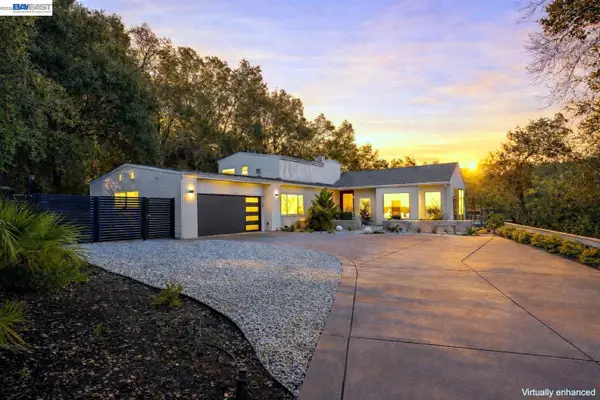 $2,499,000Active4 beds 3 baths3,623 sq. ft.
166 Castle Crest Rd, Alamo, CA 94507
MLS# 41146216Listed by: EXP REALTY OF CALIFORNIA, INC - New
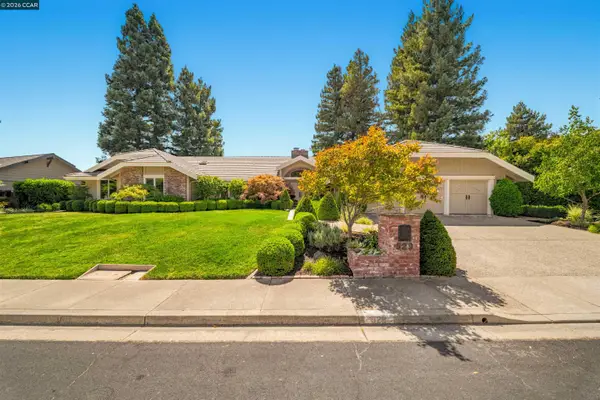 $2,898,000Active5 beds 3 baths3,085 sq. ft.
529 Carleton Way, Alamo, CA 94507
MLS# 41145515Listed by: COMPASS - New
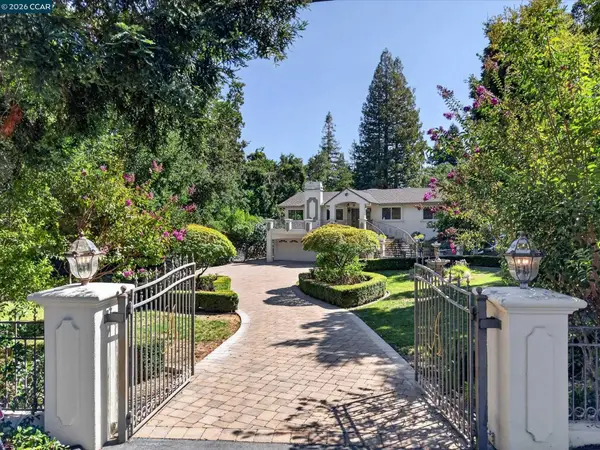 $3,280,000Active4 beds 3 baths3,743 sq. ft.
891 Livorna Rd, Alamo, CA 94507
MLS# 41145770Listed by: COMPASS - New
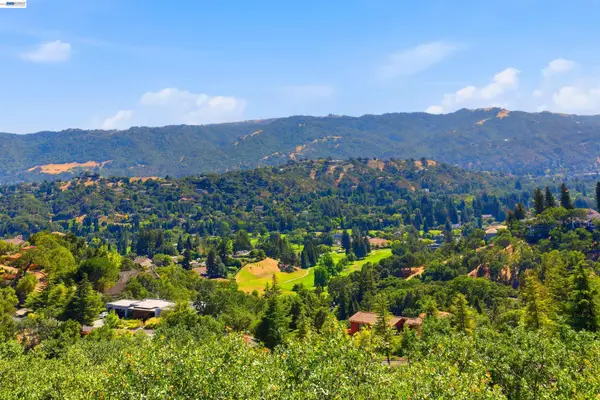 $2,698,000Active6 beds 4 baths4,117 sq. ft.
506 Oakshire Place, Alamo, CA 94507
MLS# 41145764Listed by: RE/MAX ACCORD - New
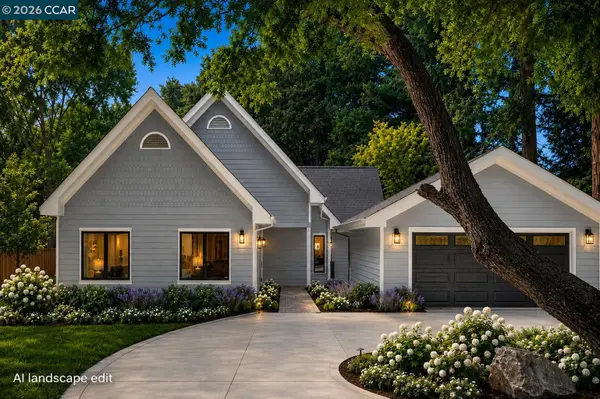 $2,998,000Active4 beds 4 baths3,262 sq. ft.
2421 Danville Blvd, Alamo, CA 94507
MLS# 41145547Listed by: THE AGENCY - New
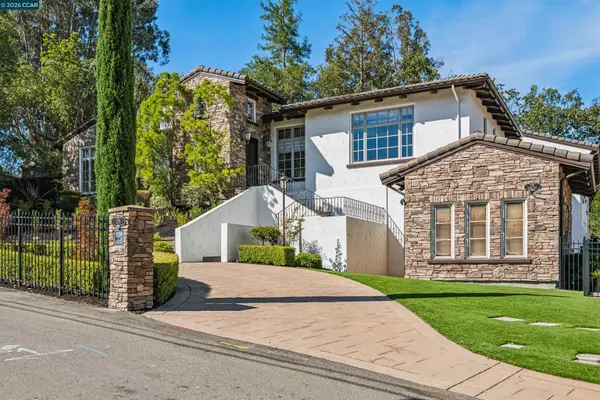 $2,995,000Active4 beds 6 baths4,660 sq. ft.
179 Vernal Dr, Alamo, CA 94507
MLS# 41145445Listed by: COMPASS 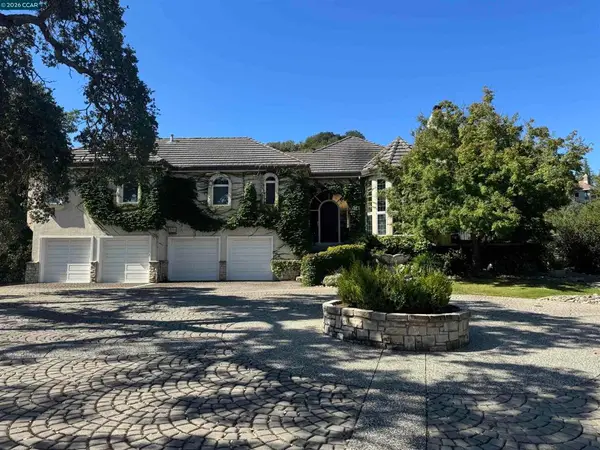 $3,890,000Pending4 beds 5 baths4,298 sq. ft.
56 Copenhagen, Alamo, CA 94507
MLS# 41145385Listed by: COMPASS $2,795,000Active4 beds 3 baths3,181 sq. ft.
2169 Nelda Way, Alamo, CA 94507
MLS# 41144779Listed by: VILLAGE ASSOCIATES REAL ESTATE $1,799,000Pending4 beds 3 baths2,638 sq. ft.
16 Crest Estate Dr, Alamo, CA 94507
MLS# 41144744Listed by: COMPASS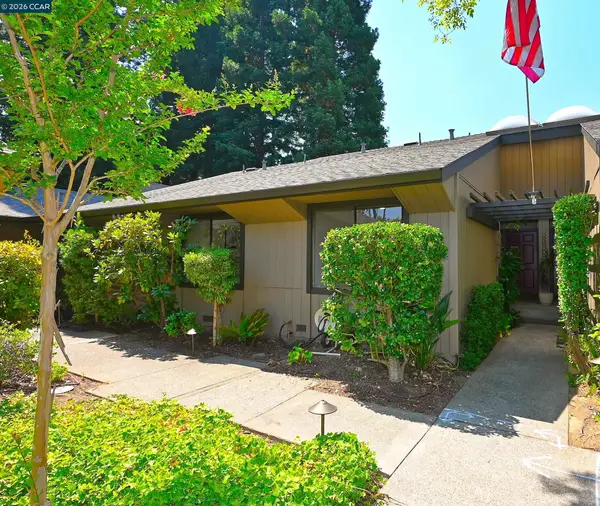 $849,900Active2 beds 2 baths1,245 sq. ft.
110 Alamo Square, Alamo, CA 94507
MLS# 41144761Listed by: BHHS DRYSDALE PROPERTIES


Protect your home and budget from life's surprises with an Assurant Home Warranty, backed by a partner that supports you through every step of homeownership. Explore Plans.
© 2026 Better Homes and Gardens Real Estate LLC. An Anywhere Real Estate company. All rights reserved. Better Homes and Gardens® Real Estate is a registered trademark owned by Meredith Operations Corporation, licensed to Better Homes and Gardens Real Estate LLC and used with permission. Better Homes and Gardens Real Estate LLC fully supports the principles of the Fair Housing Act and the Equal Opportunity Act. Listing information is deemed reliable but is not guaranteed accurate.
Each office is independently owned and operated.
Any services or products provided by third parties are not provided by, affiliated with or related to Better Homes and Gardens Real Estate LLC, or its affiliated companies.