
555 Pierce St #1001, Albany, CA 94706
Local realty services provided by:Better Homes and Gardens Real Estate Royal & Associates
555 Pierce St #1001,Albany, CA 94706
$499,000
- 2 Beds
- 2 Baths
- 1,040 sq. ft.
- Condominium
- Active
Listed by: richard smith
Office: albany hill realty
MLS#:41150260
Source:Bay East, CCAR, bridgeMLS
Price summary
- Price:$499,000
- Price per sq. ft.:$479.81
- Monthly HOA dues:$980
About this home
Welcome home to this beautifully remodeled 2-bedroom, 2-bath condo on the 10th floor, with a one-of-a-kind updated design. West-South west facing windows frame views of the San Francisco Bay from Marin to Oakland. The building offers resort-style amenities, including a swimming pool, sauna, fitness center, and tennis courts, plus 24-hour security for peace of mind. One assigned parking space is included. HOA Dues includes water, garbage, parking, and cable TV/internet. This is an all Electric Building The location is hard to beat. You're minutes from 99 Ranch Market, the Solano Avenue shops and restaurants, Pierce Street Park, and the open shoreline of the Albany Bulb, with easy access to public transportation.
Contact an agent
Home facts
- Year built:1977
- Subdivision & Development:Gateview
- Listing ID #:41150260
- Added:8 day(s) ago
- Updated:October 13, 2026 at 01:41 PM
Rooms and interior
- Bedrooms:2
- Total bathrooms:2
- Full bathrooms:2
- Rooms Total:5
- Flooring:Carpet, Tile
- Kitchen Description:Dishwasher, Electric Range, Electric Range/Cooktop, Microwave, Refrigerator
- Living area:1,040 sq. ft.
Heating and cooling
- Heating:Electric
Structure and exterior
- Roof:Tar/Gravel
- Year built:1977
- Building area:1,040 sq. ft.
- Lot area:7.32 Acres
- Lot Features:Irregular Lot
Utilities
- Water:Public
Finances and disclosures
- Price:$499,000
- Price per sq. ft.:$479.81
Features and amenities
- Appliances:Dishwasher, Dryer, Electric Range, Microwave, Refrigerator, Washer
- Laundry features:Dryer, In Unit, Washer, Washer/Dryer Stacked Included
- Amenities:Cable TV, Clubhouse, Fitness Center, Gated, Guest Parking, Pool, Sauna, Tennis Court(s)
- Pool features:Community, In Ground
Parking
- Parking description:Attached, Garage Door Opener
- Garage:Yes
- Garage spaces:1
 Bay East 2026. CCAR 2026 bridgeMLS 2026. Information Deemed Reliable But Not Guaranteed. This information is being provided by the Bay East MLS, or CCAR MLS, or bridgeMLS. The listings presented here may or may not be listed by the Broker/Agent operating this website. This information is intended for the personal use of consumers and may not be used for any purpose other than to identify prospective properties consumers may be interested in purchasing. Data last updated at October 13, 2026
New listings near 555 Pierce St #1001
- New
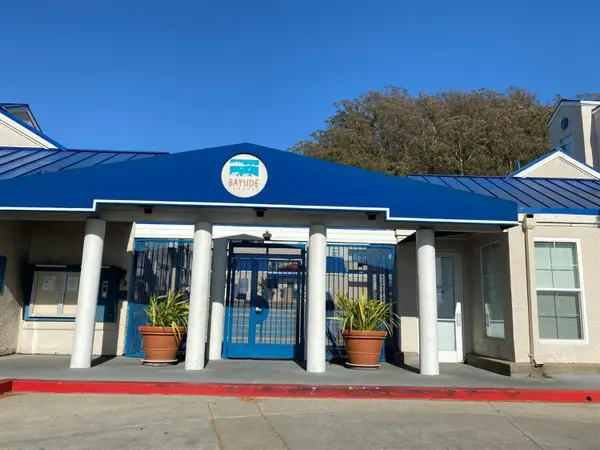 $610,000Active2 beds 2 baths1,170 sq. ft.
535 Pierce Street #2209, Albany, CA 94706
MLS# 226127060Listed by: LE CHATEAU REALTY - New
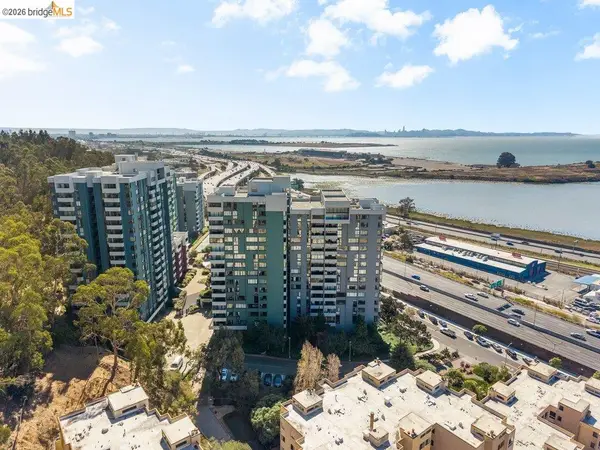 $349,000Active1 beds 1 baths745 sq. ft.
555 Pierce St #804, Albany, CA 94706
MLS# 41150630Listed by: RED OAK REALTY - New
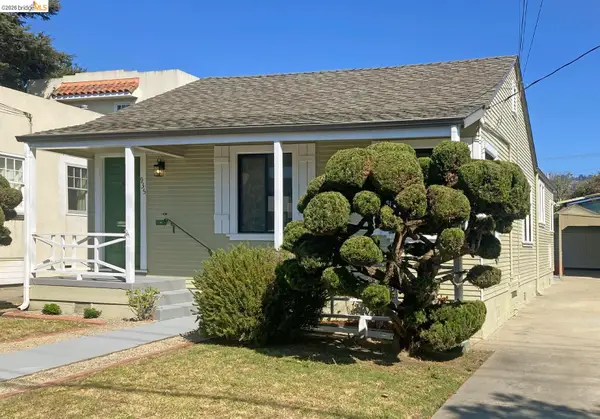 $849,000Active2 beds 1 baths1,056 sq. ft.
935 Key Route Blvd, Albany, CA 94706
MLS# 41150551Listed by: WINKLER REAL ESTATE GROUP - New
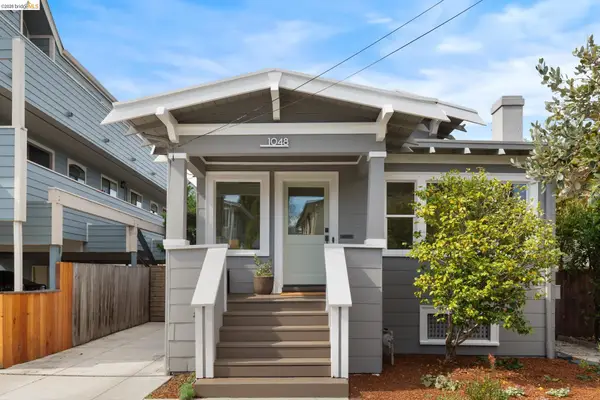 $1,095,000Active3 beds 3 baths1,462 sq. ft.
1048 Kains Ave, Albany, CA 94706
MLS# 41150316Listed by: COMPASS 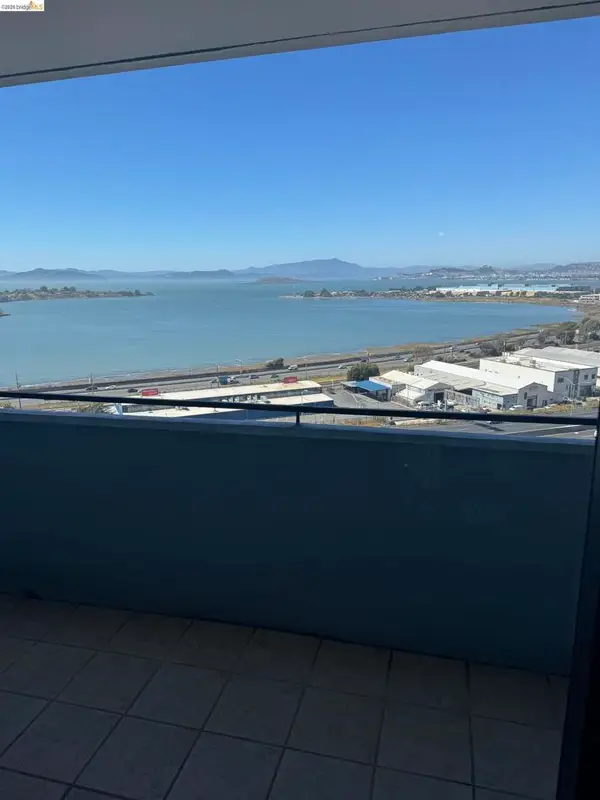 $499,000Active2 beds 2 baths1,113 sq. ft.
555 Pierce St #1033, Albany, CA 94706
MLS# 41149985Listed by: ALBANY HILL REALTY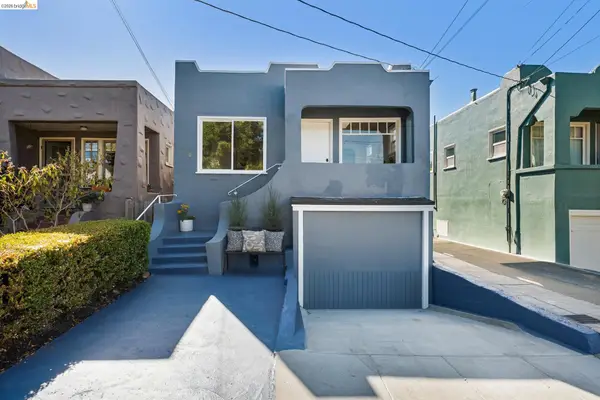 $715,000Active2 beds 1 baths750 sq. ft.
710 Cornell Ave, Albany, CA 94706
MLS# 41149808Listed by: RED OAK REALTY $578,000Active2 beds 2 baths1,234 sq. ft.
545 Pierce St #3204, Albany, CA 94706
MLS# 41149390Listed by: PELLEGO, INC $888,000Active3 beds 2 baths854 sq. ft.
411 Kains Ave., Albany, CA 94706
MLS# 41148985Listed by: BUYERFIRST REAL ESTATE&LENDING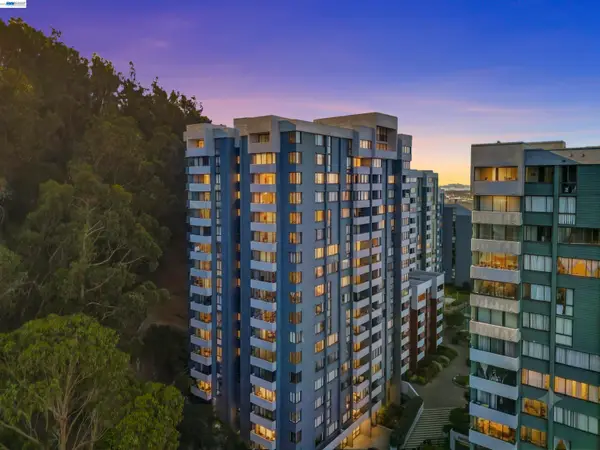 $410,000Active1 beds 1 baths745 sq. ft.
555 Pierce St #522, Albany, CA 94706
MLS# 41148306Listed by: KW ADVISORS


Protect your home and budget from life's surprises with an Assurant Home Warranty, backed by a partner that supports you through every step of homeownership. Explore Plans.
© 2026 Better Homes and Gardens Real Estate LLC. An Anywhere Real Estate company. All rights reserved. Better Homes and Gardens® Real Estate is a registered trademark owned by Meredith Operations Corporation, licensed to Better Homes and Gardens Real Estate LLC and used with permission. Better Homes and Gardens Real Estate LLC fully supports the principles of the Fair Housing Act and the Equal Opportunity Act. Listing information is deemed reliable but is not guaranteed accurate.
Each office is independently owned and operated.
Any services or products provided by third parties are not provided by, affiliated with or related to Better Homes and Gardens Real Estate LLC, or its affiliated companies.