
555 Pierce St #1125, Albany, CA 94706
Local realty services provided by:Better Homes and Gardens Real Estate Royal & Associates
Listed by: tania balazs jacard, lisa robesch
Office: red oak realty510-527-9111
MLS#:41145084
Source:Bay East, CCAR, bridgeMLS
Price summary
- Price:$495,000
- Price per sq. ft.:$530.55
- Monthly HOA dues:$980
About this home
Elevated Living, Thoughtfully Updated Condo. Set on the 11th floor, this hillside-facing condo is a hidden gem of the complex, offering a rare combination of comfort, light, and calm. The kitchen and both bathrooms have been updated in a sleek, contemporary style, including an extra-deep primary suite tub for long soaks to melt away the stress of the day. With wood floors throughout, this home is truly move-in ready. Floor-to-ceiling windows in each bedroom fill the space with light and a genuine sense of room to breathe. From the bedrooms and from the balcony off the living room, the view is of hillside trees and nature — a quiet, green outlook that changes gently with the seasons and makes morning coffee or evening wind-down feel a little more restorative. Deer sightings and morning birdsong are the norm. Amenities include tennis courts, a gym, and a sauna and jacuzzi for unwinding, a swimming pool, plus included high-speed internet and a deeded parking space. Minutes to Ranch 99, Albany Bulb, and Solano Avenue shops and dining, with easy El Cerrito BART, AC Transit bus, and freeway access for a simple East Bay commute, and an Albany address for highly rated schools....
Contact an agent
Home facts
- Year built:1977
- Subdivision & Development:GATEVIEW
- Listing ID #:41145084
- Added:44 day(s) ago
- Updated:September 28, 2026 at 03:00 PM
Rooms and interior
- Bedrooms:2
- Total bathrooms:2
- Full bathrooms:2
- Rooms Total:4
- Flooring:Vinyl, Wood
- Kitchen Description:Dishwasher, Electric Range, Free-Standing Range, Refrigerator, Updated Kitchen
- Living area:933 sq. ft.
Heating and cooling
- Heating:Electric
Structure and exterior
- Year built:1977
- Building area:933 sq. ft.
- Lot area:7.32 Acres
- Lot Features:Sloped Up
- Architectural Style:Condominium, Contemporary
- Construction Materials:Concrete
- Exterior Features:Sloped Up
- Levels:1 Story, 1 Story
Utilities
- Water:Public
- Sewer:Public Sewer
Finances and disclosures
- Price:$495,000
- Price per sq. ft.:$530.55
Features and amenities
- Appliances:Dishwasher, Electric Range, Free-Standing Range, Refrigerator
- Laundry features:Common Area, Laundry Room
- Amenities:Carbon Monoxide Detector(s), Elevator, Smoke Detector(s)
- Pool features:Community, In Ground
Parking
- Parking description:Assigned, Below Building Parking
- Garage:Yes
- Garage spaces:1
 Bay East 2026. CCAR 2026 bridgeMLS 2026. Information Deemed Reliable But Not Guaranteed. This information is being provided by the Bay East MLS, or CCAR MLS, or bridgeMLS. The listings presented here may or may not be listed by the Broker/Agent operating this website. This information is intended for the personal use of consumers and may not be used for any purpose other than to identify prospective properties consumers may be interested in purchasing. Data last updated at September 28, 2026
New listings near 555 Pierce St #1125
- New
 $578,000Active2 beds 2 baths1,234 sq. ft.
545 Pierce St #3204, ALBANY, CA 94706
MLS# 41149390Listed by: PELLEGO, INC - New
 $888,000Active3 beds 2 baths854 sq. ft.
411 Kains Ave., Albany, CA 94706
MLS# 41148985Listed by: BUYERFIRST REAL ESTATE&LENDING 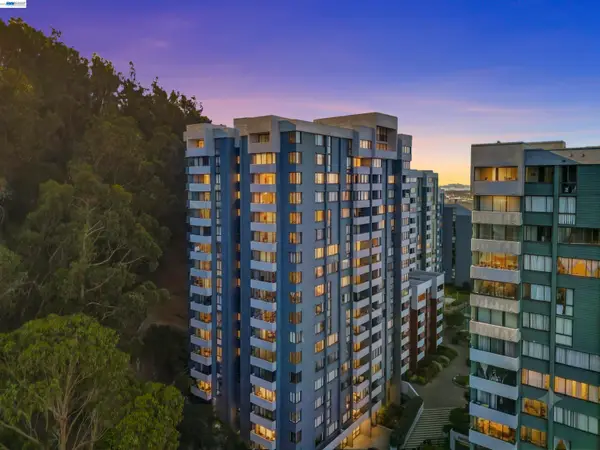 $410,000Active1 beds 1 baths745 sq. ft.
555 Pierce St #522, Albany, CA 94706
MLS# 41148306Listed by: KW ADVISORS $618,800Active2 beds 2 baths1,170 sq. ft.
535 Pierce Street #1300, Albany, CA 94706
MLS# 41148068Listed by: WINKLER REAL ESTATE GROUP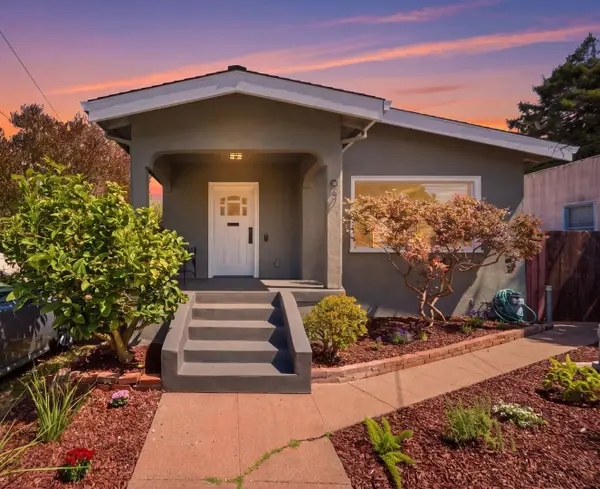 $1,250,000Pending3 beds 2 baths1,300 sq. ft.
947 Talbot Avenue, Albany, CA 94706
MLS# ML82060940Listed by: CHRISTIE'S INTERNATIONAL REAL ESTATE SERENO $1,050,000Pending3 beds 3 baths1,588 sq. ft.
1100 Tevlin St, Albany, CA 94706
MLS# 41147584Listed by: BERKELEY HILLS REALTY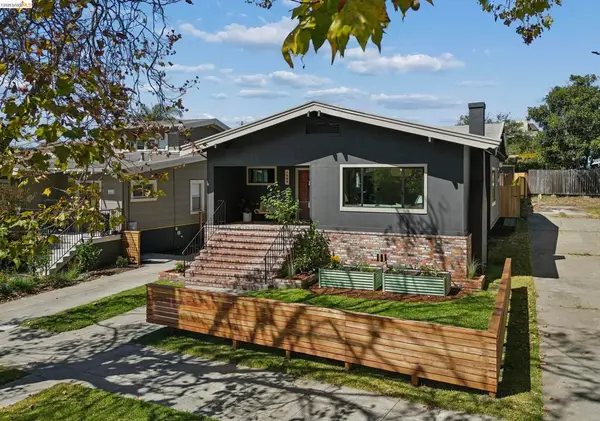 $1,499,000Pending3 beds 3 baths1,991 sq. ft.
1507 Marin Ave, Albany, CA 94706
MLS# 41147632Listed by: COMPASS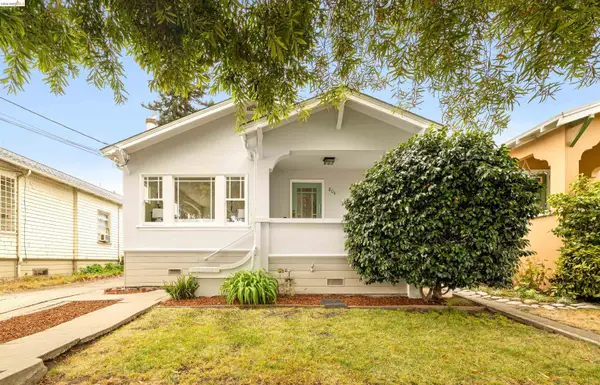 $949,000Pending2 beds 1 baths1,058 sq. ft.
804 Madison St, Albany, CA 94706
MLS# 41147521Listed by: THE AGENCY $899,000Pending2 beds 2 baths1,081 sq. ft.
542 Adams St, Albany, CA 94706
MLS# 41147493Listed by: COMPASS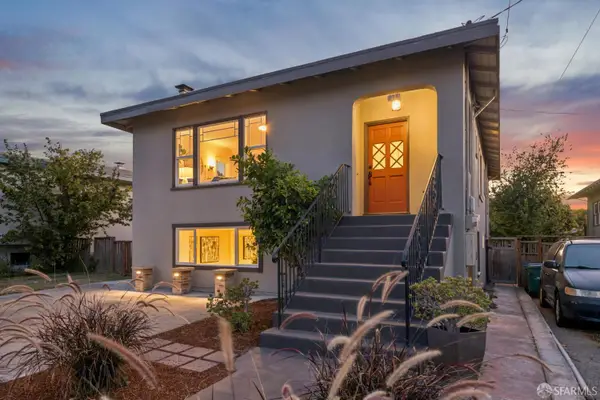 $1,699,000Pending6 beds 2 baths3,369 sq. ft.
938 Ramona Avenue, Albany, CA 94706
MLS# 426156932Listed by: VANGUARD PROPERTIES


Protect your home and budget from life's surprises with an Assurant Home Warranty, backed by a partner that supports you through every step of homeownership. Explore Plans.
© 2026 Better Homes and Gardens Real Estate LLC. An Anywhere Real Estate company. All rights reserved. Better Homes and Gardens® Real Estate is a registered trademark owned by Meredith Operations Corporation, licensed to Better Homes and Gardens Real Estate LLC and used with permission. Better Homes and Gardens Real Estate LLC fully supports the principles of the Fair Housing Act and the Equal Opportunity Act. Listing information is deemed reliable but is not guaranteed accurate.
Each office is independently owned and operated.
Any services or products provided by third parties are not provided by, affiliated with or related to Better Homes and Gardens Real Estate LLC, or its affiliated companies.