
109 S Cordova Street, Alhambra, CA 91801
Local realty services provided by:Better Homes and Gardens Real Estate Napolitano & Associates
109 S Cordova Street,Alhambra, CA 91801
$1,288,000
- 5 Beds
- 6 Baths
- 3,241 sq. ft.
- Single family
- Active
Listed by: rhea bai
Office: re/max premier properties
MLS#:WS26137496
Source:San Diego MLS via CRMLS
Price summary
- Price:$1,288,000
- Price per sq. ft.:$397.41
About this home
Rare opportunity to own an exceptionally spacious and versatile residence in one of Alhambra's most desirable neighborhoods. The thoughtfully designed floor plan features 5 bedrooms and 3.5 bathrooms on the main level, along with two separately accessed upper-level living areas, creating exceptional flexibility for a variety of living arrangements. A large, welcoming front patio overlooks the beautifully landscaped front yard and peaceful neighborhood, creating a warm first impression before leading into the home's generous interior. Inside, you'll find a formal living room accented by a charming antique fireplace, a formal dining room, and a comfortable family room, offering an ideal setting for both everyday living and entertaining. Most of the bedrooms and primary living spaces are conveniently located on the main floor, making the home especially well suited for multi-generational living. The upper level is divided into two independently accessed sections. One side features a private one-bedroom, one-bathroom living area, while the other offers a spacious studio-style living space. This unique configuration provides outstanding flexibility for extended family, guests, a private home office, creative space, or potential future ADU or income-producing opportunities. Outdoor living is equally inviting, with multiple areas for relaxation and entertaining, including side yards, a spacious backyard, and alley access leading to a detached three-car garage. The rear alley access enhances privacy while maximizing usable yard space and offers excellent potential for a future gara...
Contact an agent
Home facts
- Year built:1913
- Listing ID #:WS26137496
- Added:99 day(s) ago
- Updated:October 09, 2026 at 02:06 PM
Rooms and interior
- Bedrooms:5
- Total bathrooms:6
- Full bathrooms:5
- Half bathrooms:1
- Flooring:Carpet
- Kitchen Description:Disposal, Gas Oven, Gas Range
- Living area:3,241 sq. ft.
Heating and cooling
- Cooling:Central Forced Air, Wall/Window
- Heating:Forced Air Unit
Structure and exterior
- Roof:Shingle
- Year built:1913
- Building area:3,241 sq. ft.
- Architectural Style:Craftsman, Craftsman/Bungalow
- Construction Materials:Brick, Stucco, Wood
- Exterior Features:Concrete, Deck, Patio, Patio Open, Porch
- Levels:2 Story
Utilities
- Water:Public, Water Connected
- Sewer:Sewer Connected
Finances and disclosures
- Price:$1,288,000
- Price per sq. ft.:$397.41
Features and amenities
- Appliances:Disposal, Gas Oven, Gas Range
- Laundry features:Gas & Electric Dryer HU
Parking
- Total parking spaces:5
- Parking description:Garage, Garage - Single Door, Garage - Two Door
- Garage spaces:3
 This information is deemed reliable but not guaranteed. You should rely on this information only to decide whether or not to further investigate a particular property. BEFORE MAKING ANY OTHER DECISION, YOU SHOULD PERSONALLY INVESTIGATE THE FACTS (e.g. square footage and lot size) with the assistance of an appropriate professional. You may use this information only to identify properties you may be interested in investigating further. All uses except for personal, non-commercial use in accordance with the foregoing purpose are prohibited. Redistribution or copying of this information, any photographs or video tours is strictly prohibited. This information is derived from the Internet Data Exchange (IDX) service provided by San Diego MLS®. Displayed property listings may be held by a brokerage firm other than the broker and/or agent responsible for this display. The information and any photographs and video tours and the compilation from which they are derived is protected by copyright. Compilation © 2020 San Diego MLS®, Inc.
New listings near 109 S Cordova Street
- New
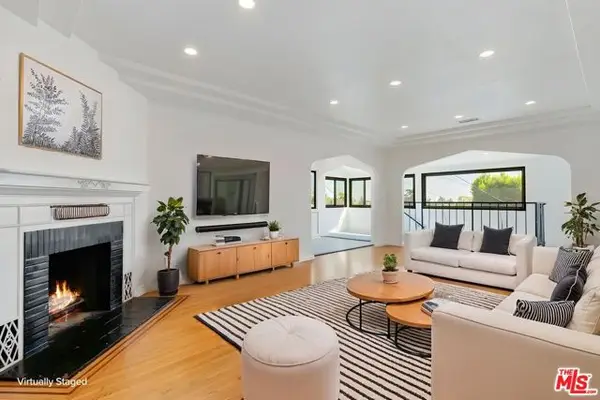 $1,000,000Active3 beds 2 baths1,760 sq. ft.
235 Hampden Terrace, Alhambra, CA 91801
MLS# CL26995093Listed by: REDFIN - New
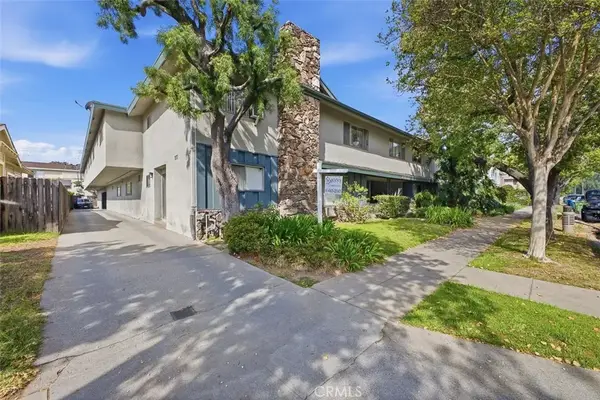 $4,250,000Active8 beds 6 baths
411 N Chapel, Alhambra, CA 91801
MLS# AR26218487Listed by: GROWTH INVESTMENT GROUP PASADE - Open Sat, 1am to 4pmNew
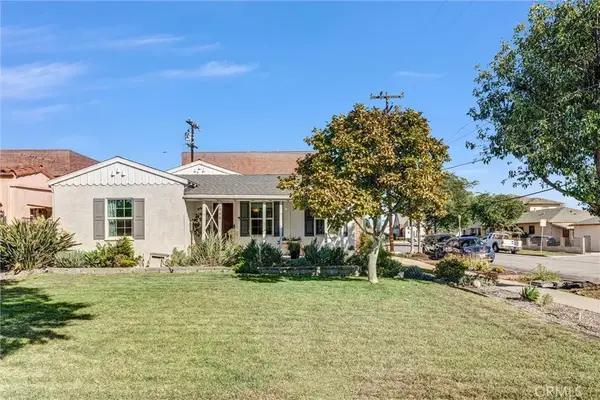 $999,000Active3 beds 2 baths1,420 sq. ft.
1048 S 1st Street, Alhambra, CA 91801
MLS# WS26216429Listed by: EXP REALTY OF CALIFORNIA INC - Open Fri, 2 to 4pmNew
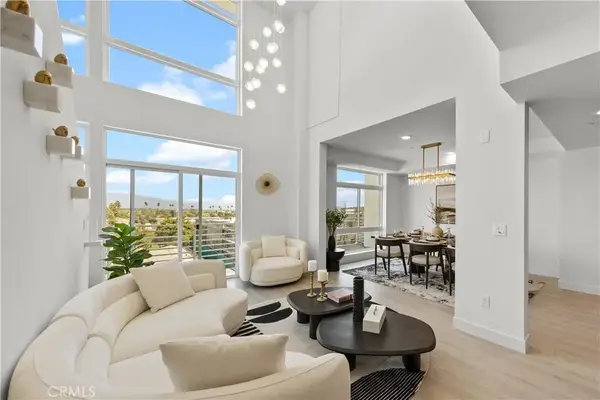 $1,180,000Active3 beds 4 baths1,910 sq. ft.
168 S Monterey Street #506, Alhambra, CA 91801
MLS# WS26214345Listed by: HIGH TEN PARTNERS, INC. - Open Fri, 2 to 4pmNew
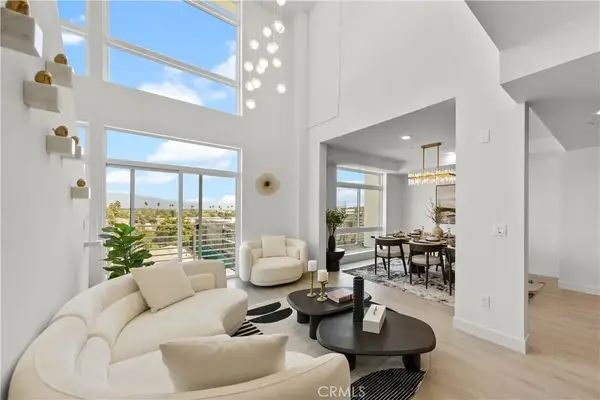 $1,180,000Active3 beds 4 baths1,910 sq. ft.
168 S Monterey Street #508, Alhambra, CA 91801
MLS# WS26214496Listed by: HIGH TEN PARTNERS, INC. - Open Fri, 2 to 4pmNew
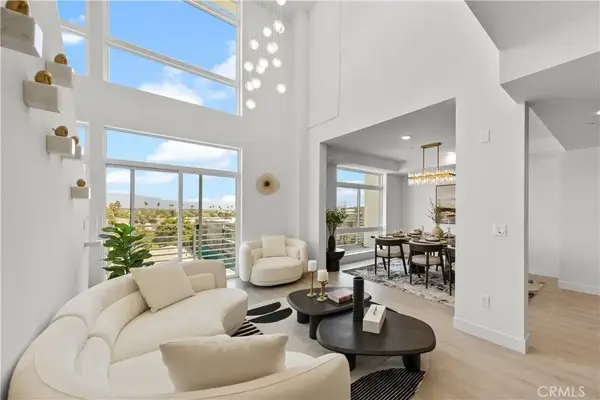 $1,180,000Active3 beds 4 baths1,910 sq. ft.
168 S Monterey Street #509, Alhambra, CA 91801
MLS# WS26214995Listed by: HIGH TEN PARTNERS, INC. - New
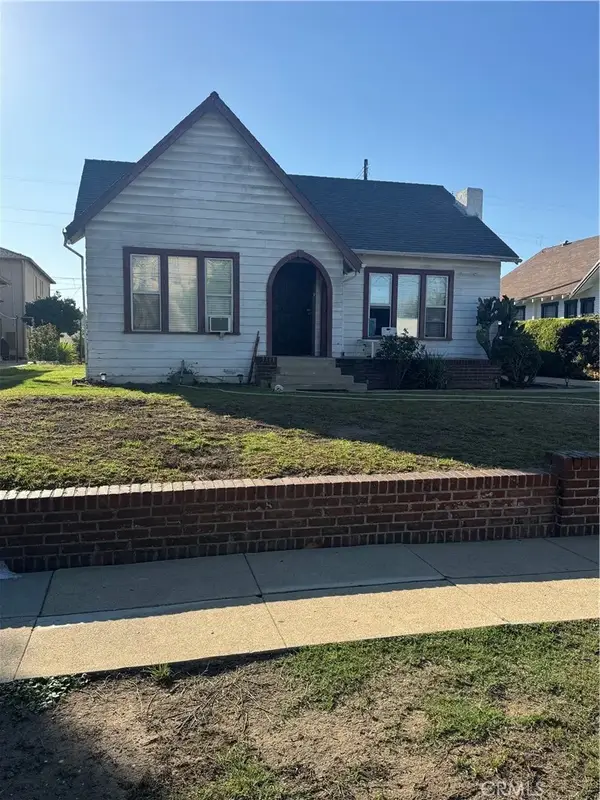 $1,348,000Active7 beds 3 baths
1521 S 6th Street, Alhambra, CA 91803
MLS# WS26215329Listed by: BLUE DIAMOND MORTGAGE & REALTY - Open Fri, 2 to 4pmNew
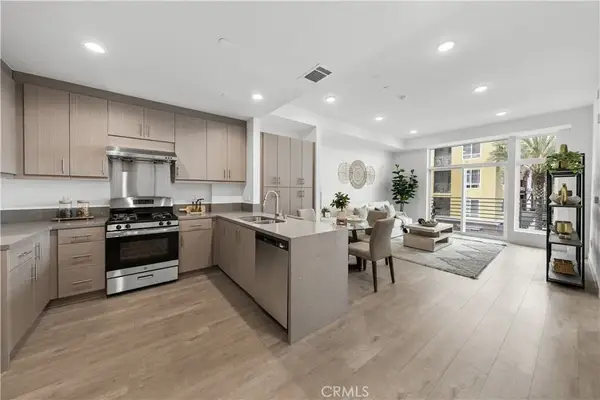 $665,000Active1 beds 2 baths892 sq. ft.
168 S Monterey Street #305, Alhambra, CA 91801
MLS# WS26214107Listed by: HIGH TEN PARTNERS, INC. - New
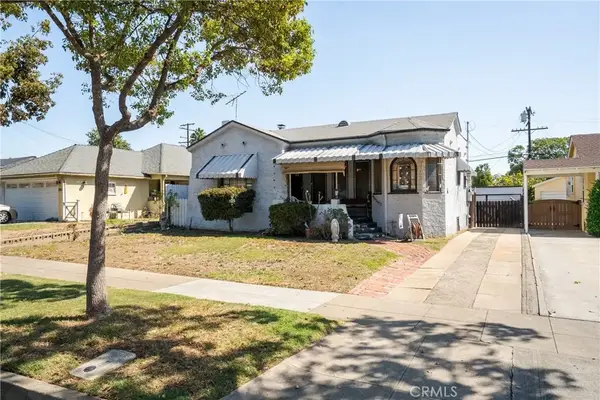 $835,000Active3 beds 1 baths1,368 sq. ft.
704 Winchester, Alhambra, CA 91803
MLS# CV26204836Listed by: CENTURY 21 CITRUS REALTY INC - New
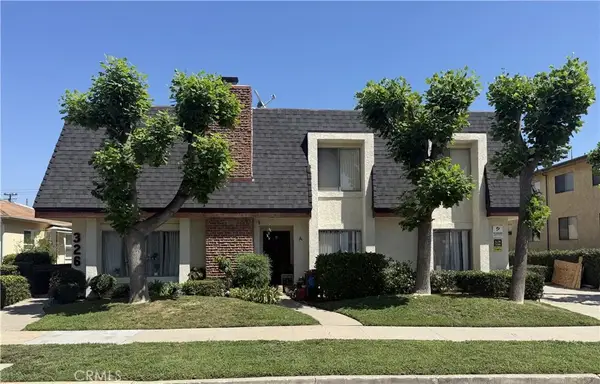 $2,675,000Active6 beds 4 baths
326 N Stoneman, Alhambra, CA 91801
MLS# SB26212492Listed by: THE HOLSTEIN GROUP


Protect your home and budget from life's surprises with an Assurant Home Warranty, backed by a partner that supports you through every step of homeownership. Explore Plans.
© 2026 Better Homes and Gardens Real Estate LLC. An Anywhere Real Estate company. All rights reserved. Better Homes and Gardens® Real Estate is a registered trademark owned by Meredith Operations Corporation, licensed to Better Homes and Gardens Real Estate LLC and used with permission. Better Homes and Gardens Real Estate LLC fully supports the principles of the Fair Housing Act and the Equal Opportunity Act. Listing information is deemed reliable but is not guaranteed accurate.
Each office is independently owned and operated.
Any services or products provided by third parties are not provided by, affiliated with or related to Better Homes and Gardens Real Estate LLC, or its affiliated companies.