
68 E Bay State Street #3G, Alhambra, CA 91801
Local realty services provided by:Better Homes and Gardens Real Estate Clarity
68 E Bay State Street #3G,Alhambra, CA 91801
$795,000
- 3 Beds
- 3 Baths
- 2,010 sq. ft.
- Condominium
- Active
Listed by: julia zhao
Office: re/max elite realty626-248-9200
MLS#:AR26170569
Source:CRMLS
Price summary
- Price:$795,000
- Price per sq. ft.:$395.52
- Monthly HOA dues:$542
About this home
This beautifully updated contemporary two-story condominium is located in the highly desirable Gateway Walk gated community, just moments from the vibrant shops, restaurants, and entertainment of Downtown Alhambra. Nestled within a peaceful courtyard setting, this exceptional residence offers one of the largest floor plans in the community, featuring 3 bedrooms and 2.5 bathrooms. The light-filled living room flows seamlessly into the formal dining area, creating an inviting space for everyday living. The open-concept gourmet kitchen has been remodeled with new quartz countertops, refinished cabinetry, recessed lighting, and a breakfast bar ideal for casual meals. Adjacent to the kitchen, a cozy breakfast nook and custom built-in cabinetry provide additional dining space and abundant storage. The bright family room opens to a private balcony, offering the perfect spot to relax and enjoy fresh air. An updated powder room on the main level features a new vanity and stylish tile flooring. Upstairs, the expansive primary suite boasts a generous walk-in closet and a luxurious en-suite bathroom with dual vanities, a soaking tub, a brand-new walk-in shower, and new tile flooring. Two generous bedrooms share a beautifully updated hallway bathroom with a new shower and tile flooring.
Completing the upper level are a convenient laundry closet, built-in hallway cabinetry, and a dedicated desk area ideal for a home office or study space. Additional upgrades include fresh interior paint, new luxury vinyl flooring throughout the main level, elegant plantation shutters, central AC and heating, and a tankless water heater for enhanced comfort and energy efficiency. Gateway Walk residents enjoy an array of resort-style amenities, including a fitness center, recreation room, beautifully landscaped courtyards with outdoor fireplaces, and BBQ areas. The home also includes two assigned side-by-side parking spaces in the secure subterranean garage, along with a private storage unit. The HOA covers trash service, fire and earthquake insurance, and exterior maintenance. Ideally situated in the heart of Alhambra, this home is within walking distance of Alhambra Place, an abundance of popular restaurants and shops, the public library, movie theater, and the weekly Sunday Farmers Market. With easy access to Downtown Los Angeles and Old Town Pasadena, this is an outstanding opportunity to enjoy the very best of urban convenience and comfortable living....
Contact an agent
Home facts
- Year built:2006
- Listing ID #:AR26170569
- Added:69 day(s) ago
- Updated:October 12, 2026 at 01:19 AM
Rooms and interior
- Bedrooms:3
- Total bathrooms:3
- Full bathrooms:2
- Half bathrooms:1
- Flooring:Vinyl, Wood
- Kitchen Description:Gas Oven, Gas Range, Range Hood
- Bedroom Description:All Bedrooms Up
- Living area:2,010 sq. ft.
Heating and cooling
- Cooling:Central Air
- Heating:Central Furnace
- Central air:Yes
Structure and exterior
- Year built:2006
- Building area:2,010 sq. ft.
- Lot area:0.6 Acres
- Architectural Style:Contemporary
- Levels:2 Story
Utilities
- Water:Public
- Sewer:Public Sewer
Finances and disclosures
- Price:$795,000
- Price per sq. ft.:$395.52
Features and amenities
- Appliances:Gas Oven, Gas Range, Range Hood, Tankless Water Heater
- Laundry features:Laundry Closet, On Upper Level
- Amenities:Balcony, Barbecue, Double Pane Windows, Fitness Center, Gated Community, Maintenance Grounds, Plantation Shutters, Quartz Counters, Recessed Lighting, Recreation Area, Storage, Walk In Closets
Parking
- Total parking spaces:2
- Parking description:Assigned, Community Structure, Controlled Entrance, Gated, Storage, Underground
- Garage:Yes
- Garage spaces:2
New listings near 68 E Bay State Street #3G
- Coming SoonOpen Sat, 1 to 4pm
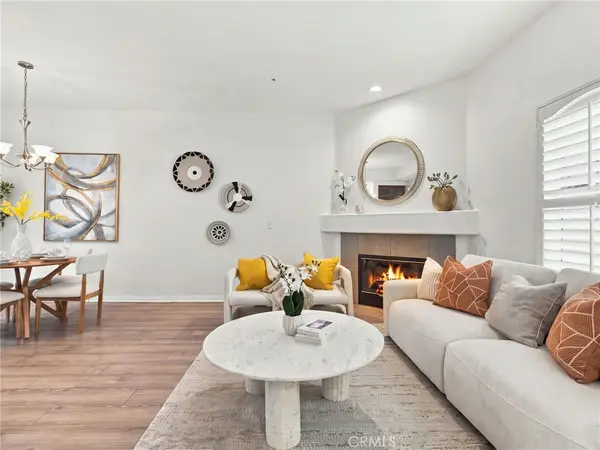 $750,000Coming Soon2 beds 3 baths1,480 sq. ft.
518 N Stoneman, Alhambra, CA 91801
MLS# AR26219725Listed by: PINNACLE REAL ESTATE GROUP - Open Thu, 10am to 2pmNew
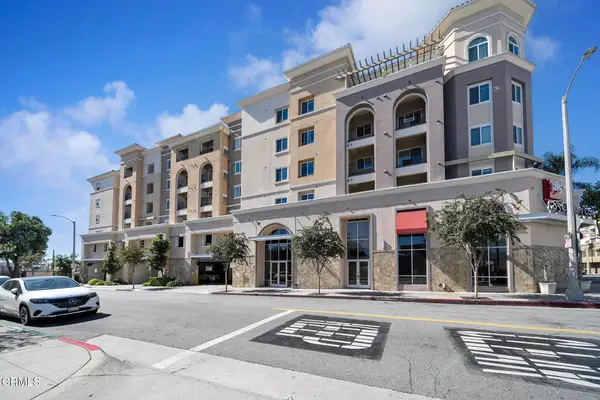 $778,000Active3 beds 3 baths1,380 sq. ft.
11 S 3rd Street #517, Alhambra, CA 91801
MLS# P1-29194Listed by: BHHS CALIFORNIA PROPERTIES - New
 $475,000Active1 beds 1 baths396 sq. ft.
210 E Woodward, Alhambra, CA 91801
MLS# PW26220124Listed by: CENTURY 21 CORNERSTONE - New
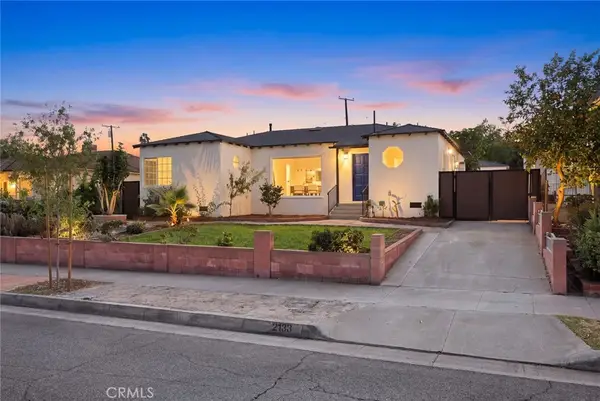 $1,250,000Active3 beds 3 baths2,188 sq. ft.
2133 Westminster, Alhambra, CA 91803
MLS# WS26219750Listed by: COMPASS - New
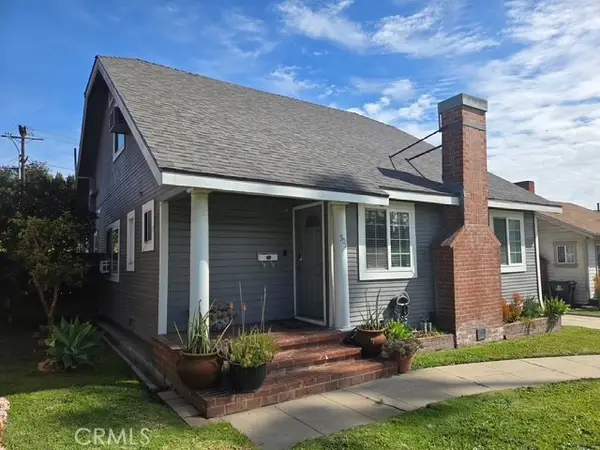 $899,900Active3 beds 2 baths1,306 sq. ft.
504 N 1st Street, Alhambra, CA 91801
MLS# SR26220039Listed by: FIRST STOP REALTY - New
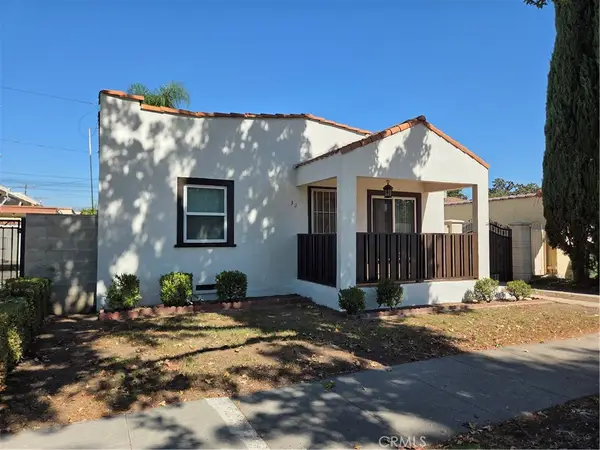 $799,990Active2 beds 1 baths952 sq. ft.
321 E Norwood, Alhambra, CA 91801
MLS# WS26219824Listed by: A R BRIGHT REALTY CORP 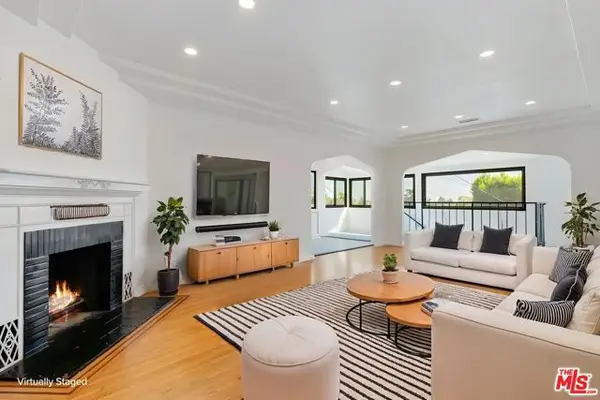 $1,000,000Pending3 beds 2 baths1,760 sq. ft.
235 Hampden Terrace, Alhambra, CA 91801
MLS# CL26995093Listed by: REDFIN- New
 $4,250,000Active-- beds -- baths13,744 sq. ft.
411 N Chapel, Alhambra, CA 91801
MLS# AR26218487Listed by: GROWTH INVESTMENT GROUP PASADE - New
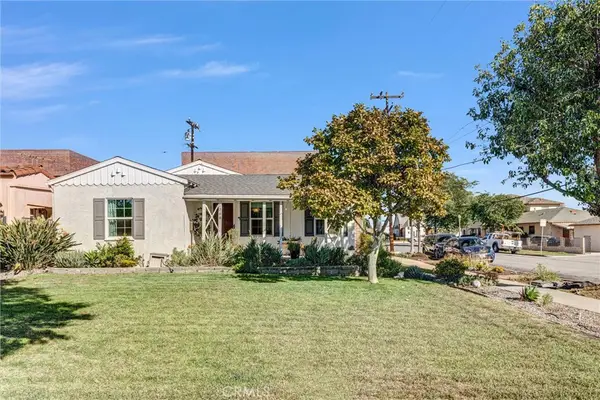 $999,000Active3 beds 2 baths1,420 sq. ft.
1048 S 1st Street, Alhambra, CA 91801
MLS# WS26216429Listed by: EXP REALTY OF CALIFORNIA INC - New
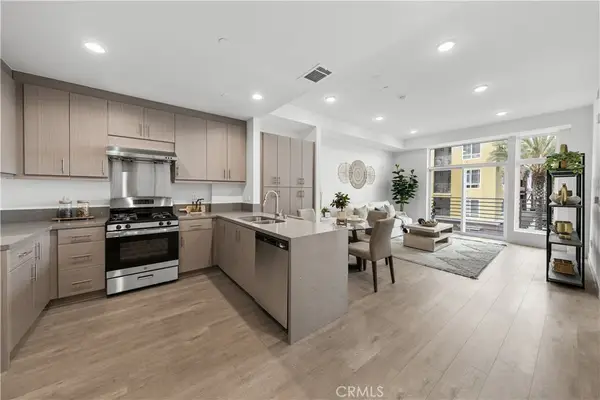 $665,000Active1 beds 2 baths892 sq. ft.
168 S Monterey Street #305, Alhambra, CA 91801
MLS# WS26214107Listed by: HIGH TEN PARTNERS, INC.


Protect your home and budget from life's surprises with an Assurant Home Warranty, backed by a partner that supports you through every step of homeownership. Explore Plans.
© 2026 Better Homes and Gardens Real Estate LLC. An Anywhere Real Estate company. All rights reserved. Better Homes and Gardens® Real Estate is a registered trademark owned by Meredith Operations Corporation, licensed to Better Homes and Gardens Real Estate LLC and used with permission. Better Homes and Gardens Real Estate LLC fully supports the principles of the Fair Housing Act and the Equal Opportunity Act. Listing information is deemed reliable but is not guaranteed accurate.
Each office is independently owned and operated.
Any services or products provided by third parties are not provided by, affiliated with or related to Better Homes and Gardens Real Estate LLC, or its affiliated companies.