
10 Diamant Way, Aliso Viejo, CA 92656
Local realty services provided by:Better Homes and Gardens Real Estate Everything Real Estate
10 Diamant Way,Aliso Viejo, CA 92656
$864,000
- 2 Beds
- 2 Baths
- - sq. ft.
- Condominium
- Sold
Listed by: lisa soltesz, rachel griego
Office: opendoor brokerage inc.480-462-5392
MLS#:26727875
Source:CRMLS
Sorry, we are unable to map this address
Price summary
- Price:$864,000
- Monthly HOA dues:$47.33
About this home
Check out 10 Diamant Way, a residence recently improved with fresh interior paint and partial flooring replacement. A fireplace centrally enhances the living space. All stainless steel appliances and an accent backsplash equip the kitchen. The primary bedroom includes a walk in closet, and its bathroom has double sinks. Don't miss this refreshed home blending style and everyday comfort. Included 100-Day Home Warranty with buyer activation
Contact an agent
Home facts
- Year built:1994
- Listing ID #:26727875
- Added:160 day(s) ago
- Updated:September 24, 2026 at 06:31 AM
Rooms and interior
- Bedrooms:2
- Total bathrooms:2
- Full bathrooms:2
- Flooring:Carpet, Tile
Heating and cooling
- Cooling:Central Air
- Heating:Natural Gas
- Central air:Yes
Structure and exterior
- Year built:1994
- Levels:1 Story
Finances and disclosures
- Price:$864,000
Features and amenities
- Pool features:Association, Pool
Parking
- Total parking spaces:2
- Garage:Yes
- Garage spaces:2
New listings near 10 Diamant Way
- Coming Soon
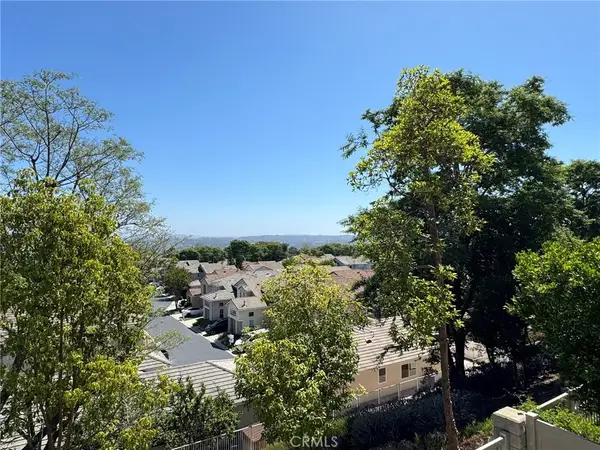
 $1,688,000Coming Soon4 beds 3 baths2,040 sq. ft.
33 Coppercrest, Aliso Viejo, CA 92656
MLS# OC26208318Listed by: FIRST TEAM REAL ESTATE - Coming SoonOpen Sat, 1 to 4pm
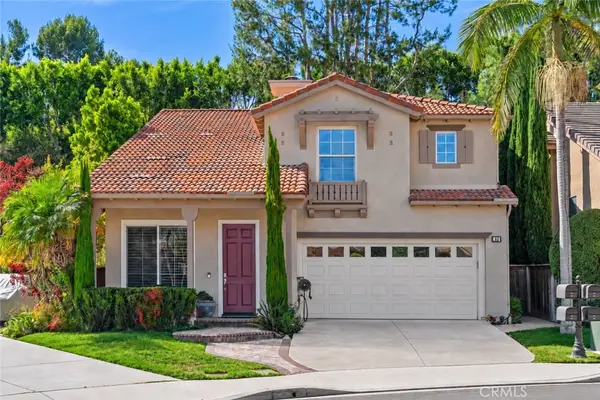
 $1,150,000Coming Soon3 beds 3 baths1,496 sq. ft.
16 Torres Pointe, Aliso Viejo, CA 92656
MLS# OC26199996Listed by: DAVAR & CO - Coming Soon
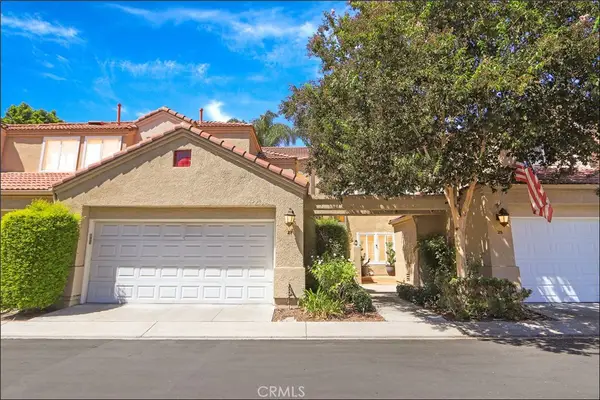
 $1,499,900Coming Soon3 beds 3 baths2,053 sq. ft.
23 Kewen, Aliso Viejo, CA 92656
MLS# OC26200478Listed by: PRO REALTY GROUP - Coming Soon
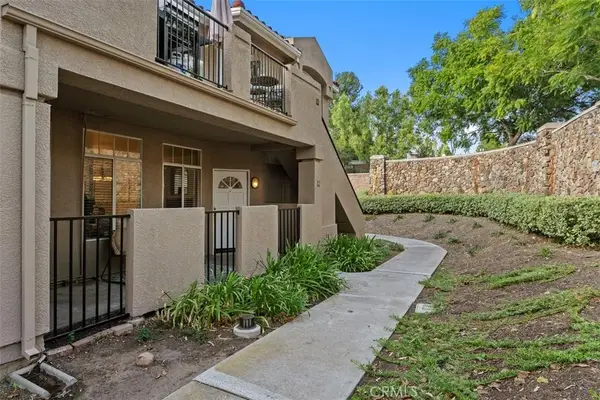
 $995,000Coming Soon3 beds 3 baths1,640 sq. ft.
27 Michelangelo, Aliso Viejo, CA 92656
MLS# OC26199191Listed by: RE/MAX PREMIER REALTY - Open Sat, 1 to 4pmNew
 $625,000Active2 beds 2 baths975 sq. ft.
9 Cinnamon Teal, Aliso Viejo, CA 92656
MLS# OC26158861Listed by: FIRST TEAM REAL ESTATE - Open Sat, 1 to 4pmNew
 $625,000Active2 beds 2 baths975 sq. ft.
9 Cinnamon Teal, Aliso Viejo, CA 92656
MLS# OC26158861Listed by: FIRST TEAM REAL ESTATE - Open Thu, 9:30am to 1pmNew
 $649,000Active2 beds 2 baths957 sq. ft.
25 Bentwood Lane, Aliso Viejo, CA 92656
MLS# OC26207005Listed by: COMPASS - New
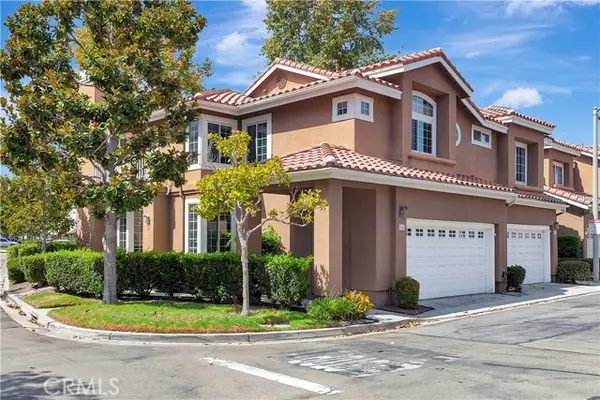 $1,235,000Active4 beds 3 baths1,822 sq. ft.
84 Matisse, Aliso Viejo, CA 92656
MLS# OC26192679Listed by: PACIFIC SOTHEBY'S INT'L REALTY
- Open Sat, 12 to 3pmNew
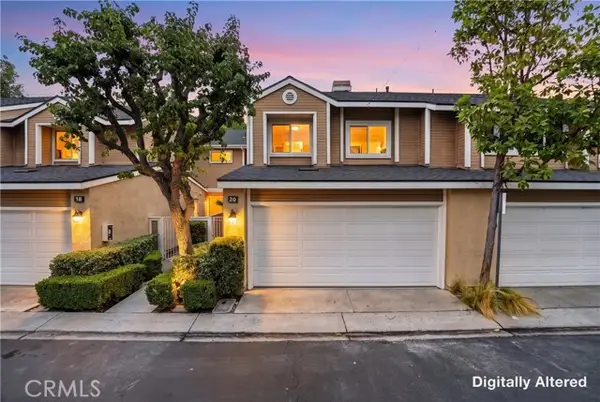 $899,900Active3 beds 3 baths1,300 sq. ft.
20 Rosewood, Aliso Viejo, CA 92656
MLS# OC26205365Listed by: DOUGLAS ELLIMAN OF CALIFORNIA - New
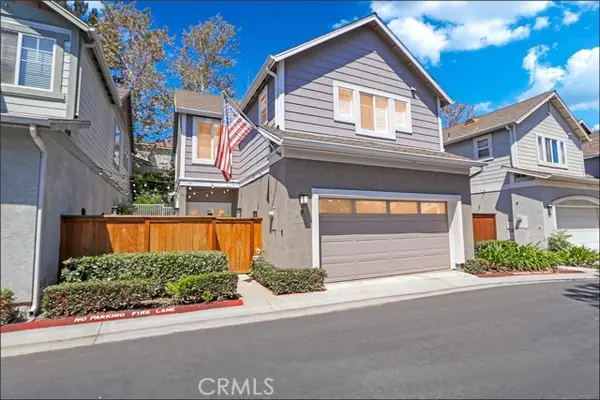 $1,234,900Active3 beds 3 baths1,604 sq. ft.
9 Picket, Aliso Viejo, CA 92656
MLS# OC26188465Listed by: RE/MAX PREMIER REALTY


Protect your home and budget from life's surprises with an Assurant Home Warranty, backed by a partner that supports you through every step of homeownership. Explore Plans.
© 2026 Better Homes and Gardens Real Estate LLC. An Anywhere Real Estate company. All rights reserved. Better Homes and Gardens® Real Estate is a registered trademark owned by Meredith Operations Corporation, licensed to Better Homes and Gardens Real Estate LLC and used with permission. Better Homes and Gardens Real Estate LLC fully supports the principles of the Fair Housing Act and the Equal Opportunity Act. Listing information is deemed reliable but is not guaranteed accurate.
Each office is independently owned and operated.
Any services or products provided by third parties are not provided by, affiliated with or related to Better Homes and Gardens Real Estate LLC, or its affiliated companies.