
30 Groveside Dr., Aliso Viejo, CA 92656
Local realty services provided by:Better Homes and Gardens Real Estate Wine Country Group
30 Groveside Dr.,Aliso Viejo, CA 92656
$2,795,000
- 5 Beds
- 3 Baths
- 3,690 sq. ft.
- Single family
- Active
Listed by: lisa hungerford
Office: first team estates949-497-5454
MLS#:OC26088545
Source:CRMLS
Price summary
- Price:$2,795,000
- Price per sq. ft.:$757.45
- Monthly HOA dues:$205
About this home
***** PANORAMIC VIEWS****ALL DAY & ALL NIGHT ******
Perched within the prestigious Kensington Estates, this exceptional residence captures sweeping panoramic views of Orange County, offering a rare blend of privacy, scale, and elevated everyday living.
Spanning approximately 3,600+ square feet, this 5-bedroom, 3-bath home is designed with both functionality and elegance in mind, featuring a highly desirable main-level bedroom/office, expansive living areas, and a versatile bonus room ideal for a media space, retreat, or multi-purpose living.
From the moment you enter, soaring ceilings, abundant natural light, and architectural details—including crown molding, custom wood casings, and dual-pane windows—create a warm yet refined atmosphere. The formal living and dining spaces flow seamlessly, highlighted by dramatic volume ceilings and expansive windows that frame the surrounding views.
The kitchen is centrally located and designed for gathering, featuring granite countertops, white cabinetry, a center island, and connection to the main living areas—ideal for both entertaining and everyday living.
Upstairs, the primary suite is a true retreat, offering a private balcony with unobstructed panoramic views—perfect for peaceful mornings and elevated everyday living. Additional features include coffered ceilings, dual walk-in closets, and a spacious ensuite bath with separate soaking tub and shower.
The outdoor space is positioned to maximize privacy and scenery, complete with an in-ground spa, fountain feature, mature landscaping, and multiple functional side yards offering flexibility for pets, storage, or additional use.
This home uniquely captures beautiful sunrise views each morning, with the moon rising over the mountains in the evening, and a panoramic vantage point for Fourth of July fireworks displays—creating a truly special day-to-night experience.
Additional highlights include:
• 3-car garage with built-in cabinetry
• Cathedral ceilings and recessed lighting throughout
• Surround sound wiring and central vacuum system
• Upstairs bonus/loft space with open architectural design
Located within a gated community known for its scenic surroundings, proximity to top-rated schools, and convenient access to shopping, dining, and coastal amenities, this home offers a rare opportunity to own in one of Aliso Viejo’s most sought-after neighborhoods....
Contact an agent
Home facts
- Year built:1999
- Listing ID #:OC26088545
- Added:68 day(s) ago
- Updated:June 30, 2026 at 01:18 PM
Rooms and interior
- Bedrooms:5
- Total bathrooms:3
- Full bathrooms:3
- Flooring:Stone
- Kitchen Description:Dishwasher, Dry Bar, Gas Oven, Pantry, Refrigerator, Water To Refrigerator
- Bedroom Description:Dressing Area
- Living area:3,690 sq. ft.
Heating and cooling
- Cooling:Central Air, Dual
- Heating:Central Furnace, Fireplaces, Forced Air
- Central air:Yes
Structure and exterior
- Roof:Tile
- Year built:1999
- Building area:3,690 sq. ft.
- Lot area:0.15 Acres
- Lot Features:Back Yard, Front Yard, Landscaped, Lawn, Near Park, Yard
- Architectural Style:Craftsman
- Exterior Features:Barbecue, Covered Patio, Front Porch, Porch
- Levels:2 Story
Schools
- High school:Aliso Niguel
- Middle school:Don Juan Avila
Utilities
- Water:Public, Water Available
- Sewer:Public Sewer, Sewer Connected
Finances and disclosures
- Price:$2,795,000
- Price per sq. ft.:$757.45
Features and amenities
- Appliances:Dishwasher, Disposal, Gas Oven, Gas Water Heater, Refrigerator
- Laundry features:Inside, Laundry Chute, Laundry Room
- Amenities:Attic, Balcony, Barbecue, Carbon Monoxide Detectors, Cathedral Ceilings, Ceiling Fans, Coffered Ceilings, Crown Molding, Entrance Foyer, Gated Community, High Ceilings, Loft, Open Floorplan, Pantry, Picnic Area, Plantation Shutters, Playground, Recessed Lighting, Security Gate, Shutters, Smoke Detectors, Storage Space, Trails
Parking
- Total parking spaces:3
- Parking description:Direct Access, Driveway, Garage, Storage
- Garage:Yes
- Garage spaces:3
New listings near 30 Groveside Dr.
- Coming Soon
 $1,389,000Coming Soon2 beds 4 baths
23 Vantis, Aliso Viejo, CA 92656
MLS# NP26140909Listed by: WENDY HOOPER ROSS, BROKER - New
 $775,000Active2 beds 2 baths1,226 sq. ft.
54 Pamplona, Aliso Viejo, CA 92656
MLS# OC26135790Listed by: KELLER WILLIAMS REALTY
- Coming Soon
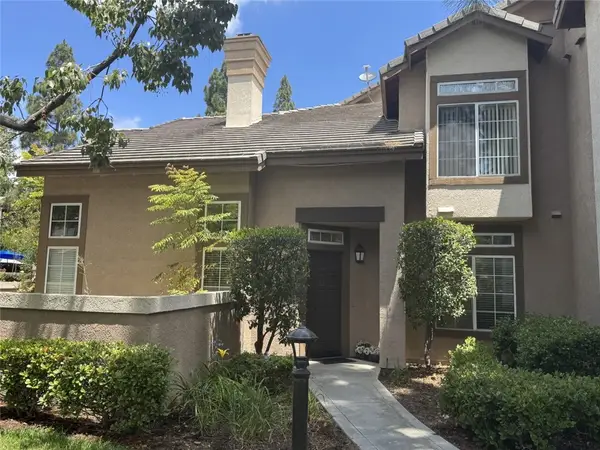 $885,900Coming Soon3 beds 3 baths
170 Montara Drive, Aliso Viejo, CA 92656
MLS# OC26142042Listed by: LANDMARK REALTORS - New
 $699,900Active3 beds 2 baths1,240 sq. ft.
23526 Los Adornos, Aliso Viejo, CA 92656
MLS# OC26140503Listed by: BERKSHIRE HATHAWAY HOMESERVICE - New
 $560,000Active2 beds 1 baths918 sq. ft.
127 Abbeywood, Aliso Viejo, CA 92656
MLS# OC26140523Listed by: KELLER WILLIAMS REALTY IRVINE - New
 $899,900Active3 beds 3 baths1,300 sq. ft.
20 Rosewood, Aliso Viejo, CA 92656
MLS# CV26141646Listed by: ALIGN HOMES - New
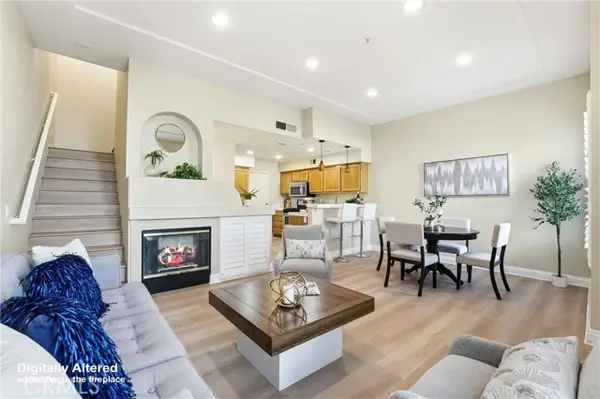 $730,000Active2 beds 3 baths1,082 sq. ft.
41 Carlsbad Lane, Aliso Viejo, CA 92656
MLS# OC26124381Listed by: EXP REALTY OF SOUTHERN CALIFORNIA, INC - Open Sun, 2 to 5pmNew
 $699,900Active2 beds 2 baths918 sq. ft.
73 Breakers Lane, Aliso Viejo, CA 92656
MLS# OC26141152Listed by: FIRST TEAM REAL ESTATE - New
 $799,000Active2 beds 3 baths1,226 sq. ft.
15 Elmbrook, Aliso Viejo, CA 92656
MLS# OC26140693Listed by: KENDRA WAHLIN, BROKER - New
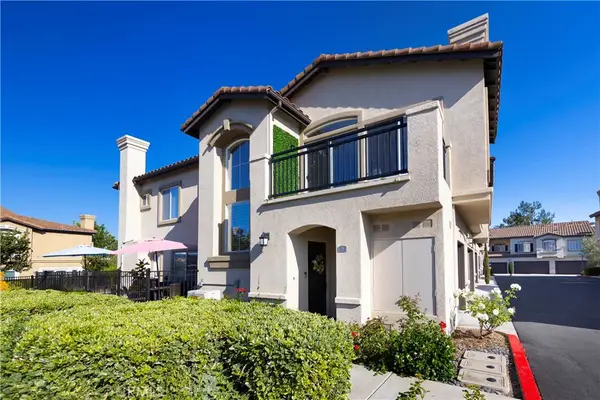 $775,000Active2 beds 2 baths936 sq. ft.
16 Lucente, Aliso Viejo, CA 92656
MLS# NP26139808Listed by: BERKSHIRE HATHAWAY HOMESERVICE


Protect your home and budget from life's surprises with an Assurant Home Warranty, backed by a partner that supports you through every step of homeownership. Explore Plans.
© 2026 Better Homes and Gardens Real Estate LLC. An Anywhere Real Estate company. All rights reserved. Better Homes and Gardens® Real Estate is a registered trademark owned by Meredith Operations Corporation, licensed to Better Homes and Gardens Real Estate LLC and used with permission. Better Homes and Gardens Real Estate LLC fully supports the principles of the Fair Housing Act and the Equal Opportunity Act. Listing information is deemed reliable but is not guaranteed accurate.
Each office is independently owned and operated.
Any services or products provided by third parties are not provided by, affiliated with or related to Better Homes and Gardens Real Estate LLC, or its affiliated companies.