
9 Hillrose, Aliso Viejo, CA 92656
Local realty services provided by:Better Homes and Gardens Real Estate Champions
9 Hillrose,Aliso Viejo, CA 92656
$689,900
- 2 Beds
- 2 Baths
- 934 sq. ft.
- Condominium
- Active
Listed by: kamran montazami
Office: re/max premier realty949-727-3737
MLS#:OC26186610
Source:CRMLS
Price summary
- Price:$689,900
- Price per sq. ft.:$738.65
- Monthly HOA dues:$480
About this home
SPECTACULAR LOCATION AND HUGE PARK LIKE BACKYARD!!! Desirable single level floor plan with no stairs, large living room with designer accented fireplace and dining room with sliding door access to the large backyard. Delightful kitchen has been upgraded with stone countertops, stainless steel appliances and white cabinets. convenient inside laundry area with washer and dryer included. Large primary bedroom with large window overlooking the park like backyard, oversized vanity with stone countertop, vessel style sink, framed mirror, upgraded fixtures, and walk-in closet. Upgraded full bathroom with tub and shower, upgraded vanity, framed mirror and fixtures. Community wide upgraded plumbing with CURO-FLO, upgraded flooring and baseboards and designer ceiling fan light fixtures. Direct access to the attached garage with lots of extra storage space and an awesome location in the highly sought after Glenwood Village community with abundance of guest parking, and Glenwood recreation center with resort style pool, spa, tennis and sports courts, clubhouse, gym and parks within short walking distance, highly sought after schools, excellent proximity to Aliso Viejo Town Center with shops, restaurants and entertainment, easy toll road (73) and beach access via 133 and nearby hiking, biking and nature trails! Brand new HVAC on order and will be installed soon!...
Contact an agent
Home facts
- Year built:1989
- Subdivision & Development:Glenwood Village (GV)
- Listing ID #:OC26186610
- Added:47 day(s) ago
- Updated:October 14, 2026 at 04:31 AM
Rooms and interior
- Bedrooms:2
- Total bathrooms:2
- Full bathrooms:1
- Kitchen Description:Dishwasher, Disposal, Free Standing Range, Microwave, Refrigerator
- Living area:934 sq. ft.
Heating and cooling
- Heating:Central, Forced Air
Structure and exterior
- Year built:1989
- Building area:934 sq. ft.
- Lot area:3 Acres
- Lot Features:Back Yard, Lawn, Near Park, Yard
- Architectural Style:Cape Cod
- Construction Materials:Stucco
- Exterior Features:Covered, Patio, Tile
- Foundation Description:Slab
- Levels:1 Story
Utilities
- Water:Public, Water Connected
- Sewer:Public Sewer, Sewer Connected
Finances and disclosures
- Price:$689,900
- Price per sq. ft.:$738.65
Features and amenities
- Appliances:Dishwasher, Disposal, Dryer, Free Standing Range, Washer
- Laundry features:Dryer, Inside, Washer
- Amenities:All Bedrooms Down, Recessed Lighting, Stone Counters, Walk In Closets, Water Heater
- Pool features:Association, Pool
Parking
- Total parking spaces:1
- Parking description:Door-Single, Garage, Garage Door Opener
- Garage:Yes
- Garage spaces:1
New listings near 9 Hillrose
- Coming Soon
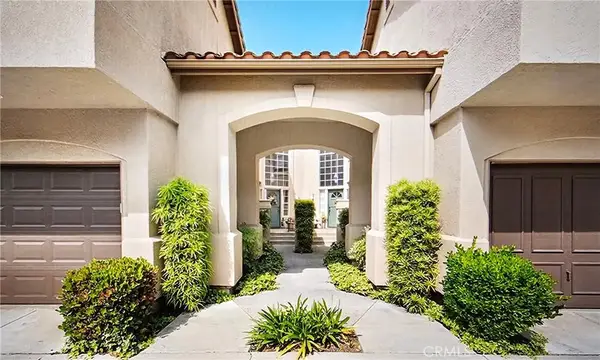 $824,988Coming Soon2 beds 3 baths1,246 sq. ft.
7 Headland, Aliso Viejo, CA 92656
MLS# OC26221545Listed by: REALTY ONE GROUP WEST - Coming SoonOpen Fri, 4 to 6pm
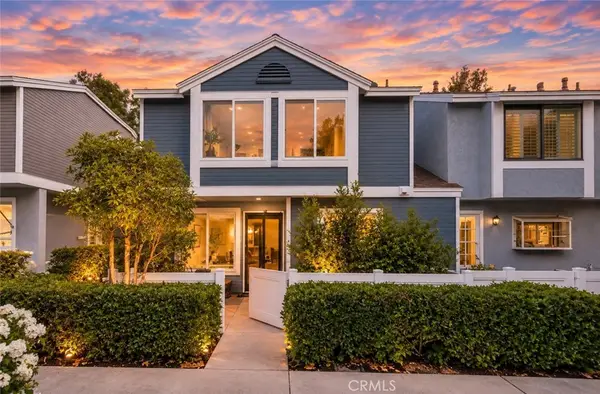 $738,000Coming Soon3 beds 2 baths1,156 sq. ft.
131 Dogwood, Aliso Viejo, CA 92656
MLS# OC26221117Listed by: ALTA REALTY GROUP CA, INC - New
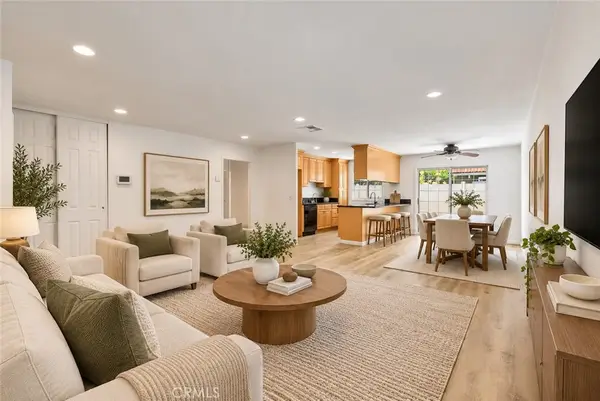 $669,900Active3 beds 2 baths1,240 sq. ft.
24801 Via San Marco, Aliso Viejo, CA 92656
MLS# OC26222380Listed by: REALTY ONE GROUP WEST - New
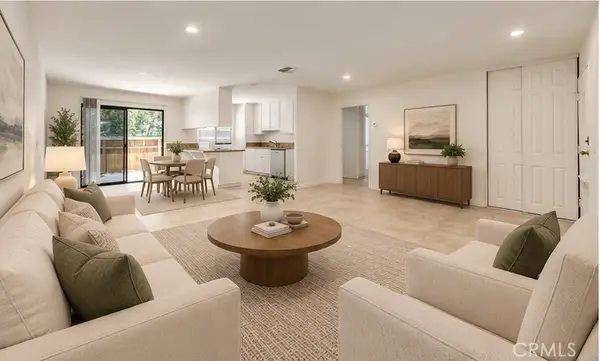 $659,900Active3 beds 2 baths1,240 sq. ft.
23442 Via San Pablo, Aliso Viejo, CA 92656
MLS# OC26222117Listed by: REALTY ONE GROUP WEST - New
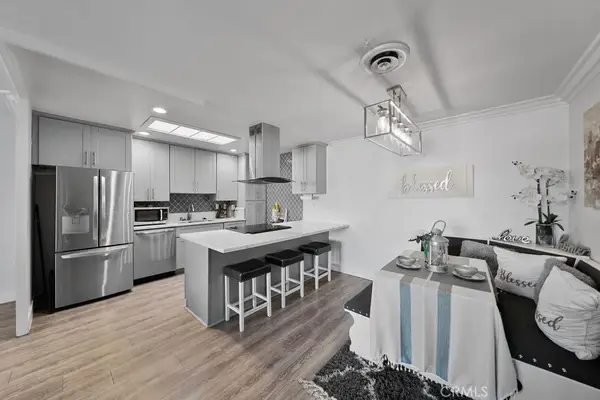 $719,900Active3 beds 2 baths1,240 sq. ft.
24941 El Roble, Aliso Viejo, CA 92656
MLS# OC26220964Listed by: RE HOME SOURCE - Open Sat, 11am to 2pmNew
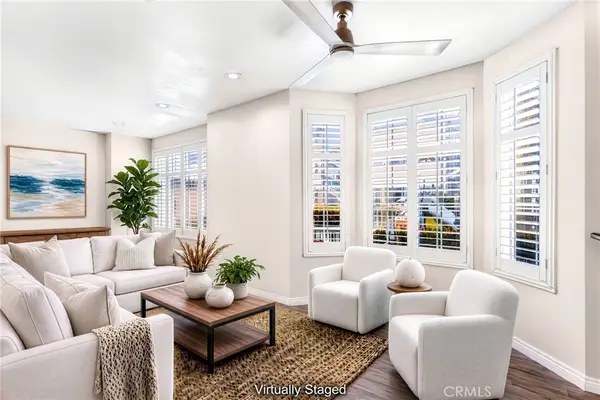 $699,900Active2 beds 2 baths1,127 sq. ft.
23412 Pacific Park #10F, Aliso Viejo, CA 92656
MLS# OC26220954Listed by: LUXRE REALTY, INC. - New
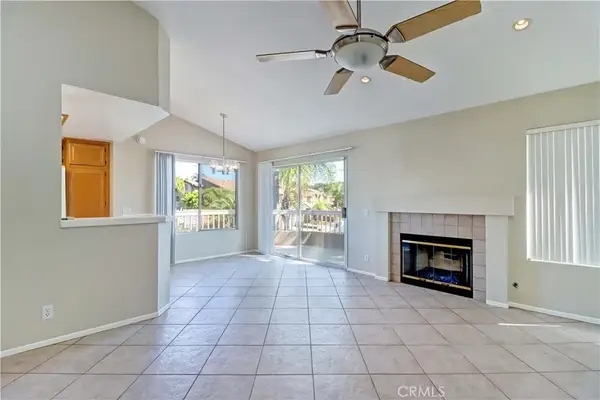 $850,000Active2 beds 2 baths1,103 sq. ft.
79 Conch Reef, Aliso Viejo, CA 92656
MLS# OC26206260Listed by: REALTY ONE GROUP WEST - Open Thu, 2 to 6pmNew
 $1,849,500Active4 beds 3 baths3,217 sq. ft.
46 Golf, Aliso Viejo, CA 92656
MLS# OC26218967Listed by: KELLER WILLIAMS REALTY IRVINE - New
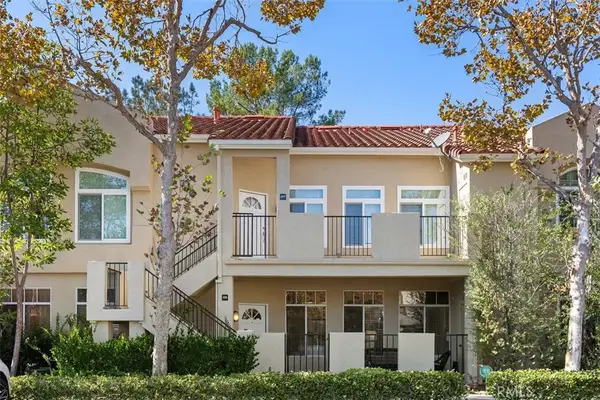 $625,000Active2 beds 2 baths975 sq. ft.
195 Cinnamon Teal, Aliso Viejo, CA 92656
MLS# OC26158860Listed by: FIRST TEAM REAL ESTATE - New
 $625,000Active2 beds 2 baths975 sq. ft.
195 Cinnamon Teal, Aliso Viejo, CA 92656
MLS# OC26158860Listed by: FIRST TEAM REAL ESTATE


Protect your home and budget from life's surprises with an Assurant Home Warranty, backed by a partner that supports you through every step of homeownership. Explore Plans.
© 2026 Better Homes and Gardens Real Estate LLC. An Anywhere Real Estate company. All rights reserved. Better Homes and Gardens® Real Estate is a registered trademark owned by Meredith Operations Corporation, licensed to Better Homes and Gardens Real Estate LLC and used with permission. Better Homes and Gardens Real Estate LLC fully supports the principles of the Fair Housing Act and the Equal Opportunity Act. Listing information is deemed reliable but is not guaranteed accurate.
Each office is independently owned and operated.
Any services or products provided by third parties are not provided by, affiliated with or related to Better Homes and Gardens Real Estate LLC, or its affiliated companies.