
1052 Ranchito, Alpine, CA 91901
Local realty services provided by:Better Homes and Gardens Real Estate Reliance Partners
1052 Ranchito,Alpine, CA 91901
$1,395,000
- 6 Beds
- 4 Baths
- 3,266 sq. ft.
- Single family
- Active
Listed by: tina etue
Office: compass
MLS#:PTP2604139
Source:MLSListings
Price summary
- Price:$1,395,000
- Price per sq. ft.:$427.13
About this home
This is the one you’ve been waiting for that truly has it all - panoramic views and TWO for the price of one! This gem welcomes you to a private brand new custom home designed 1,120 SQFT ADU for family and friends. It includes a gorgeous 2 bedroom 2 bath with a private backyard completely separate from the main home on a great view area of the lot to entertain or host a group happy hour! Lots of space to add a pickle ball court and room for extracurricular activities such as badminton, corn hole, pitch n' putt and more! Tons of upgrades where the seller spared no expense, including automatic window coverings throughout, each with an individual remote control. Incredible 1 acre of usable land, owned solar, a resort style pool, and a beautiful ranch style single level home with 4 bedrooms and 2 baths and 2,146 SF. This Alpine Heights dream home is one you have to see in person to fully appreciate. Situated on a private, fully fenced lot at the end of the road with a gate, this home offers sweeping 180 degree mountain views, a true sense of privacy, and an impressive list of upgrades throughout. The open concept layout is filled with natural light and positioned to capture the views. Bright, airy, and freshly painted with beautiful dark wood-style flooring and ceiling fans througho...
Contact an agent
Home facts
- Year built:1973
- Listing ID #:PTP2604139
- Added:76 day(s) ago
- Updated:July 25, 2026 at 11:23 AM
Rooms and interior
- Bedrooms:6
- Total bathrooms:4
- Full bathrooms:4
- Living area:3,266 sq. ft.
Heating and cooling
- Cooling:Central Air
Structure and exterior
- Year built:1973
- Building area:3,266 sq. ft.
- Lot area:1 Acres
- Levels:1 Story
Utilities
- Sewer:Septic Tank / Pump
Finances and disclosures
- Price:$1,395,000
- Price per sq. ft.:$427.13
Features and amenities
- Laundry features:In Garage
- Pool features:In Ground, Pool
 The information being provided by Mlslistings Inc is for the consumer's personal, non-commercial use and may not be used for any purpose other than to identify prospective properties consumer may be interested in purchasing. Any information relating to real estate for sale referenced on this web site comes from the Internet Data Exchange (IDX) program of the Mlslistings Inc. Better Homes and Gardens Real Estate Reliance Partners is not a Multiple Listing Service (MLS), nor does it offer MLS access. This website is a service of Better Homes and Gardens Real Estate Reliance Partners, a broker participant of Mlslistings Inc. This web site may reference real estate listing(s) held by a brokerage firm other than the broker and/or agent who owns this web site.
The accuracy of all information, regardless of source, including but not limited to open house information, square footages and lot sizes, is deemed reliable but not guaranteed and should be personally verified through personal inspection by and/or with the appropriate professionals. The data contained herein is copyrighted by Mlslistings Inc and is protected by all applicable copyright laws. Any unauthorized dissemination of this information is in violation of copyright laws and is strictly prohibited.
Properties in listings may have been sold or may no longer be available.
Copyright 2026 Mlslistings Inc. All rights reserved.
The information being provided by Mlslistings Inc is for the consumer's personal, non-commercial use and may not be used for any purpose other than to identify prospective properties consumer may be interested in purchasing. Any information relating to real estate for sale referenced on this web site comes from the Internet Data Exchange (IDX) program of the Mlslistings Inc. Better Homes and Gardens Real Estate Reliance Partners is not a Multiple Listing Service (MLS), nor does it offer MLS access. This website is a service of Better Homes and Gardens Real Estate Reliance Partners, a broker participant of Mlslistings Inc. This web site may reference real estate listing(s) held by a brokerage firm other than the broker and/or agent who owns this web site.
The accuracy of all information, regardless of source, including but not limited to open house information, square footages and lot sizes, is deemed reliable but not guaranteed and should be personally verified through personal inspection by and/or with the appropriate professionals. The data contained herein is copyrighted by Mlslistings Inc and is protected by all applicable copyright laws. Any unauthorized dissemination of this information is in violation of copyright laws and is strictly prohibited.
Properties in listings may have been sold or may no longer be available.
Copyright 2026 Mlslistings Inc. All rights reserved.New listings near 1052 Ranchito
- New
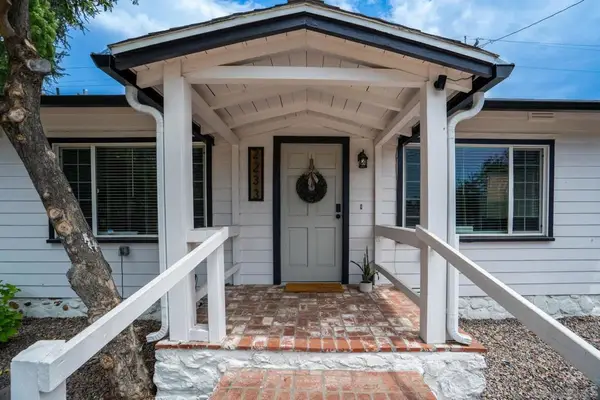 $1,042,000Active-- beds -- baths
Address Withheld By Seller, Alpine, CA 91901
MLS# 260019980SDListed by: CARNEVALE REALTY - Open Sat, 11am to 1pmNew
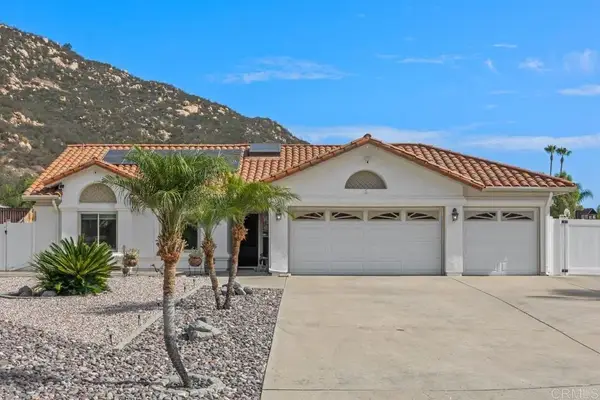 $969,900Active3 beds 2 baths1,600 sq. ft.
346 Hunter Court, Alpine, CA 91901
MLS# PTP2606134Listed by: HERITAGE RE DAVID WAITLEY CO B - Open Sat, 1 to 4pmNew
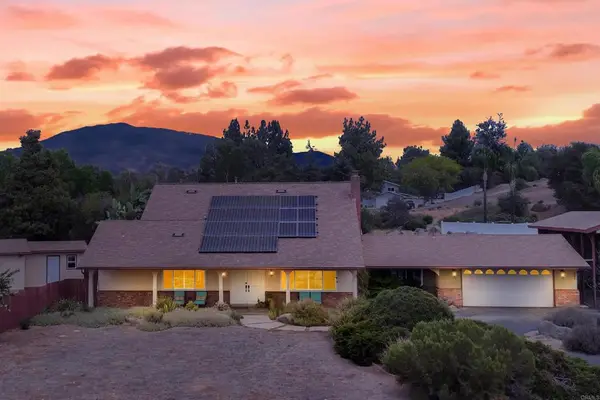 $995,000Active3 beds 3 baths2,190 sq. ft.
1402 Big Red Road, Alpine, CA 91901
MLS# PTP2606130Listed by: COLDWELL BANKER WEST - New
 $550,000Active0 Acres
23018 Illahee Ct, Alpine, CA 91901
MLS# 260019580SDListed by: BERKSHIRE HATHAWAY HOMESERVICES CALIFORNIA PROPERTIES - New
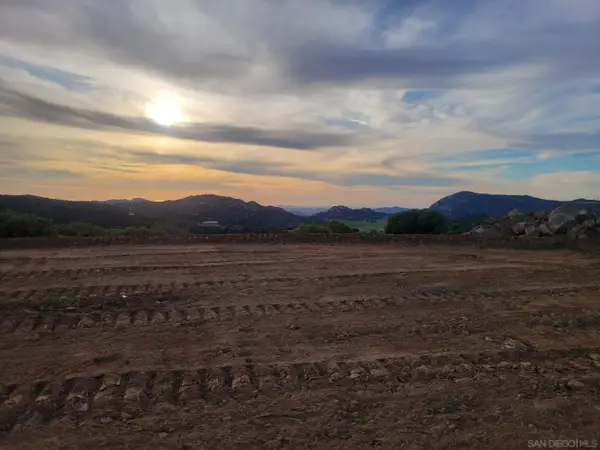 $550,000Active0 Acres
23018 Illahee Ct #13, Alpine, CA 91901
MLS# 260019580Listed by: BERKSHIRE HATHAWAY HOMESERVICES CALIFORNIA PROPERTIES - Open Sat, 11am to 1pmNew
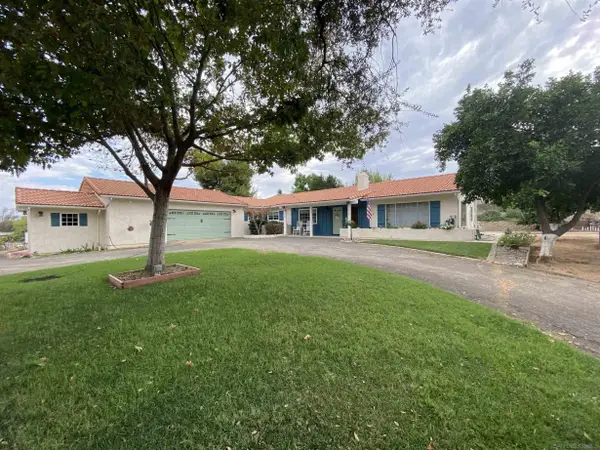 $975,000Active3 beds 3 baths2,120 sq. ft.
3131 E Victoria Drive, Alpine, CA 91901
MLS# 260019425Listed by: COMPASS - Open Sat, 11am to 1pmNew
 $975,000Active3 beds 3 baths2,120 sq. ft.
3131 E Victoria Drive, Alpine, CA 91901
MLS# 260019425SDListed by: COMPASS - New
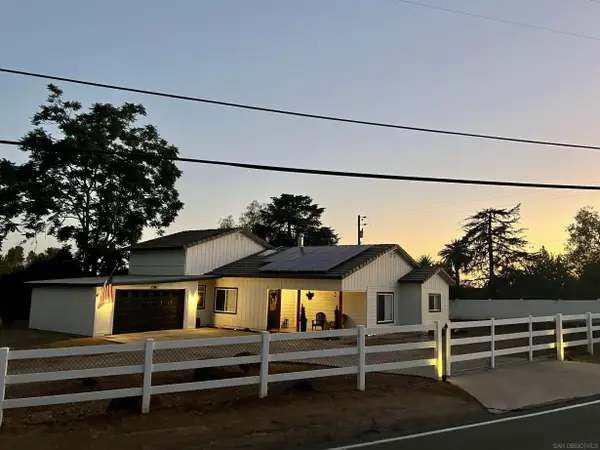 $950,000Active4 beds 2 baths1,818 sq. ft.
3221 E Victoria, Alpine, CA 91901
MLS# 260019187Listed by: COLDWELL BANKER WEST - New
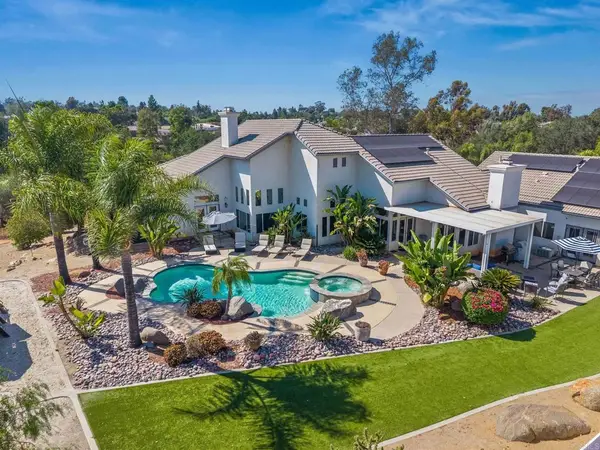 $1,595,000Active5 beds 5 baths3,445 sq. ft.
1887 Coronado View, Alpine, CA 91901
MLS# PTP2605939Listed by: UNITED REAL ESTATE SAN DIEGO - New
 $749,900Active3 beds 2 baths1,248 sq. ft.
1920 Larkspur Drive, Alpine, CA 91901
MLS# PTP2605919Listed by: SELLSTATE NEXT GEN REALTY


Protect your home and budget from life's surprises with an Assurant Home Warranty, backed by a partner that supports you through every step of homeownership. Explore Plans.
© 2026 Better Homes and Gardens Real Estate LLC. An Anywhere Real Estate company. All rights reserved. Better Homes and Gardens® Real Estate is a registered trademark owned by Meredith Operations Corporation, licensed to Better Homes and Gardens Real Estate LLC and used with permission. Better Homes and Gardens Real Estate LLC fully supports the principles of the Fair Housing Act and the Equal Opportunity Act. Listing information is deemed reliable but is not guaranteed accurate.
Each office is independently owned and operated.
Any services or products provided by third parties are not provided by, affiliated with or related to Better Homes and Gardens Real Estate LLC, or its affiliated companies.