
1266 Alpine Heights Rd, Alpine, CA 91901
Local realty services provided by:Better Homes and Gardens Real Estate Clarity
Listed by: misha belous
Office: keller williams realty
MLS#:260017159
Source:San Diego MLS via CRMLS
Price summary
- Price:$1,100,000
- Price per sq. ft.:$541.61
About this home
Own a truly unique piece of Alpine history. Nestled on 2.33 private acres among mature trees with beautiful mountain & valley views, this home was built with the character and craftsmanship associated with historic Weir Brothers-style adobe homes. Rich in architectural detail, the home features soaring cathedral ceilings, reclaimed wood beams, stained glass accents, oak wood floors, and three fireplaces that create warmth and timeless charm throughout. See Supplement
Contact an agent
Home facts
- Year built:1972
- Listing ID #:260017159
- Added:9 day(s) ago
- Updated:July 24, 2026 at 08:27 AM
Rooms and interior
- Bedrooms:3
- Total bathrooms:2
- Full bathrooms:2
- Kitchen Description:Electric Oven, Electric Range, Electric Stove, Microwave, Refrigerator
- Living area:2,031 sq. ft.
Heating and cooling
- Cooling:Central Forced Air, Heat Pump(s)
- Heating:Fireplace, Heat Pump, High Efficiency, Pellet/Wood Burning Stove, Wood Stove
Structure and exterior
- Roof:Metal
- Year built:1972
- Building area:2,031 sq. ft.
- Architectural Style:Custom Built, Monterey/Hacienda/Adobe
- Construction Materials:Adobe, Metal
- Levels:1 Story
Utilities
- Water:Well on Property
- Sewer:Septic Installed
Finances and disclosures
- Price:$1,100,000
- Price per sq. ft.:$541.61
Features and amenities
- Appliances:Electric Oven, Electric Range, Electric Stove, Garage Door Opener, Microwave, Refrigerator, Solar Panels, Water Filtration, Water Purifier, Water Softener
- Laundry features:Electric
Parking
- Total parking spaces:12
- Parking description:Attached
- Garage spaces:2
 This information is deemed reliable but not guaranteed. You should rely on this information only to decide whether or not to further investigate a particular property. BEFORE MAKING ANY OTHER DECISION, YOU SHOULD PERSONALLY INVESTIGATE THE FACTS (e.g. square footage and lot size) with the assistance of an appropriate professional. You may use this information only to identify properties you may be interested in investigating further. All uses except for personal, non-commercial use in accordance with the foregoing purpose are prohibited. Redistribution or copying of this information, any photographs or video tours is strictly prohibited. This information is derived from the Internet Data Exchange (IDX) service provided by San Diego MLS®. Displayed property listings may be held by a brokerage firm other than the broker and/or agent responsible for this display. The information and any photographs and video tours and the compilation from which they are derived is protected by copyright. Compilation © 2020 San Diego MLS®, Inc.
New listings near 1266 Alpine Heights Rd
- New
 $1,050,000Active3 beds 2 baths1,600 sq. ft.
346 Hunter Ct, Alpine, CA 91901
MLS# PTP2605572Listed by: HERITAGE RE DAVID WAITLEY CO B - Open Sun, 1 to 4pmNew
 $899,000Active3 beds 2 baths1,740 sq. ft.
720 Sky Mountain Lane, Alpine, CA 91901
MLS# 260018063Listed by: MELISSA GOLDSTEIN TUCCI - New
 $520,000Active2 beds 1 baths800 sq. ft.
4722 Park Ln, Alpine, CA 91901
MLS# PTP2605496Listed by: KELLER WILLIAMS REALTY - Coming Soon
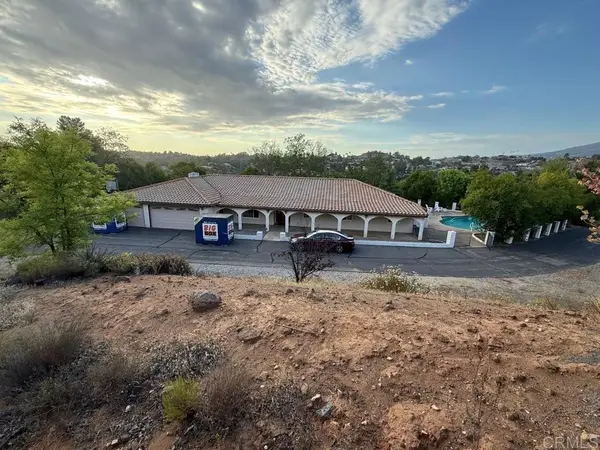 $999,900Coming Soon4 beds 3 baths
2185 Via Dieguenos, Alpine, CA 91901
MLS# PTP2605457Listed by: BERKSHIRE HATHAWAY HOMESERVICE - New
 $1,199,000Active4 beds 3 baths2,991 sq. ft.
2222 Lindsay Michelle Dr, Alpine, CA 91901
MLS# 260017651SDListed by: EXP REALTY OF CALIFORNIA, INC. - New
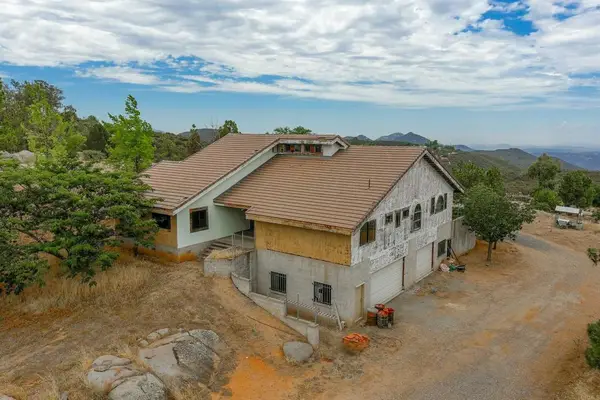 $975,000Active3 beds 3 baths9,999 sq. ft.
23660 Old Ranch Rd, Alpine, CA 91901
MLS# PTP2605440Listed by: REBECCA WRIGHT, BROKER - New
 $589,000Active0 Acres
2824 Via Asoleado, Alpine, CA 91901
MLS# 260017453SDListed by: EXP REALTY OF CALIFORNIA, INC. - New
 $1,249,895Active4 beds 4 baths3,210 sq. ft.
614 Sneath Way, Alpine, CA 91901
MLS# 260017369SDListed by: CAL STATE REALTY SERVICES - New
 $1,500,000Active3 beds 3 baths3,251 sq. ft.
2696 Firebrand Place, Alpine, CA 91901
MLS# PTP2605329Listed by: COLDWELL BANKER WEST - New
 $1,500,000Active3 beds 3 baths3,251 sq. ft.
2696 Firebrand Place, Alpine, CA 91901
MLS# PTP2605329Listed by: COLDWELL BANKER WEST


Protect your home and budget from life's surprises with an Assurant Home Warranty, backed by a partner that supports you through every step of homeownership. Explore Plans.
© 2026 Better Homes and Gardens Real Estate LLC. An Anywhere Real Estate company. All rights reserved. Better Homes and Gardens® Real Estate is a registered trademark owned by Meredith Operations Corporation, licensed to Better Homes and Gardens Real Estate LLC and used with permission. Better Homes and Gardens Real Estate LLC fully supports the principles of the Fair Housing Act and the Equal Opportunity Act. Listing information is deemed reliable but is not guaranteed accurate.
Each office is independently owned and operated.
Any services or products provided by third parties are not provided by, affiliated with or related to Better Homes and Gardens Real Estate LLC, or its affiliated companies.