
1781 Old Horse Trail, Alpine, CA 91901
Local realty services provided by:Better Homes and Gardens Real Estate Everything Real Estate
Listed by: jenna andrus
Office: barker realty619-449-2252
MLS#:PTP2604652
Source:CRMLS
Price summary
- Price:$1,995,000
- Price per sq. ft.:$582.82
- Monthly HOA dues:$66.67
About this home
Immaculate custom estate that exemplifies luxury living and attention to detail. This truly one-of-a-kind home is located in the prestigious Sky Mesa Ranch community of Alpine and offers 3 bedrooms plus a dedicated office, 2 full bathrooms, 2 half bathrooms, and over 1,000 square feet of garage space across three garages. Enjoy spectacular panoramic views, stunning custom cabinetry throughout, a spacious primary suite, and walk-in closets in every bedroom. The beautifully designed outdoor living area features a large covered patio that overlooks the gorgeous backyard, creating the perfect space for entertaining or relaxing. This smart, fully integrated home includes distributed audio/video, security and surveillance systems, whole-house Wi-Fi, and an intercom system. Energy-efficient features include fully owned rooftop solar, three Tesla Powerwall backup batteries, a private well, and extensive paver upgrades. As one of the few neighborhoods in the area served by natural gas rather than propane, this property offers exceptional convenience and efficiency. A rare opportunity to own an extraordinary home in one of Alpine's most desirable communities....
Contact an agent
Home facts
- Year built:2020
- Listing ID #:PTP2604652
- Added:23 day(s) ago
- Updated:July 09, 2026 at 01:41 PM
Rooms and interior
- Bedrooms:3
- Total bathrooms:4
- Full bathrooms:2
- Half bathrooms:2
- Flooring:Carpet, Stone, Tile, Wood
- Kitchen Description:Built In Range, Dishwasher, Double Oven, Free Standing Range, Freezer, Gas Cooking, Microwave, Pantry, Range Hood, Refrigerator, Walk In Pantry, Washer, Water Purifier
- Living area:3,423 sq. ft.
Heating and cooling
- Cooling:Central Air, Dual, Whole House Fan, Zoned
- Heating:Central Furnace, Natural Gas, Zoned
- Central air:Yes
Structure and exterior
- Roof:Tile
- Year built:2020
- Building area:3,423 sq. ft.
- Lot area:1.16 Acres
- Lot Features:Drip Irrigation/Bubblers, Lot Over 40000 Sqft, Paved, Sloped Down
- Architectural Style:Patio Home
- Exterior Features:Patio, Rooftop, Screened, Stone Patio
- Foundation Description:Concrete Perimeter
- Levels:1 Story
Utilities
- Water:Well
- Sewer:Septic Tank
Finances and disclosures
- Price:$1,995,000
- Price per sq. ft.:$582.82
Features and amenities
- Appliances:Built In Range, Dishwasher, Disposal, Double Oven, Dryer, Free Standing Range, Freezer, Microwave, Range Hood, Refrigerator, Tankless Water Heater, Washer, Water Purifier
- Laundry features:Dryer, Laundry Room, Washer
- Amenities:Beamed Ceilings, Carbon Monoxide Detectors, Ceiling Fans, Closed Circuit Cameras, Double Pane Windows, Drapes, Fire Sprinkler System, Gated Community, High Ceilings, Pantry, Prewired, Rain Gutters, Recessed Lighting, Security System, Shutters, Skylights, Smart Home, Smoke Detectors, Walk In Closets
Parking
- Total parking spaces:9
- Garage:Yes
- Garage spaces:3
New listings near 1781 Old Horse Trail
- New
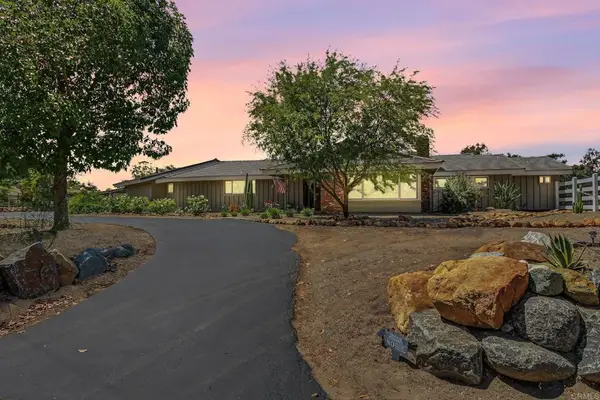 $1,270,000Active3 beds 2 baths2,500 sq. ft.
2650 Calle De Compadres, Alpine, CA 91901
MLS# PTP2605204Listed by: COLDWELL BANKER WEST - New
 $350,000Active1 beds 2 baths516 sq. ft.
4304 Willows Rd, Alpine, CA 91901
MLS# 260016743SDListed by: HOMESMART REALTY WEST - Open Sun, 11am to 1pmNew
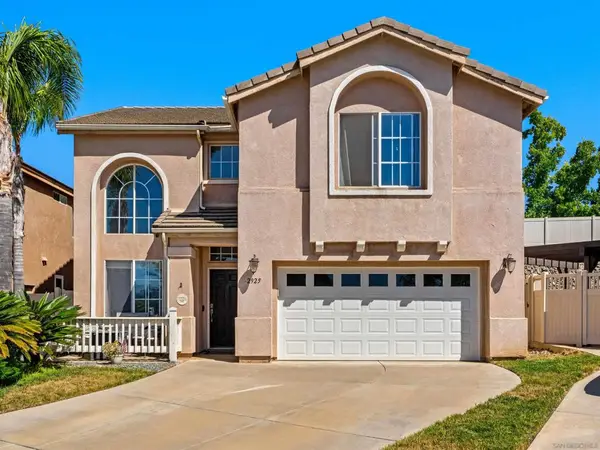 $759,999Active3 beds 3 baths1,565 sq. ft.
2925 Sunhaven Court, Alpine, CA 91901
MLS# 260016702SDListed by: NEWTOWN REAL ESTATE - New
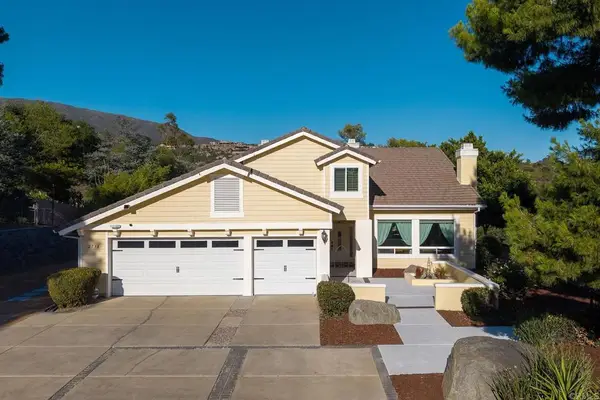 $1,150,000Active4 beds 3 baths2,488 sq. ft.
2738 Victoria Cir, Alpine, CA 91901
MLS# PTP2605139Listed by: KELLER WILLIAMS REALTY - Open Sat, 1 to 3pmNew
 $939,000Active4 beds 3 baths2,602 sq. ft.
1829 Via Corina, Alpine, CA 91901
MLS# 260016569SDListed by: EXP REALTY OF CALIFORNIA, INC. - New
 $570,000Active3 beds 2 baths1,450 sq. ft.
1434 Marshall Rd #20, Alpine, CA 91901
MLS# 260016545SDListed by: REDFIN CORPORATION - Open Sun, 12 to 3pmNew
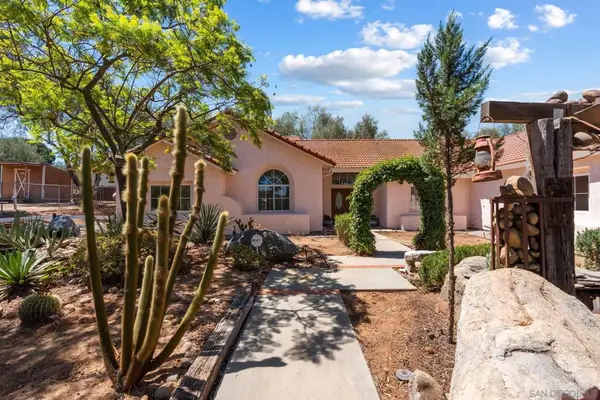 $1,325,000Active4 beds 3 baths3,496 sq. ft.
579 Alpine Trail Rd., Alpine, CA 91901
MLS# 260016493SDListed by: RE/MAX PACIFIC - New
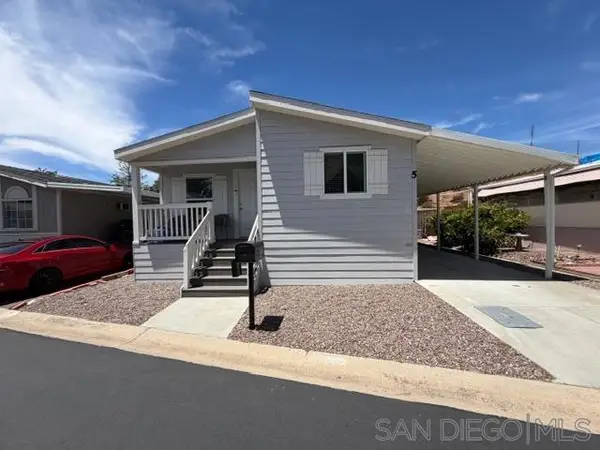 $279,000Active3 beds 2 baths1,159 sq. ft.
3505 Alpine #5, Alpine, CA 91901
MLS# 260016394SDListed by: AMERICAN GROUP - New
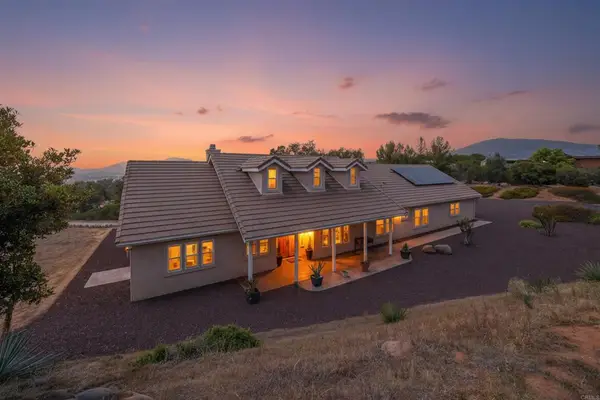 $1,199,000Active4 beds 3 baths2,387 sq. ft.
2231 Yucca Hill Road, Alpine, CA 91901
MLS# PTP2605090Listed by: REBECCA WRIGHT, BROKER 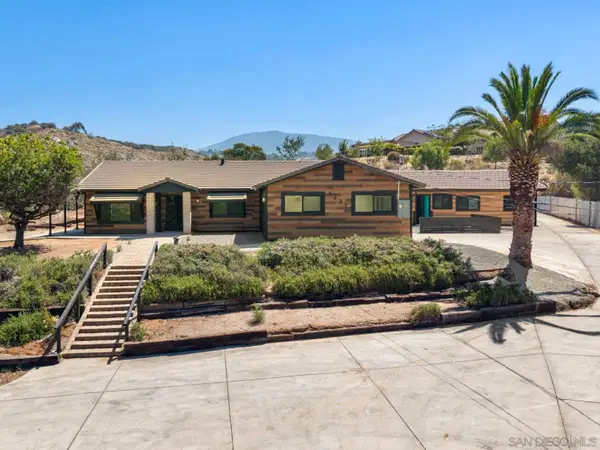 $1,220,000Pending6 beds 3 baths2,716 sq. ft.
1331 Ramblewood, Alpine, CA 91901
MLS# 260016307Listed by: LUIS BLANCO REAL ESTATE


Protect your home and budget from life's surprises with an Assurant Home Warranty, backed by a partner that supports you through every step of homeownership. Explore Plans.
© 2026 Better Homes and Gardens Real Estate LLC. An Anywhere Real Estate company. All rights reserved. Better Homes and Gardens® Real Estate is a registered trademark owned by Meredith Operations Corporation, licensed to Better Homes and Gardens Real Estate LLC and used with permission. Better Homes and Gardens Real Estate LLC fully supports the principles of the Fair Housing Act and the Equal Opportunity Act. Listing information is deemed reliable but is not guaranteed accurate.
Each office is independently owned and operated.
Any services or products provided by third parties are not provided by, affiliated with or related to Better Homes and Gardens Real Estate LLC, or its affiliated companies.